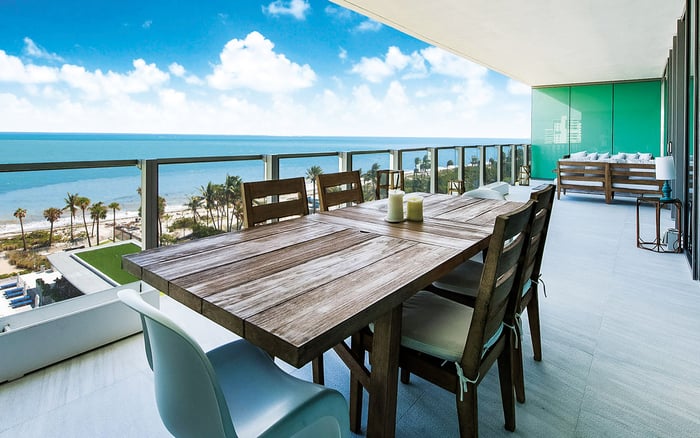
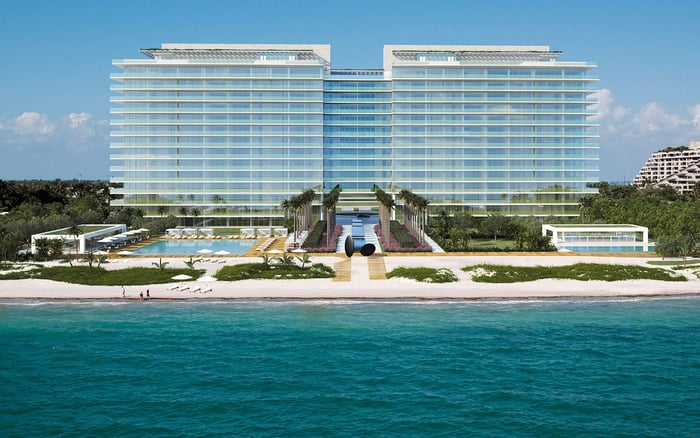
For Key Biscayne condominium buyers, resilience requires more than completed inspections. Review the roof, façade, plumbing, electrical systems, and waterproofing together, connecting physical condition to repair schedules and documented funding.
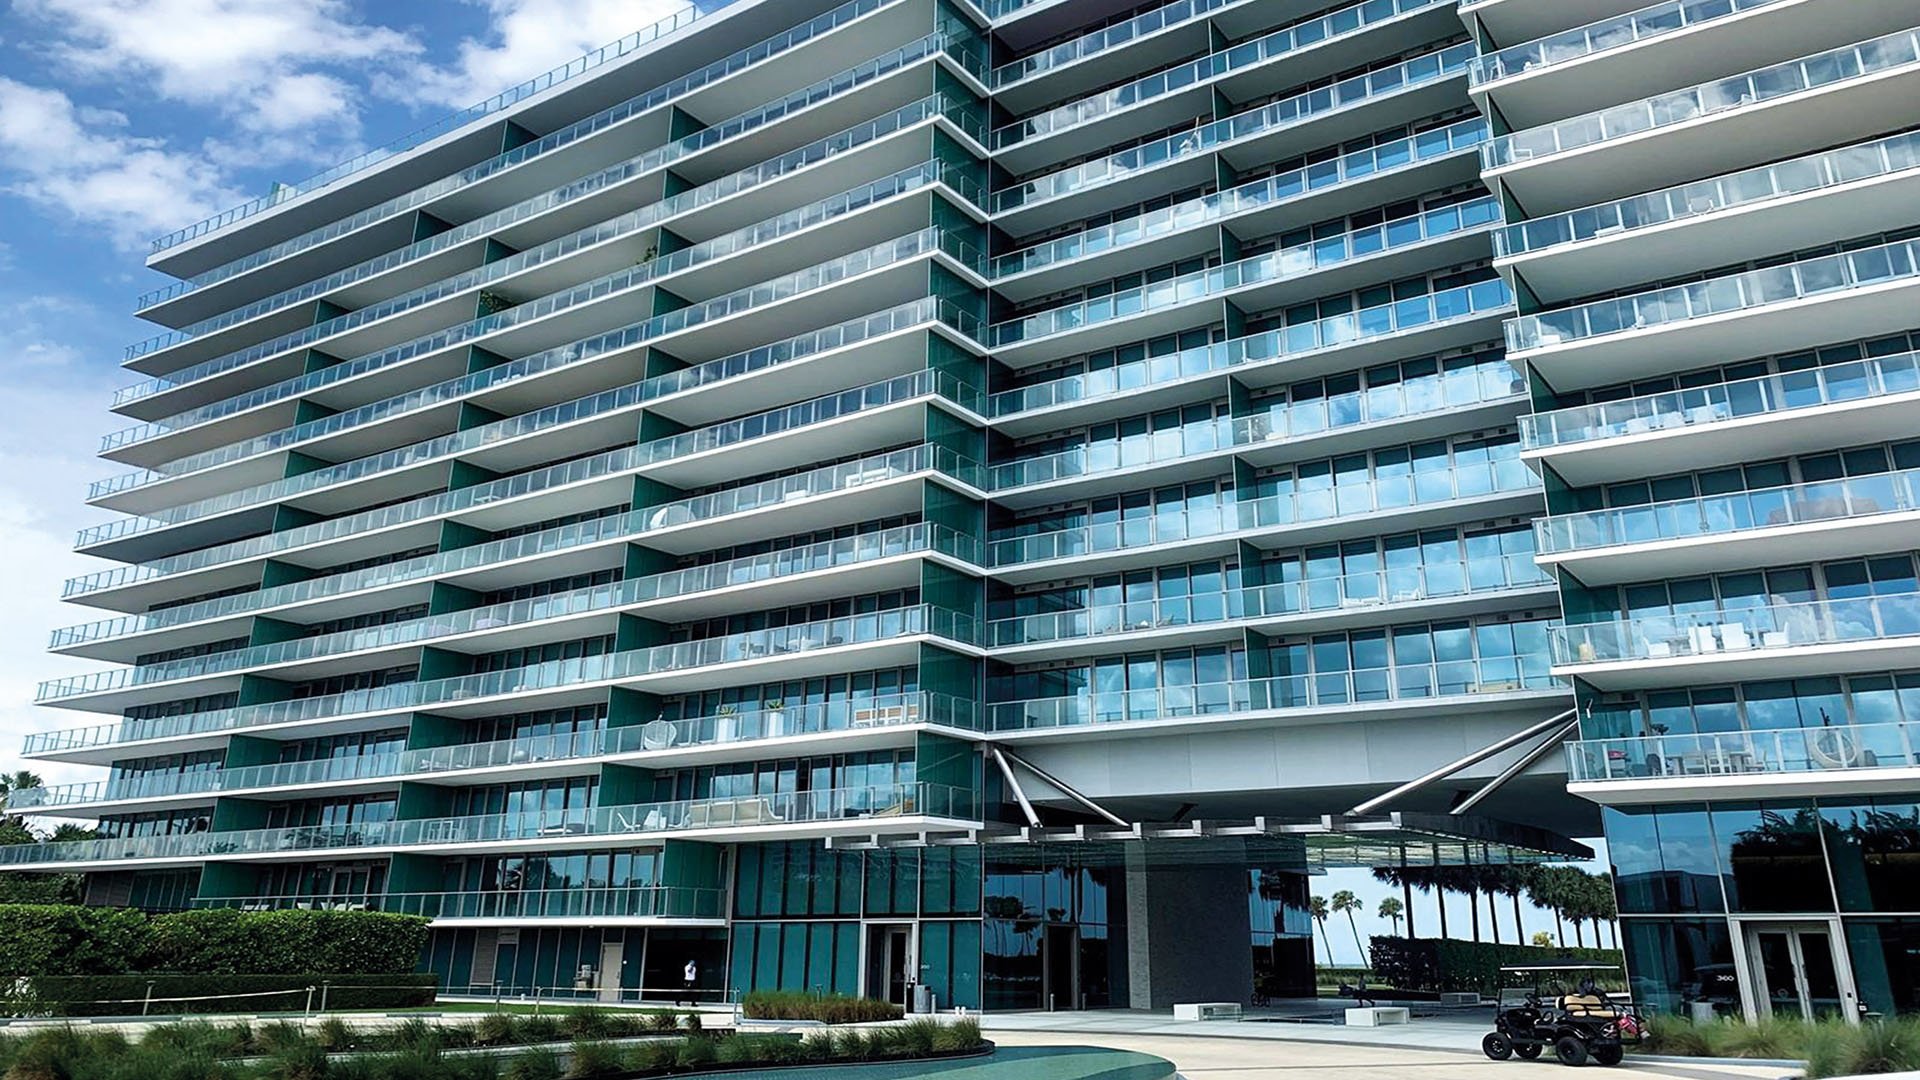
In Key Biscayne, a beautifully finished residence is only part of the acquisition. The other part is an interest in a building whose roof, exterior, plumbing, electrical systems, and waterproofing demand ongoing financial attention. For a discerning buyer, resilience means understanding those obligations together-not taking comfort in the balance of a single reserve category.
Whether considering Oceana Key Biscayne or another island address, begin with three distinct questions: What is the building’s physical condition? Which inspection and reserve obligations apply? How will the identified work be paid for? These questions guide building-specific diligence; they are not conclusions about any residence mentioned here.
A sound capital review connects condition, timing, estimated cost, and funding. Completing an inspection, delivering a reserve study, and having money available for construction are three different achievements.
A milestone inspection evaluates whether substantial structural deterioration exists. A Structural Integrity Reserve Study, or SIRS, estimates the reserve funding needed for future major common-area repairs and replacements. The first addresses structural condition; the second is a financial-planning tool, not a structural safety certification.
Florida’s milestone requirements generally cover residential condominium and cooperative buildings with three or more habitable stories, including qualifying mixed-ownership buildings. Inspections are generally due by December 31 of the year a building reaches 30 years old, then every 10 years. Local enforcement agencies may require inspection at 25 years when local circumstances, including environmental conditions, justify it.
A SIRS is generally required at least every 10 years for condominium buildings three stories or higher. Its basis in visual inspection and reserve planning should not be confused with a comprehensive invasive investigation of concealed conditions.
Before a purchase, have the appropriate legal and engineering advisers confirm applicability, inspection status, and unresolved recommendations. Then review funding separately. Neither a completed inspection nor a completed study, on its own, establishes that the necessary repairs are financed.
The word façade can conceal several distinct obligations. Do not assume that a single reserve line with that label captures all exterior work. Review structural systems, waterproofing, and exterior painting together, then examine windows and exterior doors where relevant to the scope under review.
Apply the same discipline to the roof. Ask whether its estimated work is coordinated with waterproofing and other exterior improvements, and whether the engineer’s recommendations and reserve assumptions describe the same scope. A replacement allowance and a repair recommendation may cover different work; make that distinction explicit before comparing costs.
Key Biscayne’s permitting resources include a roof-to-wall hurricane-mitigation affidavit. When reviewing roof-envelope improvements, ask whether that document applies and, if so, request the completed record. The municipal permitting portal is also a starting point for checking the history of major work. Review that history alongside engineering recommendations and completion documentation, not in place of them.
The objective is not to diagnose the exterior yourself. It is to establish whether the association’s technical advice, planned projects, and funding schedule are consistent.
Plumbing and electrical systems are required SIRS categories. Their inclusion matters: an exterior-focused review can leave a buyer with an incomplete picture of the building’s capital obligations. Request each system’s identified scope, planning assumptions, anticipated timing, and estimated expenditure.
Keep the review broader than the five systems in this article’s title. Required categories also include structural systems, fireproofing and fire-protection systems, windows, and exterior doors. An integrated plan should not become selective simply because some components are less visible during a showing.
The 2025 reserve-law changes raised the cost threshold for other qualifying components to $25,000, with periodic inflation adjustments. That threshold is not a blanket exemption for specifically listed systems. If a component is excluded, request the basis for its exclusion rather than assuming that a modest estimate removes it from consideration.
For buyers also considering Coconut Grove, apply the same discipline when evaluating Park Grove Coconut Grove. Assess each building’s evidence independently; this framework does not establish any particular property’s condition or reserve adequacy.
Request an integrated schedule covering five-, 10-, and 20-year horizons. These are useful review periods, not a suggestion that every system follows the same replacement cycle. Each project should connect an identified condition or planning assumption to its timing, estimated cost, and proposed funding.
For every material entry, distinguish money already held from future contributions and any additional funding still proposed. Ask which assumptions are supported by approved budgets or board decisions, and which require further action. A projected balance is useful only when its underlying assumptions are understood.
Read the horizons in three passes:
Five years: Identify near-term work, its approval status, and the funding expected to be available when needed.
10 Years: Examine whether several projects fall close together and how the contribution schedule addresses their combined demand.
20 Years: Test the longer-term picture without treating distant cost estimates or timing assumptions as fixed commitments.
Ask the engineer whether scopes should be coordinated, then ask the association whether the schedule reflects that advice. Integration is a planning discipline, not permission to postpone necessary work. The central question is whether technical priorities and financial decisions have been reconciled.
Obtain the milestone inspection findings, engineer’s repair recommendations, SIRS, reserve schedule, approved budget, and board minutes addressing repairs or assessments. Read them together; the existence of each document is not, by itself, sufficient diligence.
Trace each significant recommendation into the capital schedule, then trace its funding into the budget or documented board action. If timing or scope differs between documents, request a written explanation and identify which assumption governs the current plan.
For a shortlist extending to Bal Harbour and Oceana Bal Harbour, use the same document request while assessing each association on its own evidence. A common checklist brings discipline to comparisons without implying that buildings share the same obligations or financial position.
The buyer’s objective is not a promise of ownership free from future expenditure. It is a clear account of what is known, what remains uncertain, what work is contemplated, and how that work is expected to be funded.
Treat reserve clarity as a purchase consideration, not an automatic resale premium. A polished exterior cannot answer a funding question, and a substantial-looking balance cannot explain the scope it must support. The more useful measure is whether the building’s condition, obligations, and capital decisions align.
For a discreet conversation about evaluating South Florida residences, connect with MILLION.
If branded residences are on your mind — as a home or as an allocation — we would be glad to share what we are seeing, privately.
Begin a quiet conversationA SIRS estimates reserve funding needed for future major common-area repairs and replacements. It is a financial-planning tool, not a structural safety certification.
A milestone inspection evaluates whether substantial structural deterioration exists. A SIRS addresses reserve planning for future repair and replacement needs.
For covered buildings, they are generally due by December 31 of the year the building reaches 30 years old and every 10 years thereafter. Local enforcement agencies may require inspection at 25 years when local circumstances justify it.
A SIRS is generally required at least every 10 years for condominium buildings three stories or higher. Buyers should confirm building-specific applicability with appropriate advisers.
No single label should be assumed to capture the full scope. Review structural systems, waterproofing, exterior painting, windows, and exterior doors together where relevant.
Yes, both are required categories. A reserve review focused only on the roof and exterior is incomplete.
No. The 2025 changes raised the threshold for other qualifying components to $25,000, with periodic inflation adjustments, rather than creating a blanket exemption for specifically listed systems.
No. Its visual-inspection and reserve-planning basis should not be treated as a comprehensive invasive investigation of concealed conditions.
Request milestone inspection findings, engineer’s repair recommendations, the SIRS, reserve schedule, approved budget, and board minutes addressing repairs or assessments. Compare them for consistency in scope, timing, and funding.
These horizons help buyers examine near-term work, overlapping project costs, and longer-term assumptions. They are planning periods, not universal replacement cycles for building systems.