
On Fisher Island, resilience diligence should begin before contract deadlines compress the review. Buyers need to align flood elevations with building drawings, verify how barriers and mechanical systems are protected, understand the generator's real load coverage, and obtain written evacuation and re-entry procedures.
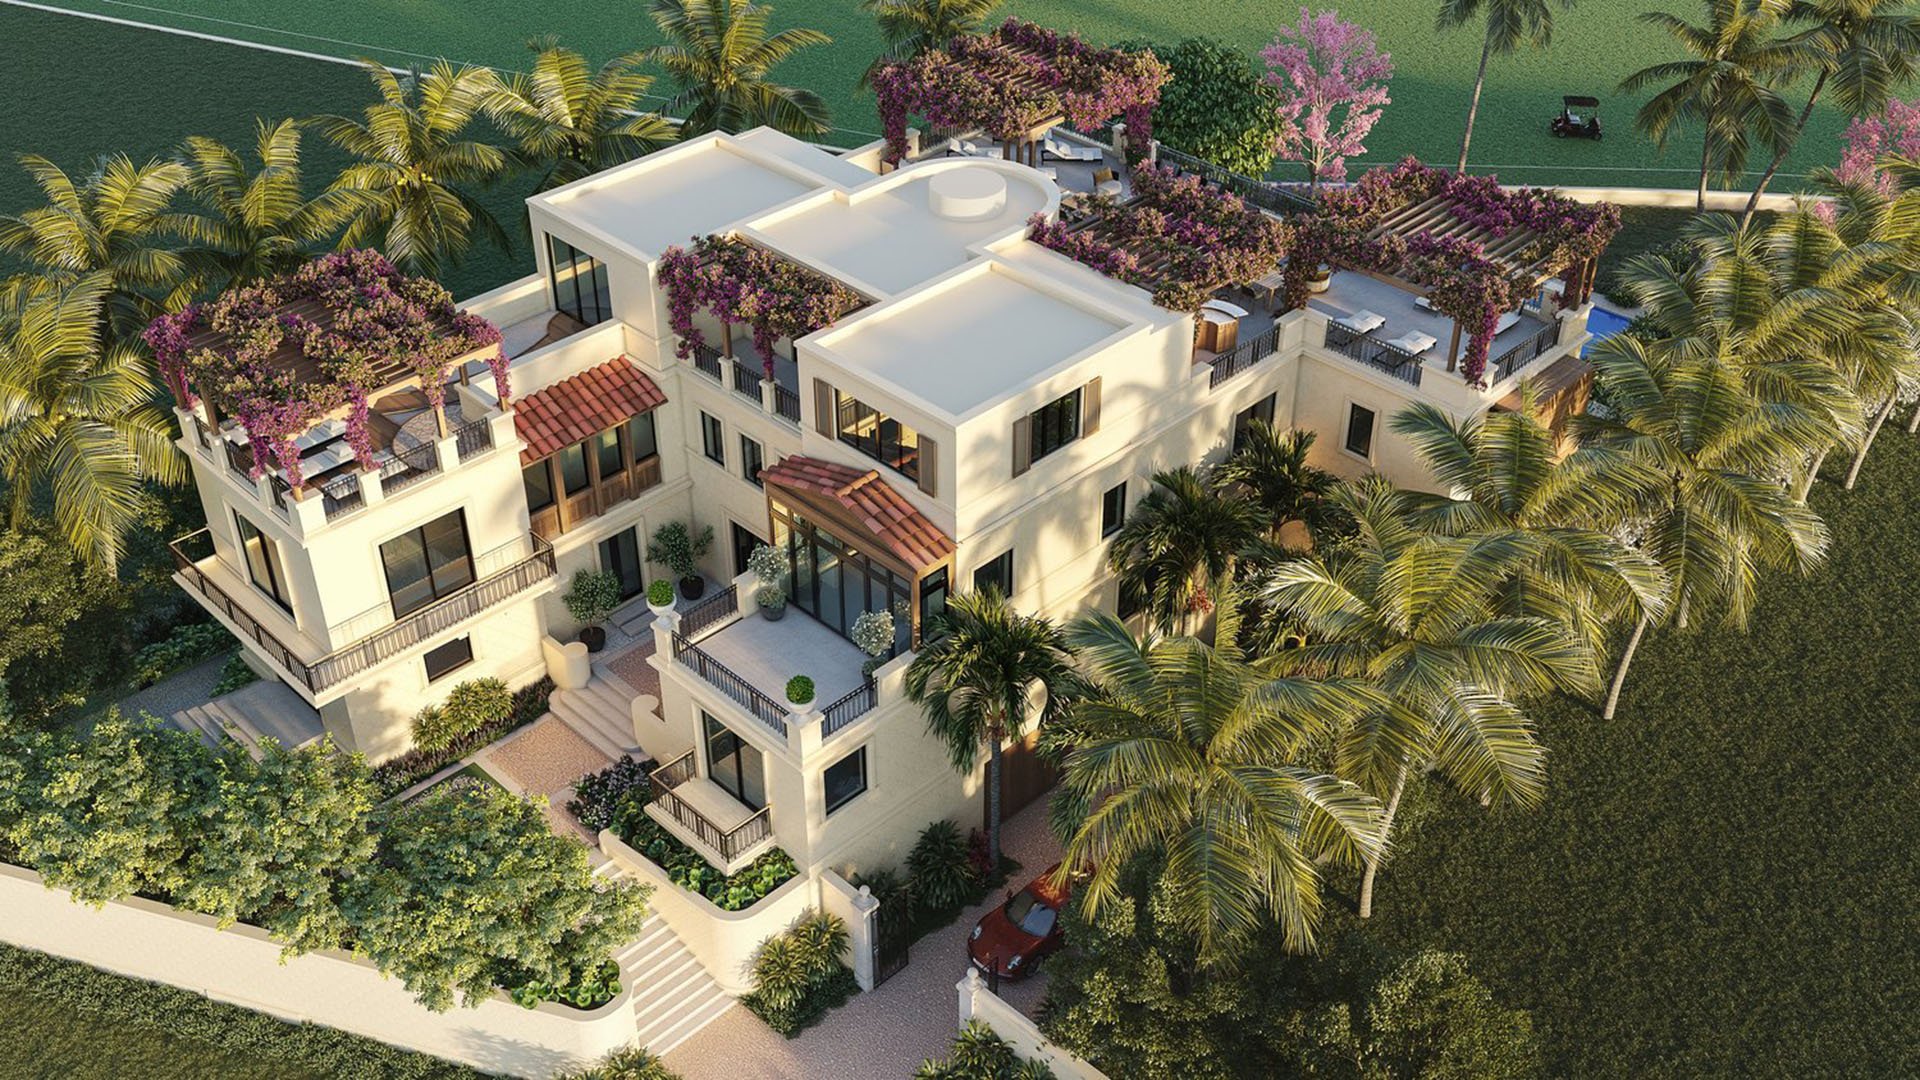
Fisher Island offers a rare combination of privacy, service, and immediate access to Biscayne Bay. That same waterfront setting makes flood resilience a material part of acquisition diligence-not a technical appendix to revisit shortly before closing. For second-home buyers in particular, the decisive question is not simply whether a residence sits on a high floor. It is whether the building can protect access, power, pumps, communications, elevators, and essential equipment when surrounding conditions are under stress.
Fisher Island carries a severe flood-risk score of 84/100 and includes exposure within FEMA Zone AE. The score is an indicator, not a substitute for current mapping, engineering review, insurance terms, or parcel-specific permit records. For buyers accustomed to guides focused on finishes and services, the resilience file deserves equal prominence.
The meaningful resilience question is not where the residence begins, but where building operations can fail.
That lens should be applied consistently, whether considering The Links Estates at Fisher Island or reviewing a condominium residence elsewhere on the island. Early document requests preserve time for engineers, insurance advisers, and counsel to reconcile discrepancies before they become closing issues.
Effective and preliminary flood data used in 2023 place 100-year stillwater elevations at approximately 5.7 to 6.5 feet NAVD88, depending on location and dataset. Preliminary data place the 500-year stillwater elevation at approximately 8 feet NAVD88 in portions of the island.
Those figures become useful only when set against a current elevation certificate and legible architectural and engineering drawings. The buyer’s team should mark the seawall, garage slab, lowest vulnerable opening, first occupied floor, electrical rooms, mechanical rooms, generator, fuel tank, remote fill port, elevator pits, and pump locations on a single coordinated section. A nominally elevated residence can still depend on equipment or circulation routes positioned lower in the building.
Flood-resistant construction provisions generally establish the design flood elevation in A zones at the base flood elevation plus required freeboard, commonly at least one foot under the relevant code edition. Areas below the required elevation are generally limited to parking, access, and storage rather than habitation. The governing elevation still requires confirmation for the specific parcel, jurisdiction, code edition, and permit history.
For a buyer comparing The Residences at Six Fisher Island with resale opportunities, the objective is not to infer performance from age or presentation. It is to establish the approved elevation standard and confirm that completed conditions align with it.
Flood barriers should be treated as engineered systems, not amenity language. Request the certified protection elevation, drawings identifying every protected opening, the activation trigger, deployment sequence, storage location, inspection history, and maintenance responsibility. Confirm whether operation depends on utility power, whether manual deployment is possible, and which staff members or contractors are authorized and trained to act.
The lowest unprotected route can determine the outcome. Seawall elevation, barrier height, garage elevation, loading access, service doors, utility penetrations, drains, and occupied-floor elevation must therefore be reviewed together. Shared seawalls, bulkheads, and planned perimeter improvements also matter because building-level defenses exist within a broader shoreline system.
Marketing descriptions such as “water-resistant” do not establish compliance or performance. Equipment below the required elevation needs documented protection against hydrostatic and hydrodynamic forces, buoyancy, and water intrusion. In the context of Palazzo del Sol or any other Fisher Island acquisition, investment discipline means asking who deploys the protection, under what conditions, and what happens if power or personnel are unavailable.
Building utilities and service equipment in flood-hazard areas generally must be elevated or designed and installed to prevent floodwater entry and resist flood-related loads. The review should extend beyond the main equipment room to switchgear, controls, transfer equipment, pumps, cooling components, elevator machinery, communications hardware, and other dependencies required for continued operation.
Buyers should request mechanical, electrical, and plumbing drawings, equipment schedules, approved permits, relevant certifications, and testing or replacement records. Any item below the governing elevation warrants a clear engineering explanation of its protection. A raised generator provides limited comfort if its transfer switch, fuel system, cooling dependency, or remote fill connection remains exposed.
This systems approach is equally appropriate when examining Palazzo della Luna. The point is not to compare projects through unverified assumptions, but to apply the same documentary standard to every candidate and identify where a single component could interrupt a much larger chain of operations.
A compliant generator installation does not, by itself, reveal what residents can use after utility loss. Obtain the generator load schedule and identify whether backup power serves elevators, domestic water and drainage pumps, life-safety systems, communications, common-area refrigeration, access controls, and residential HVAC. Clarify whether all elevators operate, only designated cars operate, or service changes by emergency phase.
Fuel is part of the same inquiry. Verify tank capacity, the elevation and protection of the tank top and fill port, testing records, expected operating assumptions, and post-storm refueling arrangements. Generator components in flood-hazard areas must be above the applicable flood elevation or engineered to resist floodwaters and buoyancy. Certain essential electrical-system generators also must be located and installed under applicable flood-resistant standards.
Useful diligence separates three issues: lawful installation, physical survivability, and practical coverage. A buyer should receive evidence for each rather than allowing one to stand in for the others.
Fisher Island’s ferry dependence changes the practical timeline. Modified storm schedules and eventual suspension can create an earlier evacuation deadline than in bridge-connected neighborhoods. Gated-community privacy does not remove this logistical constraint; it makes coordinated procedures more important.
Request written evacuation and re-entry protocols from both the community association and building management. They should explain who orders departure, who authorizes return, how residents are notified, and how essential staff and contractors regain access. Post-storm return can depend on ferry capacity, channel and dock safety, infrastructure inspections, and the transport of personnel needed to restart building operations.
The buyer should also determine how pets, medical needs, vehicles, household staff, and valuables fit within the available departure window. These are operational questions with a direct bearing on the ownership experience, especially when the residence will be vacant for extended periods.
The strongest resilience file is concise and current: elevation certificate, approved flood elevation, building sections, barrier certifications, deployment plan, mechanical and electrical drawings, generator load schedule, fuel details, testing records, shoreline improvement information, insurance input, and written evacuation and re-entry procedures. Counsel and qualified technical advisers can then identify unresolved obligations, maintenance responsibilities, and capital-planning implications.
For discreet guidance on evaluating Fisher Island residences with both design and resilience in view, connect with MILLION.
If branded residences are on your mind — as a home or as an allocation — we would be glad to share what we are seeing, privately.
Begin a quiet conversationThe review can require elevation records, technical drawings, barrier certifications, insurance input, and professional analysis. Starting early leaves time to resolve inconsistencies before closing deadlines.
It is a severe third-party risk indicator associated with Fisher Island and Zone AE exposure. It does not replace current flood mapping, engineering review, or an insurance quotation.
Compare relevant flood levels with the seawall, garage, vulnerable openings, first occupied floor, mechanical rooms, generator, fuel system, and other critical equipment.
The island-wide assessment identified approximately 5.7 to 6.5 feet NAVD88, with the figure varying by location and dataset.
Preliminary data reached approximately 8 feet NAVD88 in portions of the island. It provides an additional stress scenario for evaluating openings, equipment, and protection systems.
Request its engineered protection elevation, protected-opening plan, activation trigger, power dependency, manual backup, inspection history, and deployment responsibility.
No. Buyers should also verify transfer equipment, fuel components, fill-port elevation, testing, refueling plans, and the specific loads supported.
Key questions include support for elevators, pumps, life-safety systems, communications, access controls, refrigeration, and residential HVAC.
Return can depend on ferry capacity, channel and dock safety, infrastructure inspections, and access for essential staff and contractors.
Buyers should request written procedures from both the community association and building management, including who authorizes return and how essential personnel regain access.