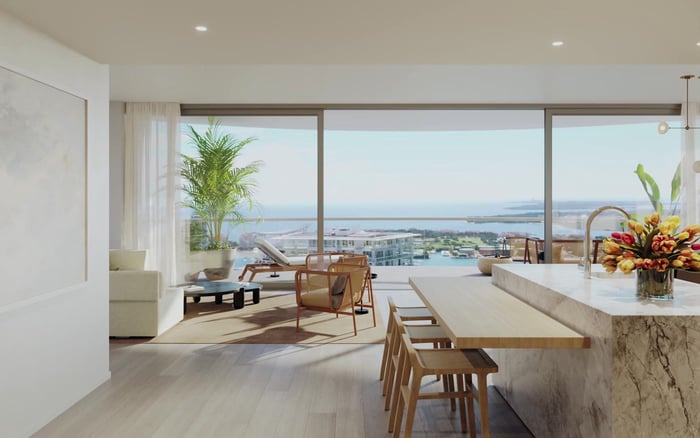
At The Cove Residences Edgewater, advertised ceiling heights and floor-specific dimensions require careful reconciliation. A buyer-focused review of measurement definitions, soffit plans, mechanical access, and written confirmations helps distinguish architectural promise from documented finished clearance.
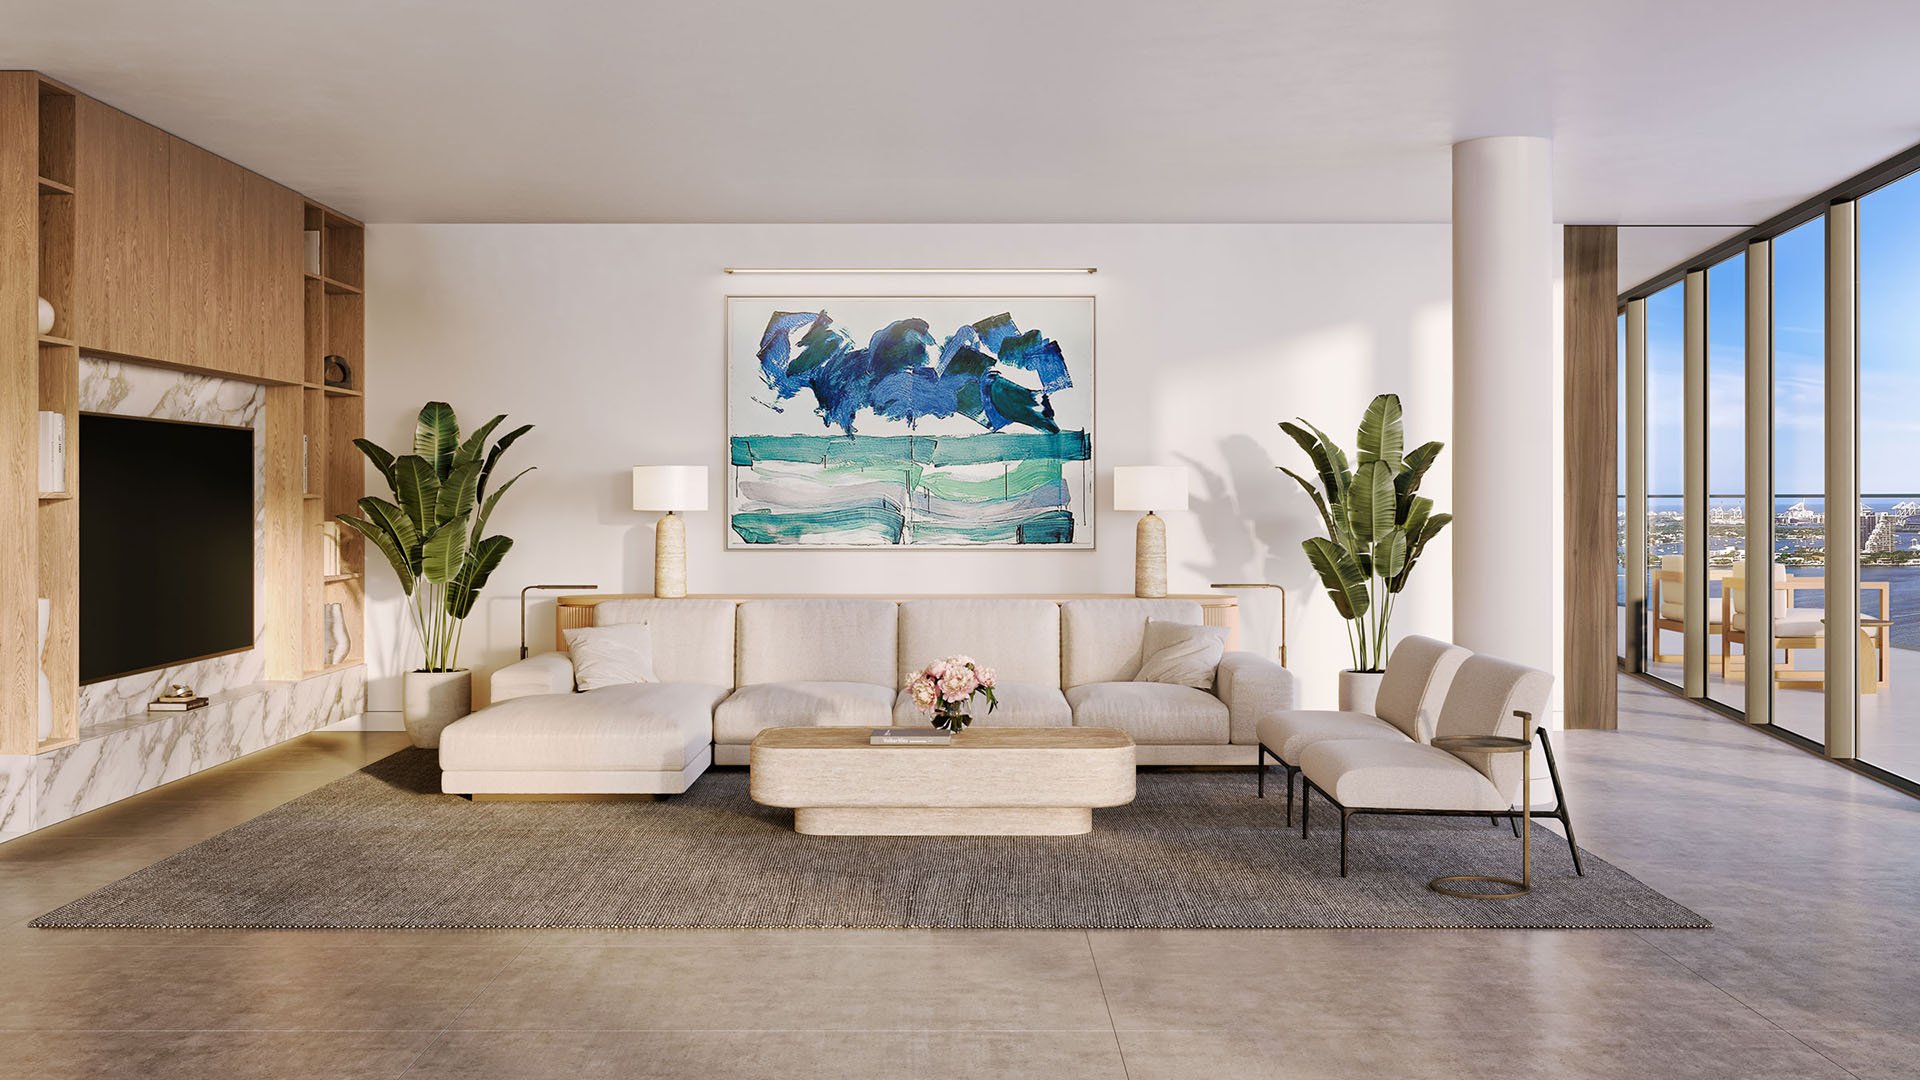
In a carefully composed residence, ceiling height is more than a number. It frames artwork, informs lighting choices, and establishes a room's proportions. At The Cove Residences Edgewater, the essential buyer question is not simply whether a ceiling is described as 10 feet. It is what that dimension measures, where it applies, and which portions of the residence may sit beneath a lower finished surface.
The advertised language is “10 Foot Ceilings in all Living Spaces.” Yet the floor-specific height schedule lists different figures, and the accompanying clearance qualification allows for finished-floor-to-finished-ceiling dimensions below the stated height. Those distinctions warrant written clarification before a buyer treats the headline dimension as an interior-design specification.
The objective is precision, not a verdict on competing descriptions. It remains unclear whether the differences reflect measurement conventions, floor conditions, or document revisions.
The floor-specific schedule lists 9 feet 4 inches for floors 8-32 and 34-39, 11 feet 10 inches for floor 33, and 11 feet 2 inches for floor 40. These are meaningful distinctions, but the schedule does not establish whether the figures describe slab-to-slab dimensions, finished ceilings, or another convention.
Neither the 10-foot language nor the scheduled dimensions should be treated as a guarantee of unobstructed finished clearance throughout a residence. Ceiling heights are also qualified as subject to change.
Ask for a written reconciliation tied to the exact unit, stack, and floor. The response should identify the applicable drawing revision, explain the measurement endpoints, and distinguish the principal ceiling plane from localized drops. A general assurance of “high ceilings” does not resolve those questions.
For buyers also considering Aria Reserve Miami, the comparison should use the same requested definitions. That is a due-diligence standard, not a claim that either project shares the other's dimensions or construction details.
Request a dimensioned section that distinguishes four conditions: slab-to-slab height, the underside of the structural slab, the finished ceiling plane, and the lowest finished obstruction. Ask that each relevant clearance be referenced to the finished floor rather than left as an unlabeled vertical dimension.
Large-format ceramic tile is specified throughout living areas and bedrooms. That makes the floor reference particularly relevant: a dimension beginning at the structural floor is not automatically a dimension beginning at the completed walking surface. Request the applicable floor and ceiling finish allowances without assuming their thickness.
The same discipline applies to room boundaries. Ask which spaces fall within “all Living Spaces” and whether the description includes the den, circulation areas, kitchen, bedrooms, and other enclosed rooms. Do not infer that one room's ceiling condition establishes another's.
The useful deliverable is a room-by-room ceiling schedule coordinated with sections, not a single number repeated in sales conversations.
The location, width, depth, and finished elevation of every soffit remain unestablished for a specific residence. That does not mean technical drawings are unavailable from the developer. It means the buyer should request them rather than infer a clear ceiling from an illustration.
Ask for the latest unit-specific reflected-ceiling plan and dimensioned sections. Request that they identify any bulkheads, dropped ceilings, beams, sprinkler drops, exhaust chases, and access panels applicable to the residence. These are verification categories, not confirmed features in any particular Cove unit.
For each applicable condition, establish its horizontal extent and lowest finished elevation. Ask whether it crosses a room, follows a perimeter, or sits above an intended furnishing location. Review its relationship to cabinetry, window treatments, artwork, and lighting before finalizing an interior scheme.
A buyer weighing EDITION Edgewater alongside Cove can request the same documentation there, without assuming equivalent soffit layouts or finished heights.
A description of central electric heating and central electric air conditioning does not disclose equipment placement or service access. Unit 2403 is described with those systems, but its duct routes, bulkhead locations, soffit dimensions, and equipment service clearances remain unestablished.
Request the equipment locations and access requirements for HVAC units, ducts, dampers, filters, and condensate lines. Do not assume that equipment occupies a particular closet or ceiling zone. Ask how routine servicing would occur and what area must remain accessible.
Mechanical service clearance and occupant headroom answer different questions. One concerns access to maintain equipment; the other concerns usable space beneath the finished construction. Understand both before proposing built-ins or decorative ceiling treatments.
Where an access panel is applicable, ask the design team to show its position relative to the proposed interior layout. Treat any resulting design adjustment as a matter for review, not as evidence of an undisclosed project defect.
Unit 804 is described as an 868-square-foot one-bedroom-plus-den residence with a 70-square-foot terrace and 10-foot ceilings. Unit 2403 is described as a 1,472-square-foot two-bedroom, two-and-a-half-bathroom residence with a 132-square-foot terrace and 10-foot ceilings. Neither description resolves the ceiling measurement convention.
Terrace dimensions and interior area help a buyer evaluate a layout, but they cannot substitute for vertical sections. A den intended for cabinetry or a living room planned around a substantial artwork deserves its own clearance check. Bring the intended interior scheme into the document review rather than treating ceiling verification as a separate technical exercise.
For a buyer evaluating Cove Miami, the document review should also reconcile the differing addresses associated with the project: 456 NE 29th Street, Miami, FL 33137 and 496 NE 29th Street, Miami, FL 33137. Confirm the appropriate identification against the purchase and condominium documents rather than selecting one address by assumption.
The stated caution against relying on oral representations as correctly stating the developer's representations reinforces the need for written answers. Request those answers and have counsel assess their relationship to the governing documents. These are recommended diligence steps, not an assertion of contractual rights.
After substantial completion, when access permits, arrange measurements from finished flooring to the finished ceiling and lowest finished obstruction in representative rooms. Compare the results with the unit-specific written clarification. The goal is a residence whose documented proportions support the way you intend to live.
For a considered approach to South Florida residential purchases, explore MILLION.
If branded residences are on your mind — as a home or as an allocation — we would be glad to share what we are seeing, privately.
Begin a quiet conversationThe advertised language describes 10-foot ceilings in all living spaces, but the clearance qualification allows finished dimensions to be lower. It should not be treated as a guarantee of unobstructed 10-foot clearance at every point.
The floor-specific schedule lists 9 feet 4 inches. It does not establish whether that figure is a finished height, a slab-to-slab dimension, or another measurement.
The schedule lists 11 feet 10 inches for floor 33 and 11 feet 2 inches for floor 40. Buyers should request the measurement definition and unit-specific applicability in writing.
No. The available information does not establish whether the differences arise from measurement conventions, floor conditions, or document revisions.
Request the latest unit-specific reflected-ceiling plan and dimensioned sections. Ask for the location, width, depth, and finished elevation of each applicable soffit or other obstruction.
No. The absence of those details in marketing materials does not establish whether technical plans are available from the developer.
Ceramic tile is specified in living areas and bedrooms. Buyers should distinguish measurements beginning at the structural floor from those beginning at the completed floor surface.
It identifies central electric heating and central electric air conditioning. It does not establish equipment locations, duct routes, soffit dimensions, or service clearances.
The addresses to reconcile are 456 NE 29th Street and 496 NE 29th Street, Miami, FL 33137. Buyers should confirm the appropriate identification against purchase and condominium documents.
After substantial completion, when access permits, measure representative rooms from finished flooring to the finished ceiling and lowest finished obstruction. Compare those measurements with the unit-specific written clarification.