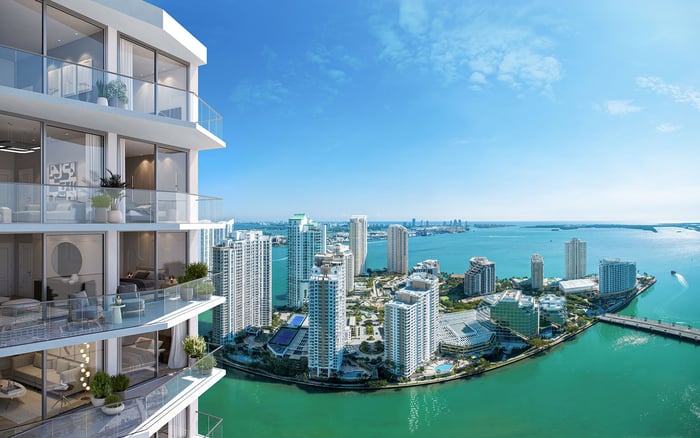
A buyer-focused framework for evaluating acoustic specifications, mechanical adjacency, and impact-noise rules at the planned Frida Kahlo Wynwood Residences, without mistaking design intent for verified performance.

The most consequential luxury specifications are not always visible. A considered interior, an appealing terrace, and a compelling architectural identity can make a residence desirable, but they do not establish whether a bedroom will be acoustically comfortable. At Frida Kahlo Wynwood Residences, sound isolation deserves explicit purchase criteria, separate from finishes, views, and furnishings.
The project is planned for 119 NW 29th Street, Miami, FL 33127, with PMG and LNDMRK Development as its developers. Its proposed 244 residences span an eight-story North Tower and a 14-story South Tower, with Carlos Ott and CUBE 3 as architectural designers. It is not a completed building with verified operating conditions.
That distinction should guide the transaction. Project-specific STC or IIC ratings, unit-by-unit mechanical adjacency, completed acoustic testing, and a detailed impact-noise enforcement protocol remain unverified in the information provided here. These are open diligence questions, not evidence of deficient construction or poor management.
Begin by requesting a written acoustic package for the selected residence. It should identify the proposed airborne-sound ratings, expressed as STC, and impact-sound ratings, expressed as IIC, along with the assemblies to which those specifications apply. Ask the project team to tie each answer to a drawing, specification, or purchase document rather than a general assurance of quality.
Have an independent acoustical consultant review the proposed wall and floor-ceiling assembly details, equipment-isolation specifications, and any planned post-construction field testing. Ask what will be tested, where testing would occur, when results would become available, and whether the selected residence would be covered. Keep specified ratings and completed test results as separate entries in the buyer's file.
Apply the same standard to a broader Branded Residences search. If 888 Brickell by Dolce & Gabbana is also under consideration, request its own documentation rather than assuming a brand identity establishes comparable acoustic performance. Compare evidence and commitments, not unsupported rankings of quietness.
A residence plan alone is not enough to assess adjacency. Request dimensioned architectural and mechanical, electrical, and plumbing plans for the chosen home and the floors immediately above and below. Ask for drawing dates and clarification of which elements remain subject to revision.
Use those plans to request written identification of neighboring service areas and equipment, including pumps, elevator equipment, generators, and other building services wherever applicable. Their relationship to individual residences remains unverified. Ask the design team to map that relationship rather than infer it from an unlabeled space or a sales-floor diagram.
Focus the review on rooms where acoustic expectations are highest. Ask the consultant to assess proposed separation around bedrooms, living areas, and any den or office intended for concentrated work. Request equipment-isolation details and clarification of the proposed operating arrangements for relevant services.
Floor-plan measurements are nominal and may not reflect cutouts or irregular geometry. Depictions of equipment, soffits, plumbing fixtures, appliances, counters, and floor coverings are conceptual rather than guaranteed inclusions in every residence. Treat the drawings as a starting point for questions, not a complete technical record.
Planned amenities include a pool, shaded lounge areas, social spaces, and wellness facilities. The project also calls for fully furnished residences and a 5,000-square-foot Baker Health wellness center. None of these features, by itself, establishes acoustic separation from a particular home.
For a residence near an amenity, request plans showing the relevant boundaries and ask how the proposed separation will be documented. Identify which spaces sit above, below, or beside the home, what activities are contemplated, and whether operating hours have been established. These are recommended questions, not confirmed project requirements or evidence of a particular noise condition.
Layouts range from studios to three-bedroom residences, with some offering dens, balconies, and deeded office suites. Confirm the selected configuration rather than assuming every home includes those features. If a balcony or office influences the purchase, include its surroundings in the review.
A buyer also considering The Well Bay Harbor Islands should apply the same discipline: evaluate amenity appeal and acoustic documentation separately. No performance comparison between the projects is established here.
Construction specifications and resident conduct require separate diligence. Request the declaration, bylaws, flooring and renovation rules, quiet hours, guest policies, complaint procedures, and applicable enforcement provisions. Have counsel distinguish provisions in governing documents from informal assurances or policies still being developed.
For flooring, ask what approvals would be required for replacement finishes and what acoustic documentation, if any, an owner would need to provide. Clarify how compliance would be checked and what process would apply if an installation prompted an impact-noise complaint. Do not assume a depicted floor covering establishes either the delivered assembly or future renovation rules.
Short-term rental options are contemplated for the project, but final rental restrictions and guest-noise rules remain unverified. Request written clarification of permitted rental arrangements, responsibility for guest conduct, and the procedure for recurring complaints.
Trace the complaint process from initial notice through investigation and any available correction or enforcement steps. Ask who receives a complaint, what evidence may be requested, and how an owner receives a response. Do not assume any particular fine, acoustic threshold, or association enforcement power without legal review of the applicable provisions.
Before applicable purchase deadlines, have an attorney and independent acoustical consultant review the written acoustic commitments, testing rights, and correction provisions. Ask counsel which commitments would form part of the transaction and what options, if any, would be available if specified conditions were not met.
Keep a concise decision file that separates confirmed specifications, proposed details, and unanswered questions. For each material issue, record the relevant document, the responsible party's written response, and the next step recommended by your advisers. Revisit the file when revised plans or governing documents become available.
The objective is neither to promise silence nor to presume a problem. It is to determine whether the selected residence's documented design and proposed operating framework align with the buyer's expectations. At this stage, the available information does not support characterizing any particular unit as quiet or mechanically isolated.
For a discreet conversation about your South Florida residence search, connect with MILLION.
If branded residences are on your mind — as a home or as an allocation — we would be glad to share what we are seeing, privately.
Begin a quiet conversationIt is a planned condominium development at 119 NW 29th Street in Miami. Completed-building acoustic and operating conditions are not established here.
PMG and LNDMRK Development are the developers. Carlos Ott and CUBE 3 are the architectural designers.
The proposed development includes 244 residences across two towers. The North Tower is planned at eight stories and the South Tower at 14 stories.
Those ratings are not established in the information provided here. Buyers should request written airborne-sound and impact-sound specifications with the corresponding assembly details.
Unit-by-unit adjacency is not established here. Request dimensioned architectural and mechanical, electrical, and plumbing plans for the selected residence and the floors above and below.
Dimensions are nominal and various depicted features, including floor coverings and equipment, are conceptual rather than guaranteed inclusions. Confirm unit-specific details in the applicable purchase documents.
Planned amenities, including the 5,000-square-foot Baker Health wellness center, do not establish acoustic separation from individual residences. Request documentation for the selected home's relationship to those spaces.
Short-term rental options are contemplated, but final restrictions and guest-noise rules are not established here. Request the relevant governing documents and written policies.
Request the declaration, bylaws, flooring and renovation rules, quiet hours, guest policies, complaint procedures, and applicable enforcement provisions. Counsel should review what those documents actually authorize.
An attorney and independent acoustical consultant should review written commitments, proposed testing rights, and correction provisions. Their review should focus on the selected residence rather than general project assurances.