A buyer-oriented examination of how layered access, discreet service circulation, digital safeguards, and thoughtful arrival design can shape privacy at Bay Harbor Towers.
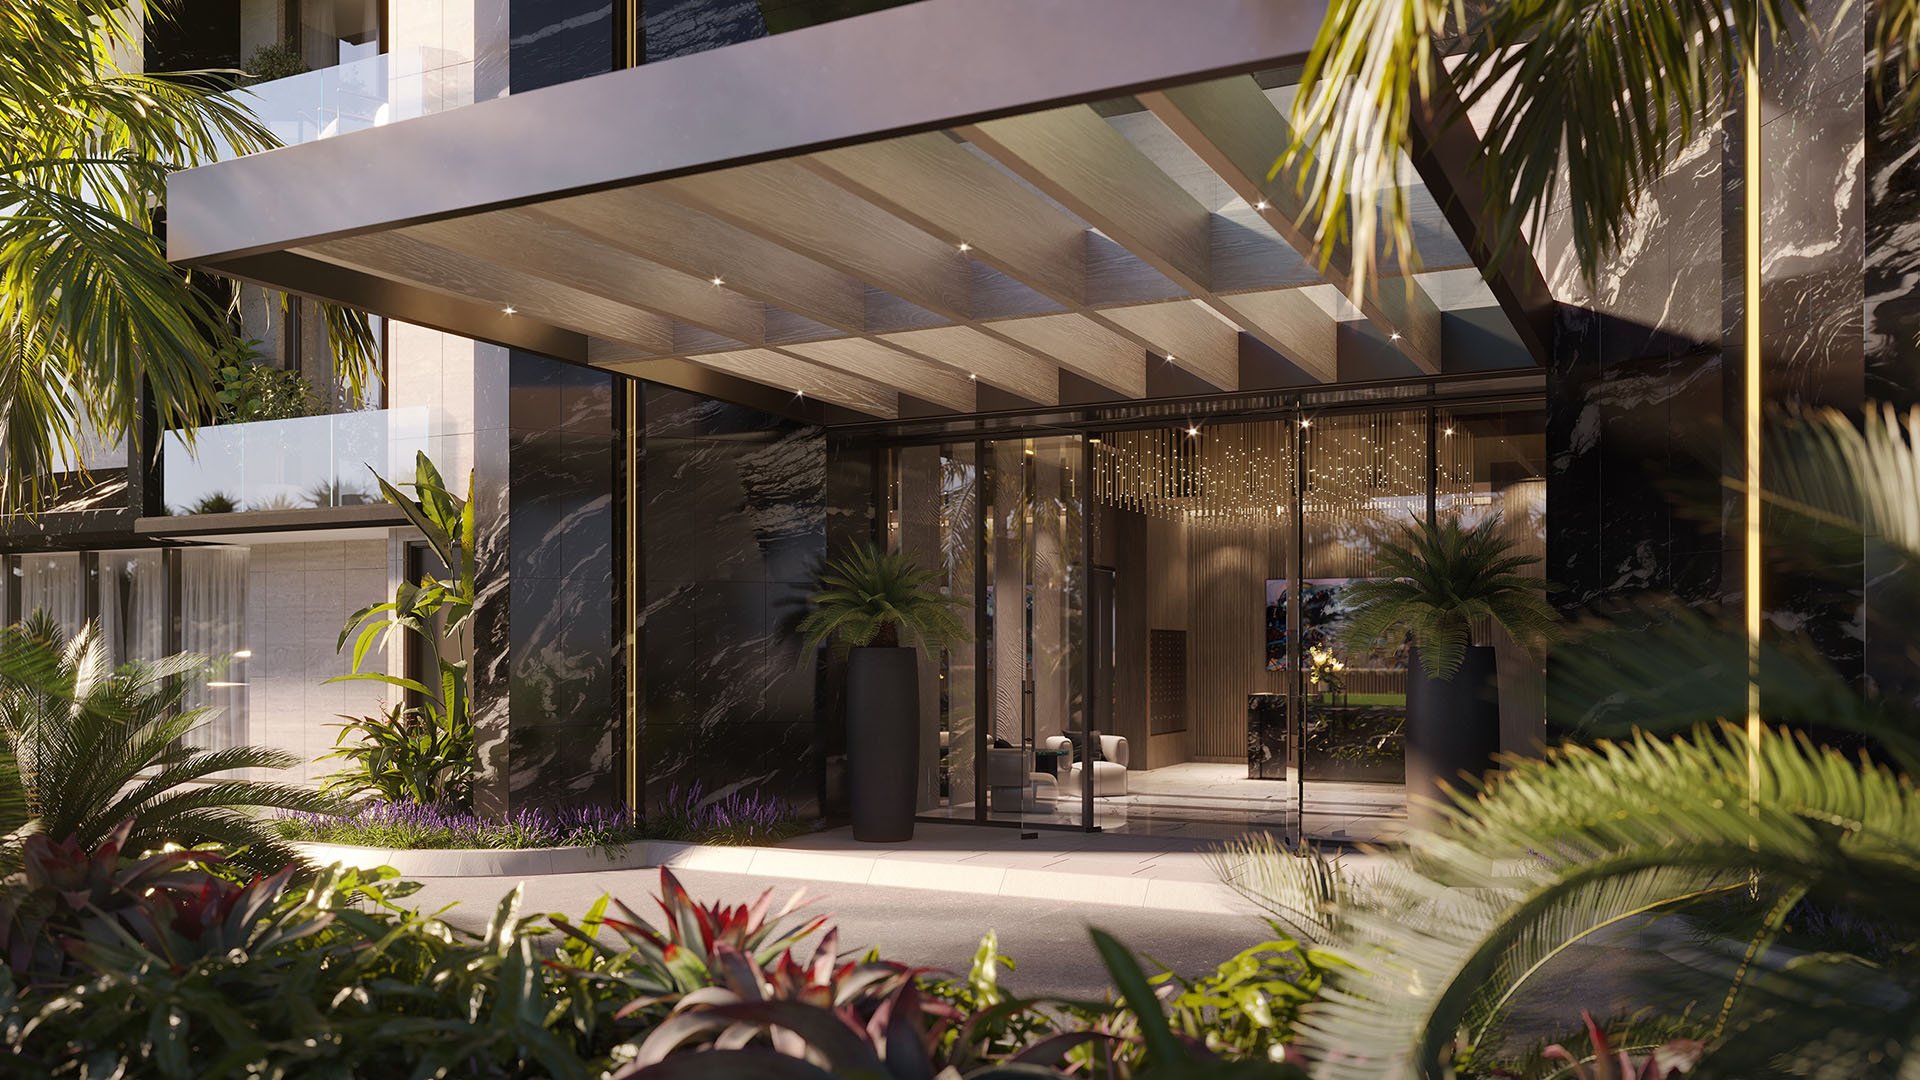
For buyers considering Bay Harbor Towers, privacy should be assessed across a sequence of controlled zones. Street, arrival court, lobby, elevator, residential floor, and home can each form a threshold. The quality of the experience depends on how gracefully one layer leads residents into the next.
For luxury buyers, that sequence matters because privacy is both spatial and operational. Design can create distance from public movement, while staffing protocols can determine who proceeds through the building, by which route, and under whose supervision. At its best, the result feels calm rather than defensive.
This perspective belongs within the broader conversation around design and architecture: discretion begins with circulation planning long before technology is selected.
A sheltered porte cochère or arrival court can separate resident arrivals from through-traffic, creating a composed transition indoors. Elevation changes and setbacks may further distinguish a lobby from the sidewalk. These elements should be evaluated alongside accessible routes, fire access, and required egress.
Buyers should observe the entire approach, not just the entrance doors. Can a vehicle pause without creating exposure or congestion? Are pedestrians, guests, deliveries, and resident cars directed intuitively? Does landscape screening protect open-air amenities without compromising visibility where staff need it?
Options such as Alana Bay Harbor Islands can be part of a buyer’s local comparison, but the essential exercise remains the same: trace every route from curb to residence and identify precisely where public circulation ends.
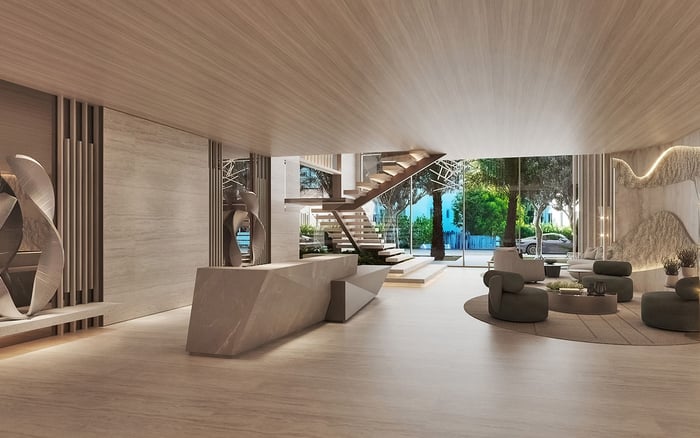
A luxury lobby should convey hospitality without feeling more public or hotel-like than the property’s service model requires. Its scale, seating, reception position, and elevator placement all shape whether visitors naturally pause for acknowledgment or move directly into resident circulation.
Thoughtful concierge and reception sight lines can allow staff to register arrivals without making security conspicuous. That balance is essential. A visibly fortified room may undermine the residential mood, while a beautiful desk with poor visibility can compromise practical oversight.
In a boutique building, privacy may depend less on monumental space than on staff recognition, clear thresholds, and disciplined visitor procedures. The relevant questions are exacting: Where are guests received? How is their arrival confirmed? Where do they wait? Can deliveries spill into the same path residents use?
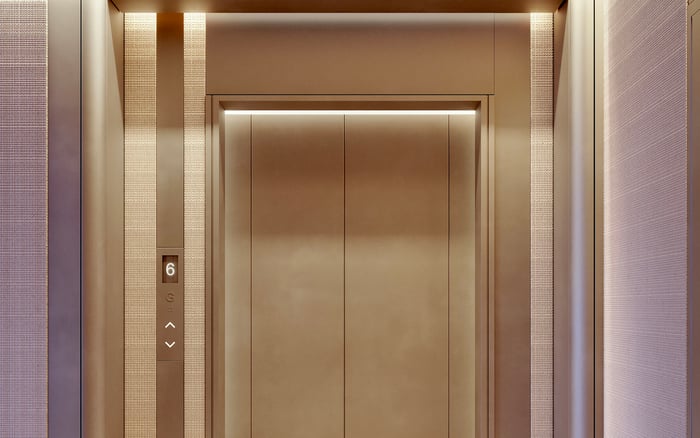
Elevator access is among the most consequential privacy layers because it determines who can reach residential floors. Buyers should request a clear explanation of permissions for residents, invited guests, vendors, domestic employees, building staff, and emergency personnel. They should also ask how visitor entry is logged and monitored within the broader access-management system.
The central issue is not whether a technology sounds advanced. It is whether permissions are restricted by role, destination, and time-and revoked promptly when access is no longer appropriate. Buyers comparing Onda Bay Harbor and The Well Bay Harbor Islands can apply the same test without assuming that every project uses an identical system.
Ask what happens when a guest arrives early, a vendor requires repeat access, or a credential is lost. The answer reveals whether the elevator is merely a conveyance or a properly managed privacy threshold.
Staff, vendors, domestic employees, and service providers should follow circulation routes designed to minimize unnecessary overlap with residents. This does not mean concealing service at the expense of working conditions or life safety. It means loading, package handling, housekeeping, maintenance, and in-home appointments should operate within an intentional plan.
Due diligence should therefore include back-of-house questions. Where are deliveries received and held? How are vendors admitted and escorted? Which routes connect loading areas, storage, amenities, and residential floors? A refined lifestyle experience often depends more on these unseen decisions than on decorative finishes.
Security planning should address how vehicles, art, jewelry, and other high-value assets enter, leave, and remain protected throughout a property. Buyers should also examine controlled entry and screening around open-air areas.
Digital systems introduce another layer. Mobile credentials and cloud-connected access platforms make cybersecurity and personal-data handling part of residential due diligence. Cameras, license-plate recognition, and biometric access may figure in luxury security planning, but buyers should not assume that any specific system is installed at Bay Harbor Towers without confirmation.
The more useful questions concern governance: What information is collected? Who can view it? How long is it retained? What happens when a device, credential, or service relationship changes? Discreet security should protect residents without making everyday movement feel intrusive.
The best privacy strategy is legible to residents yet unobtrusive in daily life. It coordinates architecture, staffing, technology, and emergency obligations rather than relying on a single impressive feature. Before purchasing, request current project documentation and direct confirmation of access procedures, visitor management, service circulation, data practices, and other relevant controls.
Is privacy at Bay Harbor Towers defined by one feature? No. Buyers should assess it as a sequence from the arrival area through the lobby, elevators, residential floors, and home.
Why does the porte cochère matter? A sheltered arrival area can separate resident drop-offs from through-traffic and create a more discreet transition indoors.
What should buyers look for in the lobby? Look for clear thresholds, effective staff sight lines, controlled visitor movement, and a hospitality style suited to the residence.
Should a luxury lobby feel like a hotel? Not necessarily. Its public character should align with the building’s intended service model and residential atmosphere.
Why is elevator access central to privacy? Elevator permissions govern whether guests, vendors, employees, and staff can reach residential floors.
How should visitor access be handled? Buyers should ask whether visitor entry is confirmed, logged, monitored, and limited to the appropriate destination and period.
What is staff flow? It is the planned movement of building staff, vendors, domestic employees, deliveries, and maintenance personnel through the property.
How should buyers evaluate open-air areas? They should ask how access, visibility, screening, staffing, and emergency routes are coordinated around those spaces.
Are biometric access or license-plate readers confirmed? No such installation should be assumed without direct project confirmation; these are possible technologies, not verified features here.
What digital privacy questions should buyers ask? Ask what data access systems collect, who controls it, how long it is retained, and how credentials are revoked.
To compare the best-fit options with clarity, connect with MILLION.
If branded residences are on your mind — as a home or as an allocation — we would be glad to share what we are seeing, privately.
Begin a quiet conversation