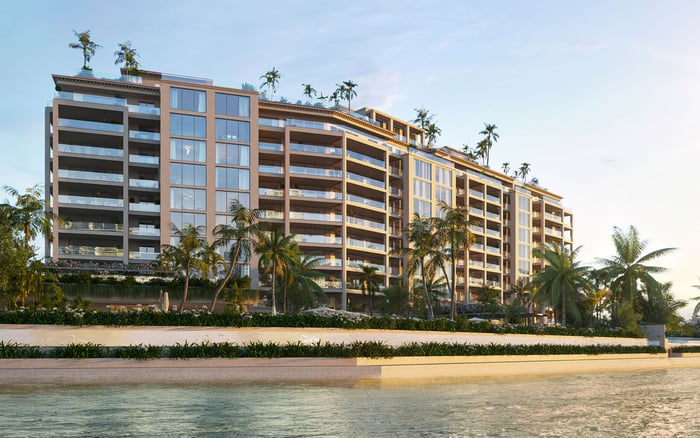
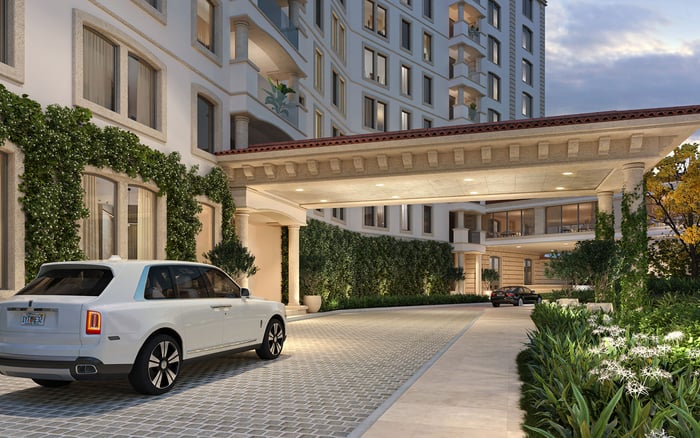
At Apogee South Beach, privacy is not presented as a single amenity. It unfolds through a controlled progression from bayfront arrival to lobby, elevator access, residence, and discreet service circulation.
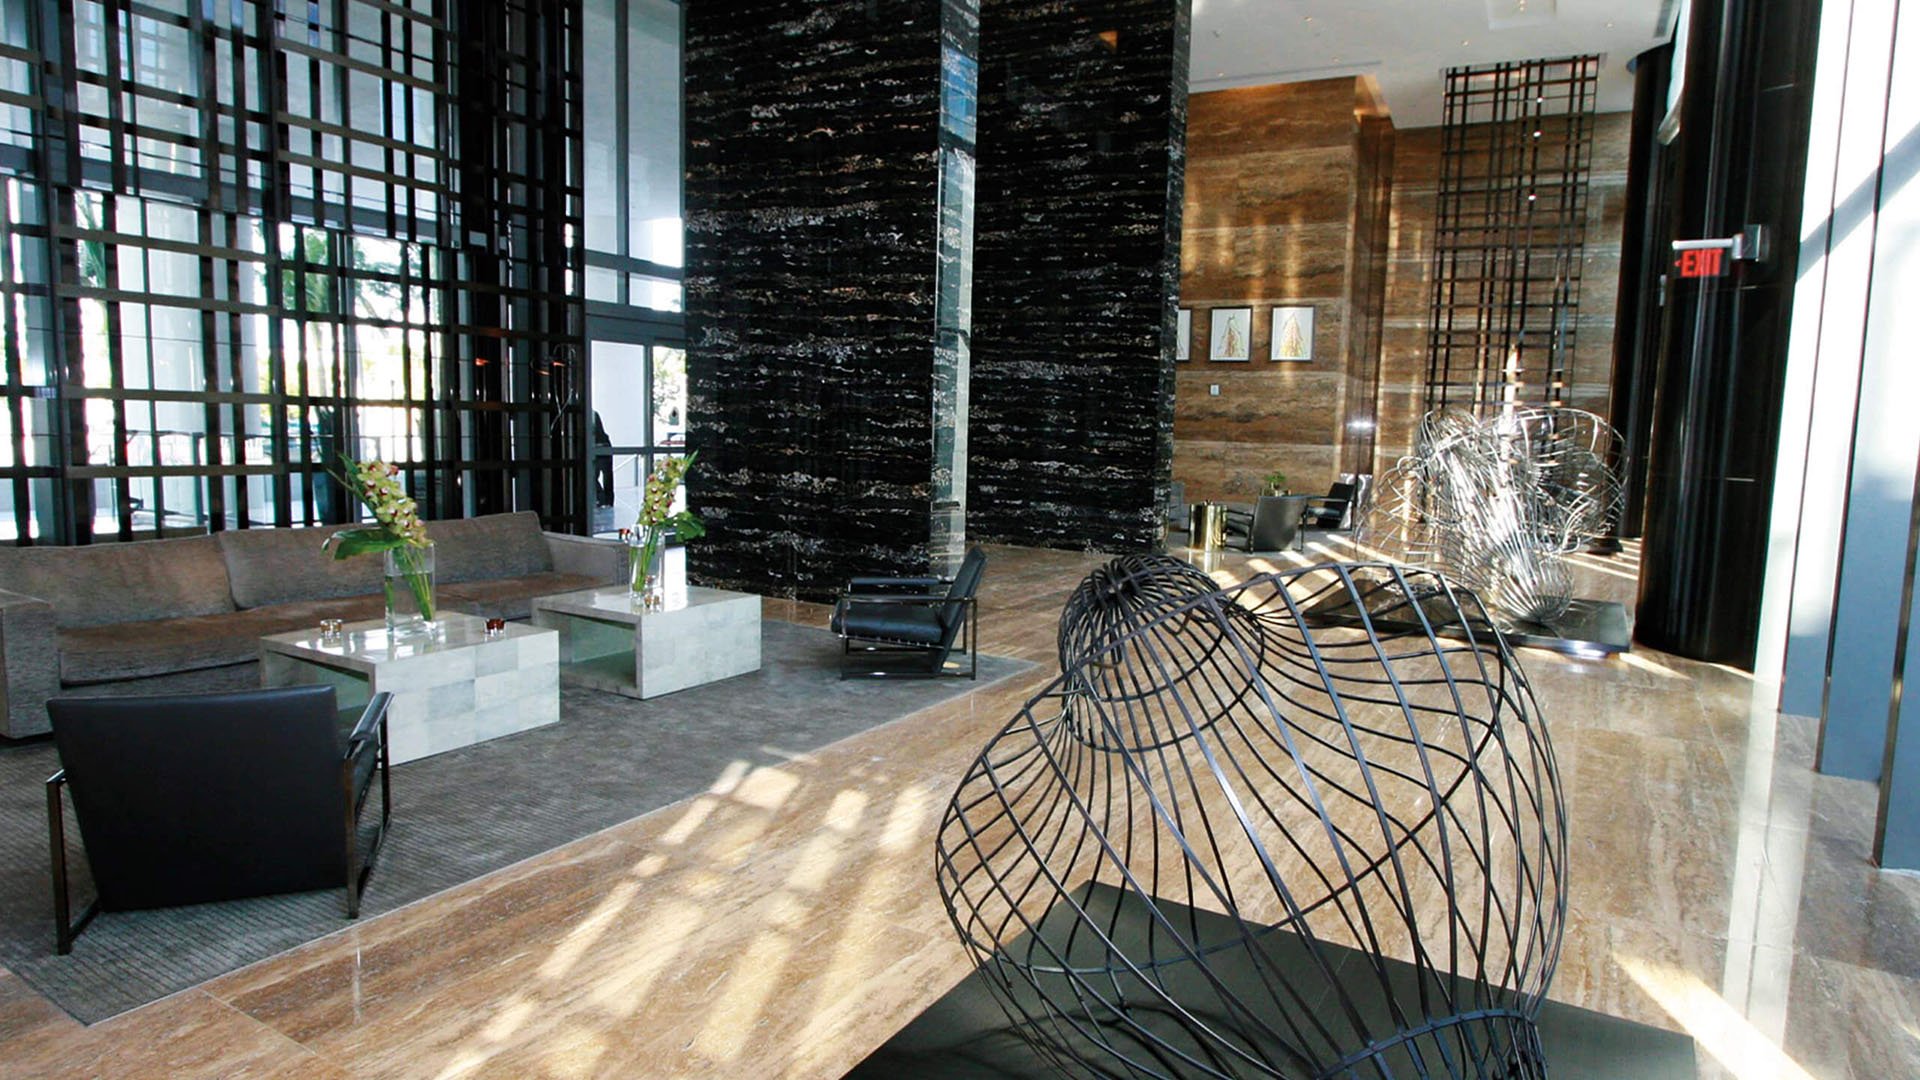
At Apogee South Beach, privacy is best understood as a sequence. It begins before a resident reaches the lobby, continues through controlled interior circulation, and extends behind the scenes to the organization of staff and service movement. No single door, desk, or elevator carries the full burden. Architecture, security, and operations work in concert.
That layered approach is particularly relevant in Miami Beach, where the distance between a lively public realm and a private home can be remarkably short. Apogee occupies a bayfront site near the island's southern end, within South of Fifth and close to South Pointe Park. Set apart from the busiest stretches of Ocean Drive and Collins Avenue, it provides the context for a more measured arrival.
For buyers, the distinction matters. Privacy in a condominium is not simply the absence of visibility. It is the careful management of transitions, encounters, access, and service activity throughout an ordinary day.
The first layer is the passage from curb to motor court. This arrival zone creates a transition between the street and the residential environment before the lobby establishes the next point of control. Its value is both spatial and operational: visitors do not pass directly from the public realm into residential circulation without moving through intermediate areas.
The lobby serves more than a ceremonial purpose. Its planning is intended to limit uncontrolled movement from arrival areas into the building's private portions. Design supports discretion by clarifying where guests pause, where access is mediated, and where resident circulation begins.
That principle distinguishes a privacy-oriented lobby from one conceived primarily as a social room. A beautiful interior may shape first impressions, but its deeper luxury lies in how calmly it manages movement. The relevant Design & Architecture question is not merely how the lobby looks, but whether the room supports a legible, controlled progression without making daily arrival feel institutional.
Elevator access establishes another layer between shared arrival spaces and individual residences. The essential point is separation: reaching the lobby does not automatically mean gaining access to the residential floors or a private home.
The available information does not specify particular access-control technology, elevator programming, or credential formats. Buyers should therefore distinguish the established planning concept from technical details that require direct confirmation. The prudent questions are who can authorize elevator travel, how guests are received, and how deliveries move through the building.
This is where privacy becomes experiential. A well-organized vertical-circulation strategy can reduce unnecessary overlap between residents and non-residents. It can also preserve a sense of residential calm beyond the lobby, where hallways and elevator landings should feel like part of the private domain rather than extensions of a public amenity floor.
Apogee's privacy model combines security measures with architectural planning and building operations. That integration matters: conspicuous security can communicate control while still creating a cumbersome resident experience. In a refined building, protection should support the rhythm of arrival rather than dominate it.
Buyers evaluating security should consider the complete chain of access. The discussion begins at the property entrance, moves through the motor court and lobby, and continues into elevator and residential circulation. Surveillance coverage, staffing protocols, credentials, guest procedures, and delivery handling should be verified directly, as those specifics are not detailed here.
The objective is not isolation but predictability. Residents should understand how access is granted and how non-resident movement is contained, while invited guests should receive a gracious welcome.
Some of the most consequential privacy decisions occur outside a resident's view. At Apogee, staff and back-of-house movement are treated as distinct operational flows intended to minimize intrusion into resident areas. This separation can reduce chance encounters and help prevent service activity from overtaking the principal arrival experience.
For a buyer, staff circulation merits the same scrutiny as finishes. Housekeeping, maintenance, deliveries, and routine building operations all generate movement. The relevant question is whether that movement has been considered as a system of its own or simply absorbed into resident paths.
Operational discipline ultimately determines whether the architecture performs as intended. Even a carefully planned building depends on consistent procedures. Buyers should ask how service access functions in practice, particularly during deliveries, maintenance visits, guest arrivals, and periods of elevated activity.
Apogee's waterfront position provides outlooks toward Biscayne Bay, Fisher Island, and the Miami skyline. The views contribute to the property's sense of remove, but location alone does not create privacy. Its value lies in how the bayfront setting works in concert with controlled arrival, elevator organization, and service circulation.
The building is positioned near Continuum on South Beach, placing it within an established ultra-premium residential context. Buyers surveying the broader area may also consider Five Park Miami Beach, while those drawn to the visual and geographic relationship with Fisher Island can explore The Links Estates at Fisher Island. These are not interchangeable propositions, but together they frame the range of private residential environments available around the bay's southern reaches.
A serious privacy review should extend beyond a brief lobby visit. Arrive at different times, observe how vehicles and guests are received, and note where resident and service paths appear to converge. Request a clear explanation of guest authorization, elevator access, deliveries, staff movement, and after-hours procedures.
It is equally important to distinguish physical design from current operations. Architecture establishes the framework; management determines how consistently it is used. At Apogee South Beach, the proposition depends on both: a sequence of controlled layers and the day-to-day discipline required to preserve them.
Where is Apogee South Beach located? It occupies a bayfront site in Miami Beach's South of Fifth neighborhood, near the island's southern end.
What views are associated with the property? The setting provides views toward Biscayne Bay, Fisher Island, and the Miami skyline.
How does the arrival sequence support privacy? The motor court and lobby serve as transitional zones between the street and residential areas.
Is the lobby primarily decorative? No. Its planning is also intended to limit uncontrolled movement into the building's private residential portions.
Why does elevator access matter? It creates a boundary between shared arrival spaces and individual residences, helping organize non-resident movement.
Are specific access-control technologies disclosed? The available details do not identify particular systems or programming, so buyers should verify them directly.
How is staff circulation addressed? Staff and back-of-house movement are treated as distinct flows intended to minimize intrusion into resident areas.
Does the location contribute to privacy? Its position away from Miami Beach's busiest tourist corridors supports a more controlled arrival context.
What should buyers ask about security? Ask about guest authorization, elevator access, staffing, deliveries, surveillance coverage, and after-hours procedures.
What defines Apogee's overall privacy model? It combines location, architectural planning, interior circulation, security measures, and building operations.
For a discreet conversation and a curated building-by-building shortlist, connect with MILLION.
If branded residences are on your mind — as a home or as an allocation — we would be glad to share what we are seeing, privately.
Begin a quiet conversation