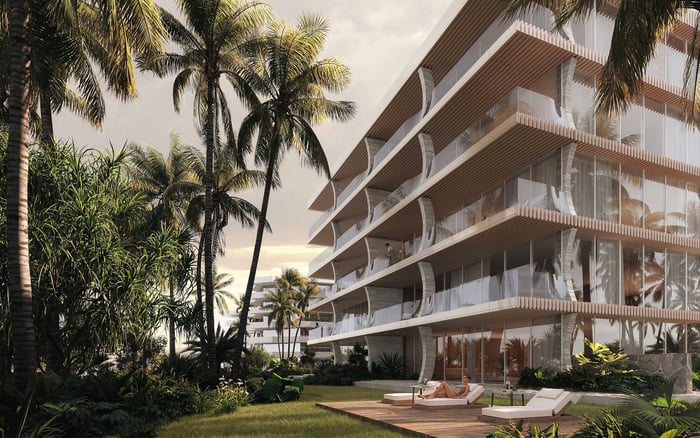
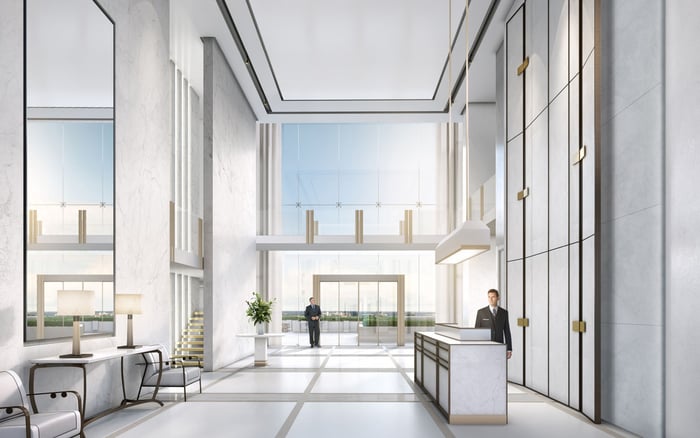
For a Paris buyer, residential privacy is not a single amenity. It is an operating plan that should separate owner, guest, staff, delivery and service movement from the curb through the elevator threshold.
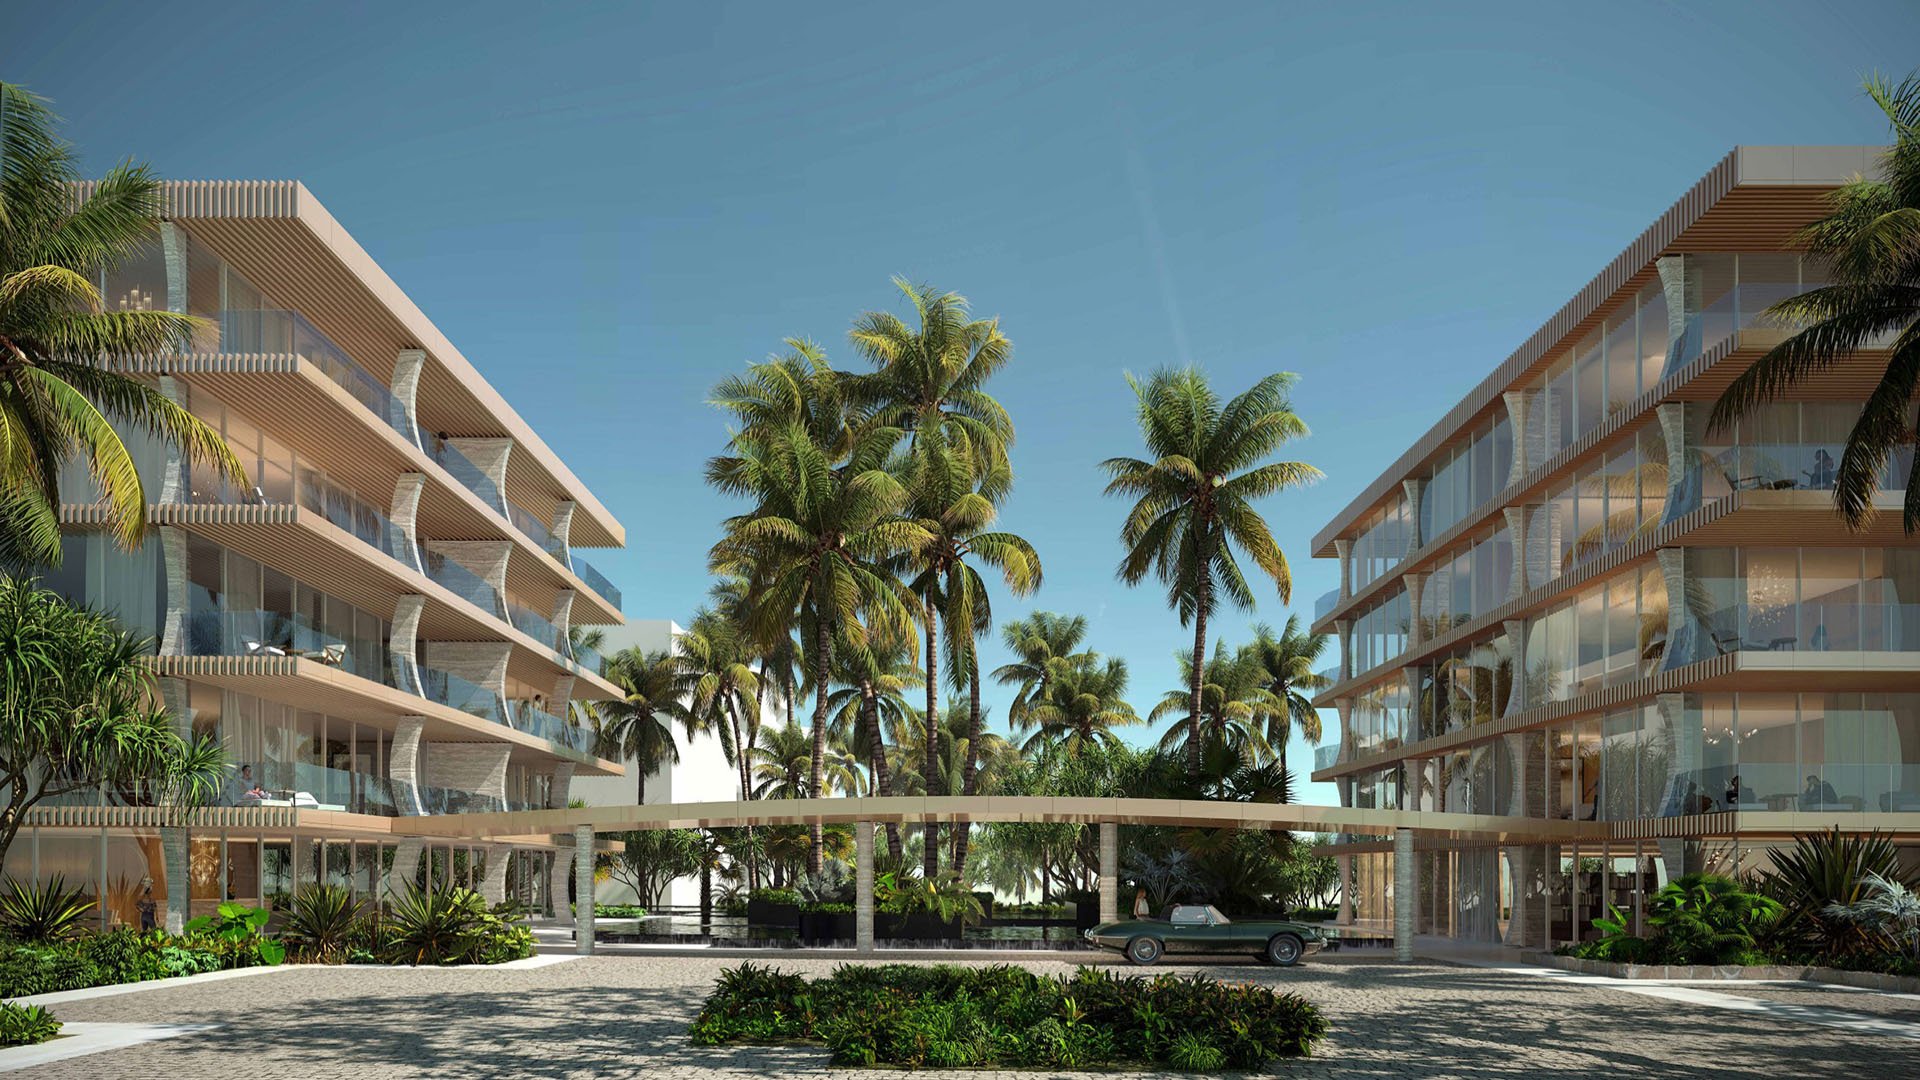
For a move from Paris to Palm Beach, privacy should be treated as a sequence, not a feature. The relevant question is not simply whether a residence has a private elevator, but whether the owner can move from car to home without unexpectedly crossing paths with hotel guests, delivery personnel, contractors or household staff.
That analysis begins at the curb. A discreet porte-cochère may still feed into a busy common lobby. A controlled garage may still require residents to cross a shared corridor. Even an elevator that opens inside the residence may depend on a common vestibule, shared call system or access protocol controlled by the association.
This framework is especially useful in Palm Beach and West Palm Beach, where conventional condominiums, boutique buildings and Branded Residences can offer markedly different circulation models. The most refined choice is the one whose daily operation matches the household-not necessarily the one with the most impressive arrival photography.
Privacy is strongest when every person and parcel has a deliberate route.
Before comparing finishes, map six routes: owner, guest, household staff, contractor or caterer, parcel delivery and refuse removal. Each route should identify the curb or garage entry, authorization point, waiting area, elevator bank, corridor and final threshold.
The owner route should be direct, controlled and comfortable at any hour. Guests may appropriately follow a more ceremonial sequence, but their authorization should not expose the residence to unannounced elevator arrivals. Staff need dependable access that does not force them through principal entertaining spaces. Deliveries require secure holding and a clear handoff protocol, particularly when the owner is away.
Garage arrival deserves equal scrutiny. At Ocean Delray in Delray Beach, the low-density plan comprises 19 residences and nine private or semi-private lobbies and elevators. Access-controlled entries are supported by concierge and valet service, while air-conditioned private garages for two or three cars plus a golf cart connect to private lobbies. At least one villa has an exclusive elevator unavailable to residents of other units. These distinctions demonstrate why the complete route matters more than a broad privacy claim.
Residence 9 at 1901 S Ocean Boulevard offers another instructive configuration. Completed in 2023 with four bedrooms and 4.1 bathrooms, it combines an elevator opening directly into the home, an attached air-conditioned two-car garage and a separate air-conditioned golf-cart garage. The attached garage creates an arrival route that does not rely solely on the principal building entrance.
The phrase “private elevator” can describe several materially different conditions: an exclusive cab, a controlled cab serving a single-residence foyer, or a shared elevator opening onto a restricted landing. In some cases, the foyer lies within the legal residence boundary. In others, it remains association-controlled common space.
Request a precise explanation of the cab, controls, landing and door sequence. Confirm whether the elevator opens directly into the home, whether double doors create a second security threshold, and whether another resident or staff credential can call the same cab. Determine, too, what happens when the primary elevator is under maintenance.
At Mandarin Oriental Residences, West Palm Beach, every residence has private elevator access paired with double-door main entrances. The combination is significant because elevator access and the residential threshold form separate layers. At The Ritz-Carlton Residences® West Palm Beach, private elevator access leads to designed entry foyers-another configuration to examine from cab authorization through the final door.
A household with regular staff requires more than a secondary elevator button. It needs a coherent service route supporting laundry, catering, security, maintenance and discreet breaks without directing work through the formal entry or principal living rooms.
The Bristol Penthouse provides the clearest disclosed example of this separation. Two main elevators and two dedicated service elevators establish distinct owner and service circulation. Its staff corridor connects an in-unit laundry room, security room, private office, powder room and staff lounge. For a Paris household accustomed to structured domestic operations, this type of planning can preserve both service quality and personal privacy.
When considering The Bristol Palm Beach, practical diligence should extend beyond the elevator count. Walk the staff corridor, locate the service entrance into the residence and test the distance from loading or receiving areas to storage, kitchen and laundry functions. A service route is effective only when it avoids principal rooms without becoming impractical for daily work.
Privacy often weakens through exceptions rather than ordinary resident use. Catering teams, florists, technicians and parcels may arrive when the principal elevator is busy or no household employee is present. Written procedures should clarify who authorizes access, where visitors wait, how staff credentials are issued and revoked, and where deliveries are held before collection.
Request the building’s rules for package storage, refrigerated or oversized items, contractor hours and after-hours arrivals. Establish whether a concierge can send a guest directly to the residential floor or whether the owner must approve each trip. Confirm that service personnel cannot enter the private foyer simply because they hold building-level credentials.
Refuse movement also belongs in the privacy plan. Ask where household waste exits the residence, which elevator carries it and whether that route intersects with owner arrival periods. The objective is not merely invisibility, but predictable separation that allows the home to operate smoothly during entertaining, extended absences and routine maintenance.
A conventional showing is not enough. Ride both principal and service elevators. Walk every shared lobby, garage connection and corridor the household will use. Begin once at the curb, once from the owner’s parking position and once from the loading or delivery point.
At each transition, note who controls the door, who can wait nearby and what becomes visible when it opens. Test mobile or credential access where permitted. Ask whether cameras, security personnel or concierge oversight cover the transition, but do not confuse surveillance with separation. Monitoring a shared route does not make it private.
The most revealing questions concern disruption. If an owner elevator is unavailable, does the alternative open into a service area, common corridor or the residence itself? If the service elevator is out, must deliveries use the principal lobby? Request contingency routing in writing, together with guest authorization and staff credential procedures.
The best choice will align architecture, building rules and household habits. A low-density oceanfront residence may reduce incidental encounters through fewer shared arrivals. A full-service tower may provide stronger staffing and dedicated elevator banks. Neither model is inherently superior unless its routes work under both ordinary and exceptional conditions.
Create a final comparison sheet with separate lines for curb privacy, garage privacy, owner elevator, service elevator, foyer ownership, guest authorization, staff access, delivery holding, refuse removal and outage routing. Classify each item as exclusive, controlled-shared or fully shared. This prevents an elegant lobby or loosely defined elevator claim from outweighing practical reality.
For a move centered on discretion, the decision should ultimately answer one question: can owners, guests and staff each reach the correct destination without borrowing another group’s route? When the answer is documented from curb to threshold, privacy becomes part of the property’s infrastructure rather than a marketing impression.
For private guidance on Palm Beach residential options and circulation priorities, connect with MILLION.
If branded residences are on your mind — as a home or as an allocation — we would be glad to share what we are seeing, privately.
Begin a quiet conversationConfirm whether it is an exclusive cab, a controlled single-residence foyer or a restricted landing shared with neighbors.
A discreet home can still depend on shared garage, lobby or corridor transitions that expose owner movements.
Map separate routes for owners, guests, staff, contractors, deliveries and refuse from entry point to final destination.
Its penthouse has two main elevators, two dedicated service elevators and a staff corridor serving key operational rooms.
Its 19 residences use nine private or semi-private lobbies and elevators, with controlled entries and private-garage connections.
It can provide an alternative route that does not depend entirely on the building's principal entrance sequence.
Determine whether the foyer is inside the residence boundary or remains association-controlled common space.
Walk the route from service arrival to kitchen, laundry and staff areas, checking whether it avoids formal living spaces.
Request details on authorization, package storage, oversized items, contractor hours and after-hours handling.
Confirm the contingency route and whether owners, guests or deliveries must use a service area or shared corridor.