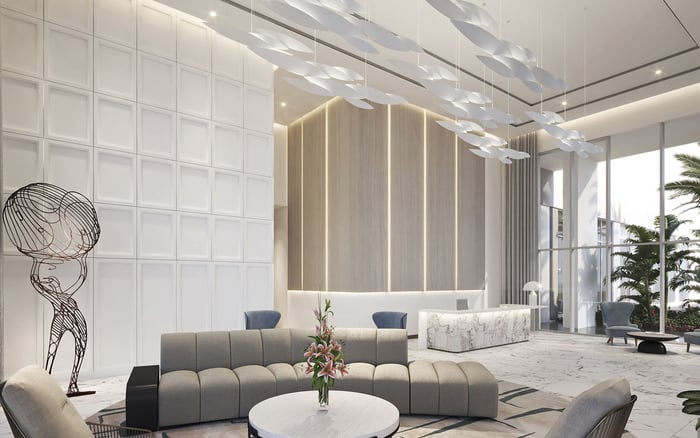
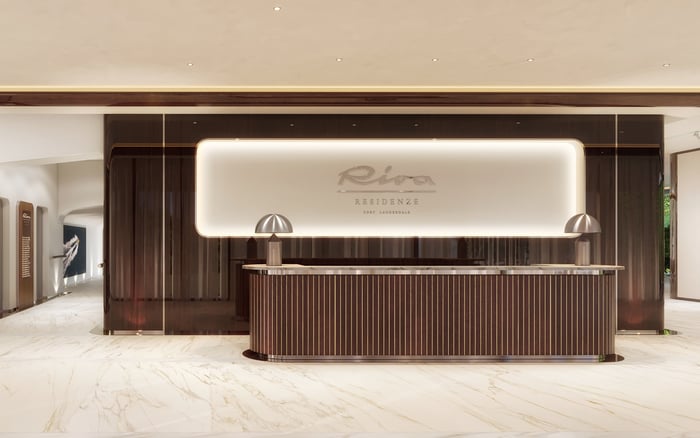
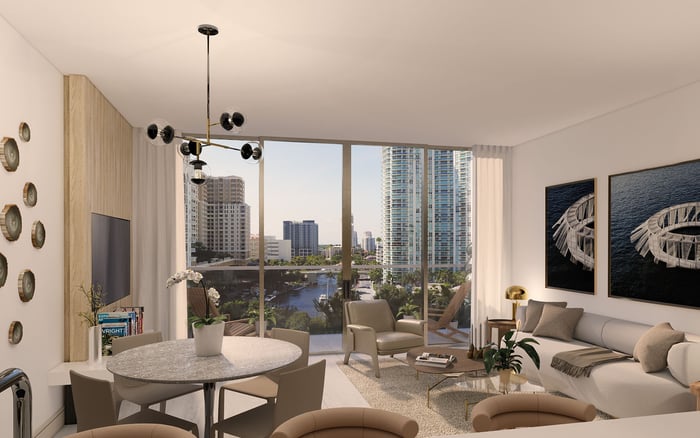
Andare’s proposition extends beyond its Pininfarina affiliation: a Las Olas address, extensive planned wellness facilities, dedicated workspaces and rooftop recreation. For buyers, the distinction lies in what the offering documents promise, how services will operate and what ownership will cost.
A designer name can establish a residence’s identity before a buyer enters the lobby. At Andare Residences Fort Lauderdale, the more useful question is what supports that identity: the design team’s involvement, the spaces planned for everyday use and the practical terms of ownership.
Pininfarina’s role extends to the project’s architectural and interior design identity, rather than simply lending its name. Related Group is developing the planned 46-story, 163-residence tower, with CFE Architects and Architectural Alliance Landscaping also on the team. This is a substantive design collaboration, but it does not replace a close review of the specifications for an individual residence.
For buyers considering Branded Residences, the distinction matters. A design affiliation describes authorship; it does not, on its own, establish appliance selections, service standards or future resale performance. Andare’s more tangible proposition is a Las Olas address supported by an extensive planned amenity program.
The planned address is 521 E. Las Olas Boulevard in downtown Fort Lauderdale, directly on the dining and retail corridor. That places the neighborhood at the center of the ownership proposition, not merely in the background of a marketing image.
For a buyer who values stepping out for dinner or incorporating city life into a second-home routine, the setting deserves as much attention as the building’s design pedigree. It also warrants a personal assessment of the immediate streetscape, arrival sequence and relationship between the selected residence and its surroundings.
The building is planned to include ground-floor restaurant space, which Related had sold to a restaurant group by April 2025. That is distinct from a resident amenity: buyers should not assume exclusive access, preferred reservations or dining privileges.
A buyer also considering Sixth & Rio Fort Lauderdale can apply the same location-first test: which address best supports the routines they intend to keep? That question should come before a comparison of amenity lists.
Andare’s planned amenity package totals more than 35,000 square feet. Its breadth is meaningful, but the more revealing question is how much of the program an owner would use regularly.
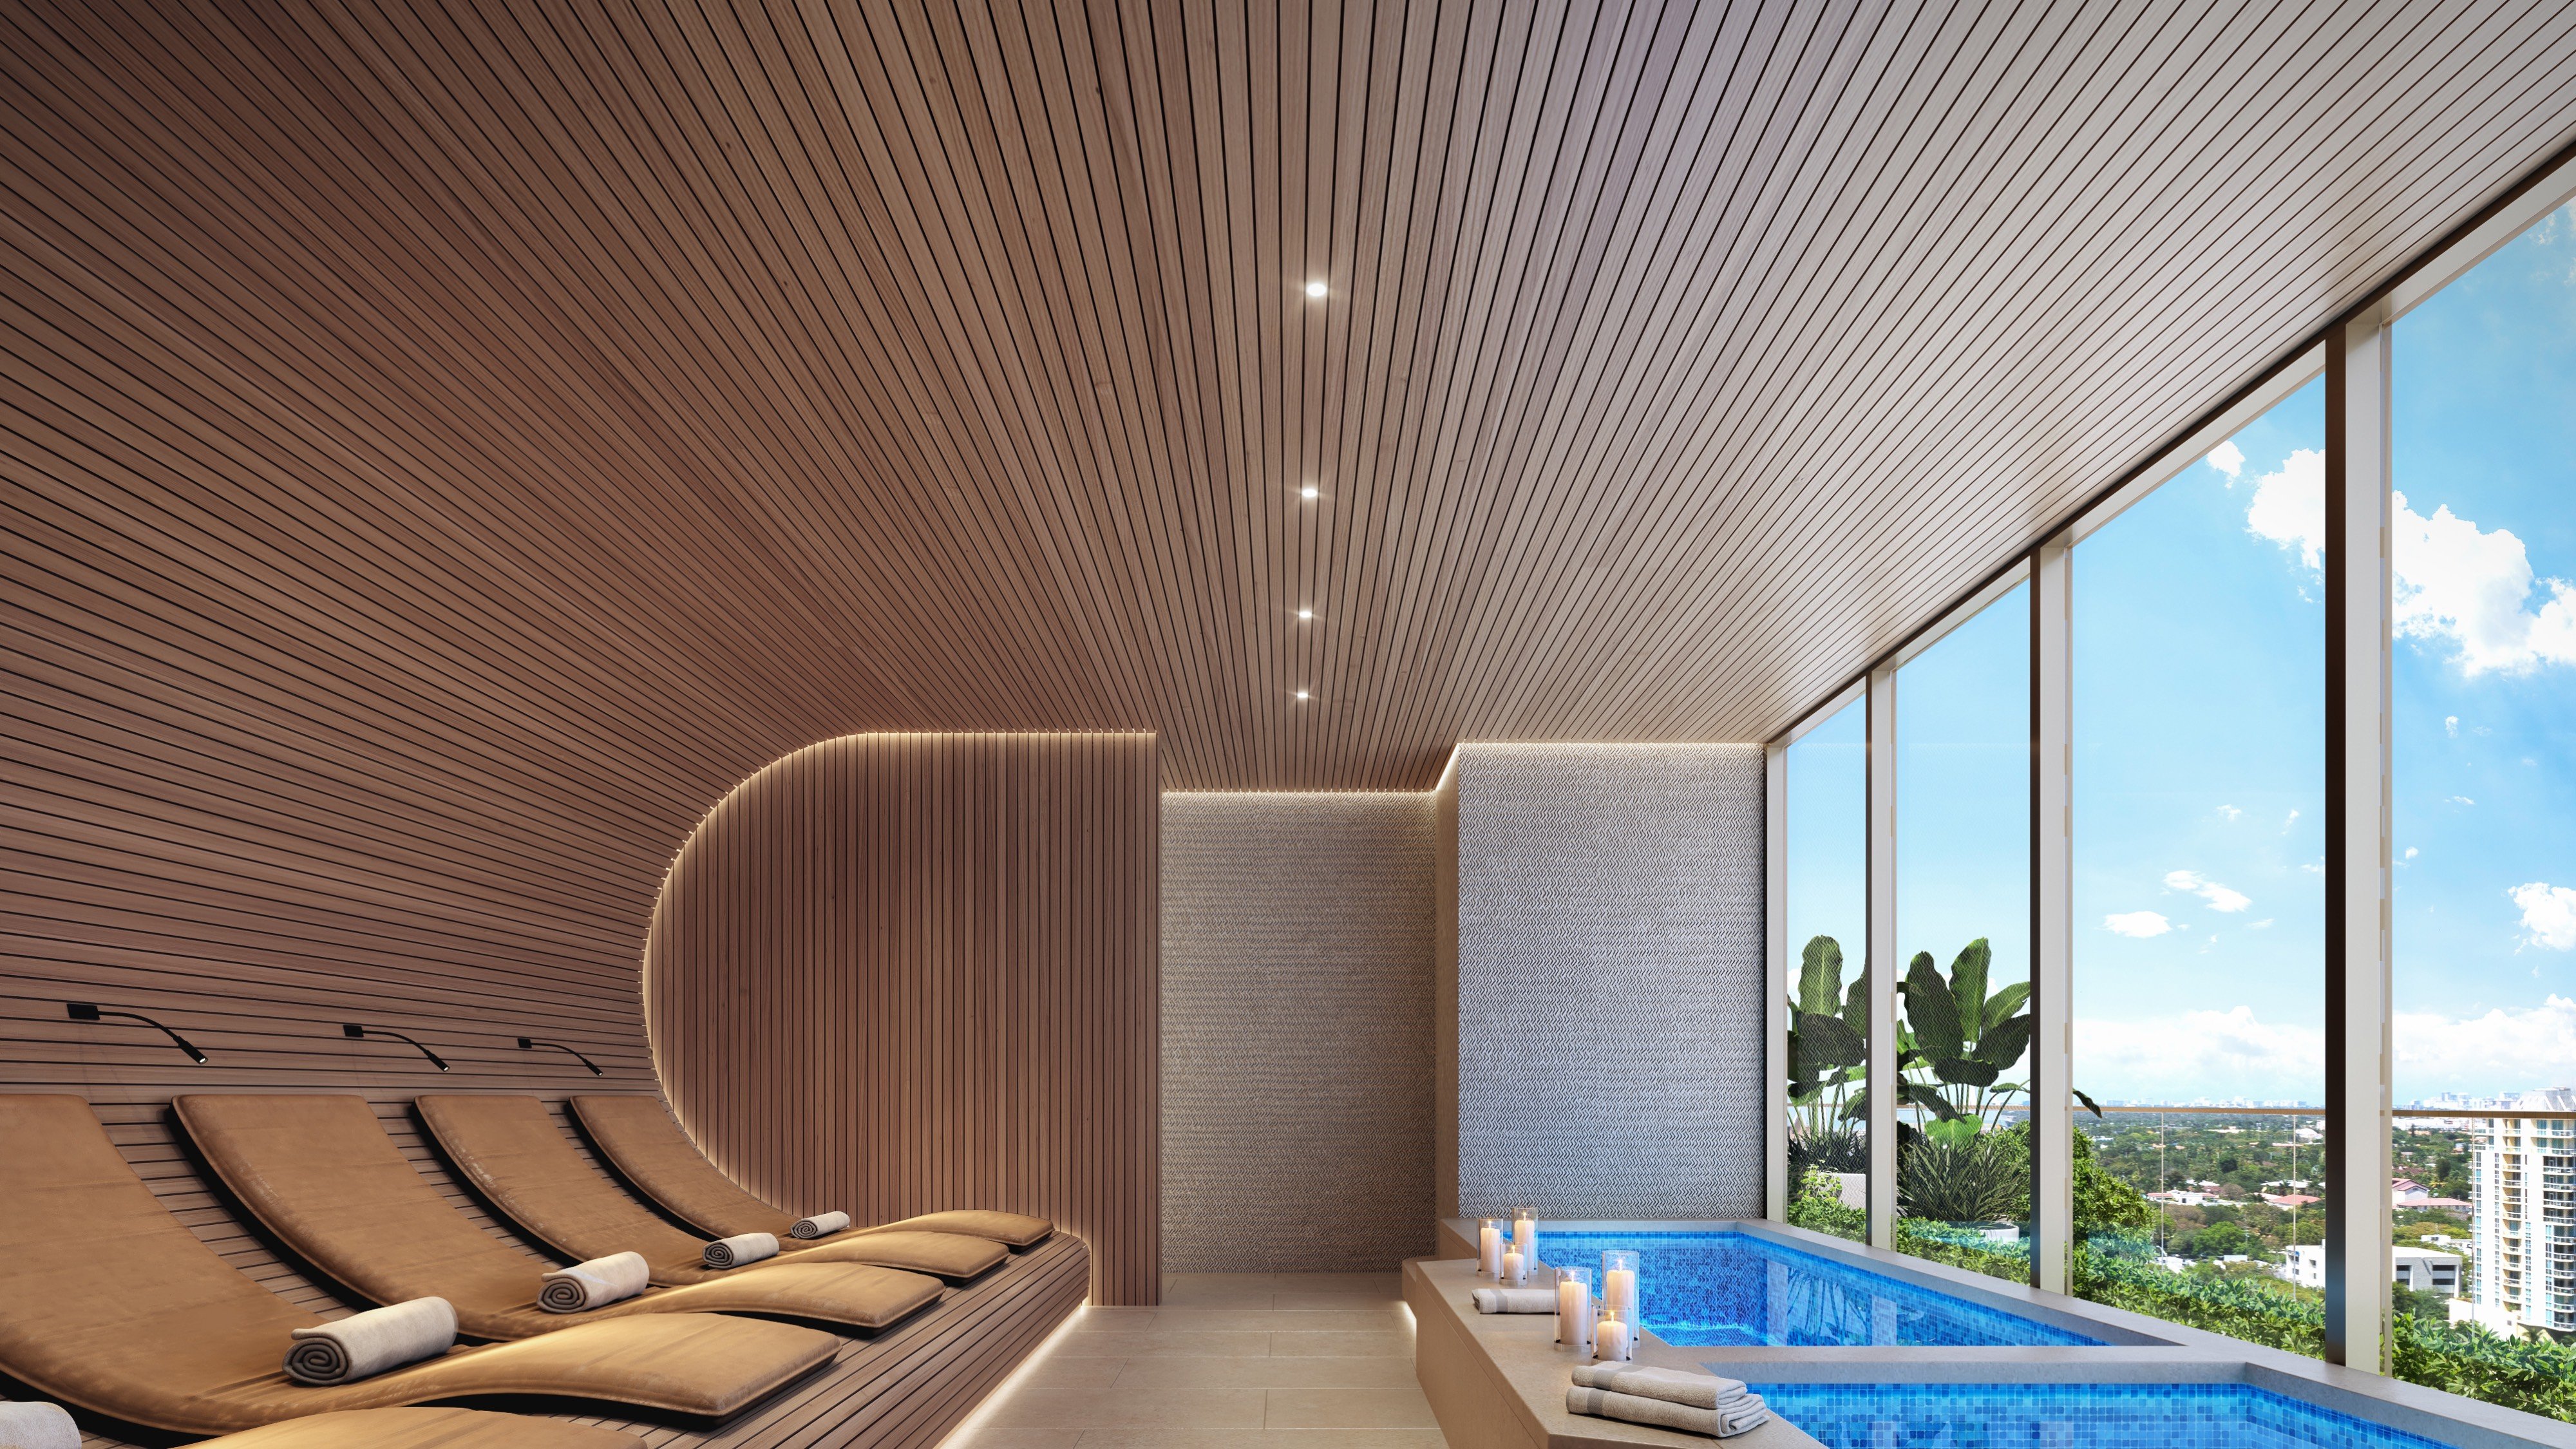
A planned 10th-floor wellness and fitness level includes a fitness center and pickleball court. The wellness offering also calls for dedicated Pilates and yoga studios, while spa plans include a salt room, sauna, steam room, massage rooms and hot-and-cold plunge pools.
Together, these spaces suggest a program beyond a conventional condominium gym. An owner could potentially organize exercise and recovery within the building rather than around separate destinations. That convenience is the tangible benefit to evaluate, without assuming health outcomes or unlimited access to treatments.
Before purchase, clarify operating hours, booking procedures, guest rules and whether instruction or treatments carry separate charges. A planned massage room does not promise included massage services, just as a studio does not establish a complimentary class schedule.
The planned 11th-floor Executive Lounge includes private conference rooms. For an owner dividing time between cities, these could offer a useful alternative to conducting every meeting from the residence. Their value will depend on reservation availability, privacy and operating rules-details worth confirming rather than assuming.
A private dining room with a catering kitchen is also planned, offering the prospect of hosting beyond the home’s own dining area. Buyers should establish capacity, reservation terms, outside-caterer policies and any event charges.
Social plans include a Sports Lounge with gaming tables and large-screen entertainment, plus a residents’ Club Lounge with a central bar. Additional recreation plans describe an indoor game room with a bar, billiards, foosball and televisions. Buyers should confirm the final layout and whether these descriptions refer to separate or overlapping spaces.
For anyone weighing Four Seasons Hotel & Private Residences Fort Lauderdale alongside Andare, the useful comparison is specific: which spaces would be used, under what access rules and at what ongoing cost? Brand recognition alone cannot answer those questions.
Rooftop plans call for a swimming pool, private cabanas, sun deck, hot tub, outdoor kitchen and food-and-beverage service. Other outdoor amenity plans include summer kitchens, fire pits and an outdoor cinema.
These plans give buyers several potential ways to spend time at home beyond the residence itself. Still, a cabana’s presence does not establish its reservation policy, and planned food-and-beverage service does not mean consumption is included in condominium fees. Review service hours, payment arrangements and guest access explicitly.
The less photogenic conveniences deserve equal scrutiny. Planned operations include 24-hour valet parking in a secured garage and a package room with an on-site attendant. Confirm the parking allocation attached to the purchase, vehicle retrieval arrangements and applicable charges. These details will shape ordinary days more consistently than a designer signature.
At the May 2025 groundbreaking, completion was projected for 2027. That is a historical construction target, not a guaranteed delivery date or a statement of current progress. Related had secured a $230.8 million construction loan, and the project was more than 50% presold around groundbreaking. Neither figure guarantees completion timing.
Starting prices were approximately $2 million in May 2025; a separate advertised starting point was $2.2 million. Neither should be treated as a current inventory quotation. Buyers need a dated, residence-specific proposal identifying the purchase price, deposit schedule, included selections and any additional costs.
The final test is whether the written offering supports the experience that attracted the buyer. Confirm Pininfarina’s precise scope, unit finishes, appliances and permitted substitutions. Review association fees, reserves, service charges, amenity delivery dates and the relationship between residence closing and common-area availability.
Andare’s appeal is not confined to its designer name. Its planned combination of wellness, work, entertaining and rooftop spaces gives buyers concrete features to assess. The strongest purchase decision will connect those features to personal habits and enforceable terms, rather than treating the affiliation as a substitute for either.
For a tailored assessment of Andare and your South Florida residential shortlist, connect with MILLION.
If branded residences are on your mind — as a home or as an allocation — we would be glad to share what we are seeing, privately.
Begin a quiet conversationAndare is planned at 521 E. Las Olas Boulevard in downtown Fort Lauderdale, directly on the dining and retail corridor.
Related Group is developing the planned 46-story, 163-residence tower in collaboration with Pininfarina. The wider team includes CFE Architects and Architectural Alliance Landscaping.
Pininfarina’s involvement extends to the architectural and interior design identity. Buyers should confirm the precise scope and residence specifications in current offering documents.
The planned amenity package totals more than 35,000 square feet, spanning wellness, workspaces, entertaining and recreation.
Plans include a fitness center, pickleball court, Pilates and yoga studios, plus a salt room, sauna, steam room, massage rooms and hot-and-cold plunge pools.
The planned 11th-floor Executive Lounge includes private conference rooms. Buyers should confirm reservation procedures, access rules and any charges.
Rooftop plans include a swimming pool, private cabanas, sun deck, hot tub, outdoor kitchen and food-and-beverage service. Operating terms and charges require confirmation.
Historical figures include approximately $2 million in May 2025 and a separate advertised starting point of $2.2 million. Neither establishes current availability or pricing.
Completion was projected for 2027 at the May 2025 groundbreaking. That historical target is not a guaranteed delivery date or confirmation of current construction progress.
Buyers should not assume exclusive restaurant access or preferential dining privileges. Planned services also should not be assumed to be included in condominium fees; confirm charges and access terms.