Delano Residences & Hotel Miami is planned as a vertically layered, mixed-use tower with distinct residential products, three access points, and public-facing components. Buyers should test the proposed separation against the governing documents, elevator plans, easements, credentialing rules, and operating agreements before relying on marketing language.

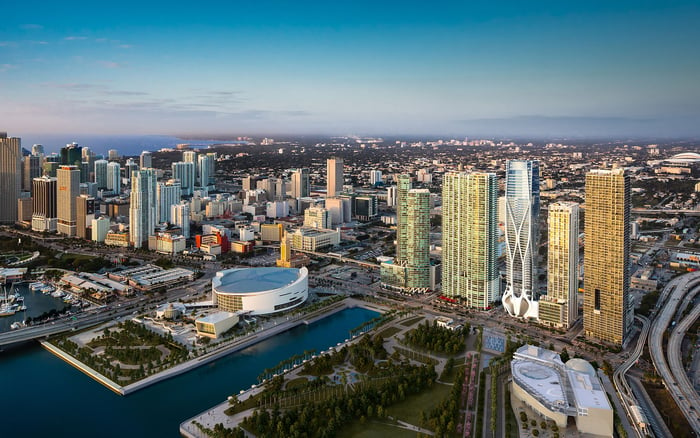
At Delano Residences & Hotel Miami, privacy is not simply a function of finishes, service, or altitude. It is an operating structure. The planned 90-story tower at 400 Biscayne Boulevard is expected to combine 421 residences with hotel activity, restaurants, offices, and an observation deck intended for residents and visitors.
That mix sharpens the central question for buyers: where-and through which legal and physical mechanisms-do private residential life, nightly hotel use, and public access separate?
The disclosed plans provide a useful outline: two residential products in different floor ranges, three access points for distinct user groups, and a physical buffer between the residential zones. Yet entrances and floor diagrams are only the beginning. Owners should determine whether that separation extends through lobbies, elevator banks, service corridors, parking, amenities, and digital credentials.
In a mixed-use tower, privacy depends on the full journey through the building.
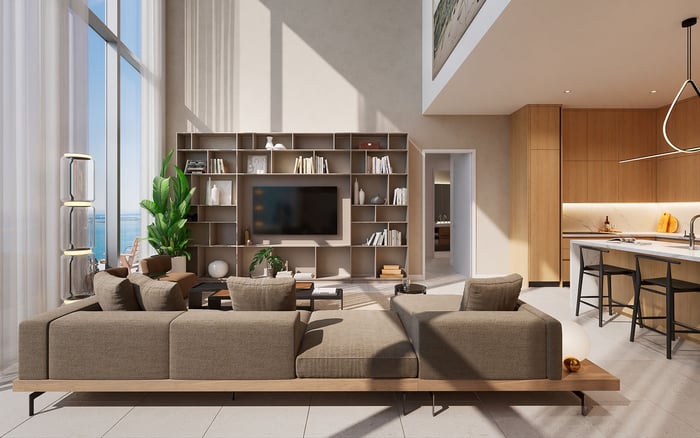
The tower is planned with 266 furnished Delano Collection residences on floors 20 through 47. Owners in this component may occupy their homes or place them in the hotel’s nightly rental program. That right connects the Collection to hospitality operations and introduces the recurring presence of short-stay guests.
Above, 155 private Delano Residences are planned for floors 49 through 75. These homes are positioned as residents-only inventory and are not eligible for the hotel’s short-term rental program. A mechanical level between floors 47 and 49 is described as a physical buffer between the two components.
The distinction is therefore both spatial and contractual. One product provides access to a nightly rental structure; the other is designed around private residential use. Buyers should not assume, however, that vertical distance alone resolves questions involving shared staff, loading areas, elevators, deliveries, parking, or amenities. Those details require confirmation in the documents.
Within Downtown Miami, the proposal sits at the intersection of branded residences, condo-hotel operations, and pre-construction diligence. It also raises practical short-term-rental questions that should be evaluated before contract deadlines.
Plans call for three separate access points: one for residents, one for hotel guests, and one for the general public. Each group is therefore intended to enter through a distinct circulation channel rather than a common front door.
For owners, the next question is whether those access points lead to fully dedicated lobbies and elevator banks or converge deeper within the building. Buyers should request plans detailing elevator zoning, transfer levels, back-of-house routes, loading access, emergency circulation, and any shared arrival areas.
Credentialing matters as much as architecture. The documents should explain whether private-residence owners, Collection owners, hotel guests, tenants, household members, staff, and invited guests receive different credentials. They should also specify which floors each credential can access, how visitor entry is authorized, and whether credentials change when a Collection home enters the rental program.
The planned observation deck, positioned at approximately 850 feet, brings public vertical travel into a building that also contains private homes. Two restaurants and office suites add further user groups, each potentially arriving on different schedules and under different access rules.
This does not mean public visitors will enter residential areas. It means buyers should verify precisely how public circulation is isolated. Relevant questions include whether observation-deck visitors use dedicated elevators, whether transfers occur near residential routes, and whether queues, security screening, parking, restrooms, or service spaces are shared.
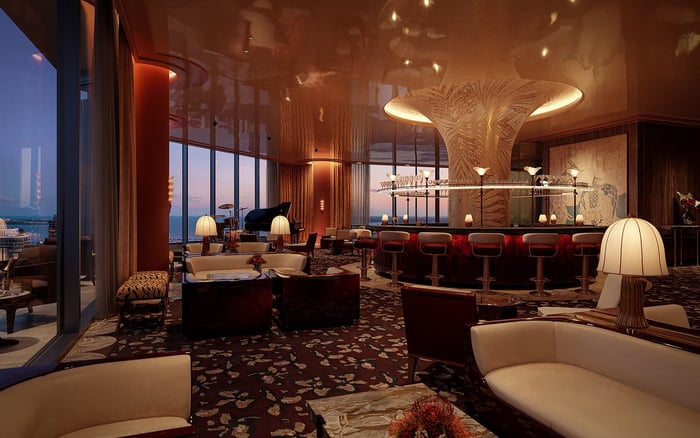
Amenity language also warrants close attention. A pool or lounge described as residential may serve both ownership products, only one product, hotel guests, or paying visitors, depending on the final documents. Restaurants may be public while adjacent terraces remain restricted. Service corridors may be shared even when guest-facing spaces are not. Every meaningful boundary should be defined in writing.
Marketing establishes the intended concept, but ownership rights ultimately depend on the controlling documents. Before relying on descriptions of privacy or exclusivity, buyers and their counsel should review the proposed condominium declaration, hotel-management agreement, rental-program agreement, rules and regulations, and recorded or proposed easements.
The review should identify the legal ownership of lobbies, elevators, garages, mechanical areas, amenities, and public venues. It should also disclose which parties pay to operate, repair, insure, and replace shared systems. In a vertically integrated tower, an elevator may be operationally dedicated while remaining part of a broader shared-cost structure.
A focused diligence review should address:
Which elevator banks serve each residential product and each public use.
Whether any transfer floors or shared security checkpoints are planned.
Which pools, lounges, restaurants, parking zones, and service areas are private or shared.
How owners, tenants, hotel guests, household members, and visitors are credentialed.
Whether rental-program participation changes access, service, or cost allocations.
Who controls future operating rules and which amendment rights apply.
Which easements permit public, hotel, office, restaurant, or service circulation.
Because the project is in development, floor assignments and operating arrangements may evolve before documents are recorded. Contract protections should therefore address changes that would materially alter access, privacy, use rights, or cost sharing.
For readers using buyer’s guides to compare downtown offerings, the same analysis can be applied to nearby towers without assuming that similar branding produces similar legal structures. Waldorf Astoria Residences Downtown Miami, Aston Martin Residences Downtown Miami, and Casa Bella by B&B Italia Downtown Miami offer useful points of comparison for location and positioning, but each property’s governing documents must stand on their own.
A purchaser considering the upper Delano Residences should confirm that the residents-only positioning is supported by enforceable access rules, not simply by floor location. The most consequential questions are whether private owners have dedicated arrival and vertical circulation, where they may encounter hotel or public users, and how shared expenses are allocated.
A Delano Collection buyer faces an additional layer of diligence. The nightly rental option should be evaluated through the rental-program agreement, including eligibility, operational control, owner-use procedures, guest credentials, and the relationship between hotel services and condominium obligations. The existence of rental rights does not, by itself, explain their economics or administration.
PMG is developing the project in partnership with Ennismore, the hospitality company associated with the Delano brand. The concept is ambitious: distinct ownership experiences, hospitality, and public-facing destinations organized within a single vertical address.
For sophisticated buyers, the appeal of that composition should be matched by equally sophisticated diligence. The essential issue is not whether residents, guests, and visitors have different doors. It is whether the separation remains coherent from curb to residence-across every elevator ride, amenity visit, delivery, service route, and cost obligation.
For confidential guidance on evaluating South Florida's most significant residences, connect with MILLION.
If branded residences are on your mind — as a home or as an allocation — we would be glad to share what we are seeing, privately.
Begin a quiet conversationThe tower is planned with 421 residences divided between two distinct ownership products.
The 266 furnished Delano Collection residences are planned for floors 20 through 47.
Yes. Collection owners may occupy their residences or place them in the hotel's nightly rental program.
The 155 private residences are planned for floors 49 through 75.
No. The upper residences are positioned as residents-only homes and are not eligible for the hotel's short-term rental program.
They are separated through vertical stacking, different use rights, and a mechanical level described as a physical buffer between floors 47 and 49.
Yes. Plans identify three access points for residents, hotel guests, and the general public.
Yes. Plans include an observation deck intended for residents and visitors, along with two restaurants and office suites.
The tower combines private homes, nightly rental inventory, offices, restaurants, and public access, making elevator zoning and transfer points central privacy questions.
Buyers should request the condominium declaration, hotel-management agreement, rental-program agreement, proposed rules, and relevant easements.