A buyer’s guide to distinguishing private-elevator layouts from actual access control, verifying guest authorization, and tracing service routes in Broward’s oceanfront residences.
An oceanfront residence should offer more than a graceful arrival. For a buyer in Broward, meaningful privacy rests on three distinct arrangements: who can reach the residential landing, how visitors receive permission to proceed, and where deliveries and service personnel travel. A beautifully composed private foyer may answer none of those operational questions.
The essential distinction is simple: a private-elevator layout is not an access-control policy. Review the floor plan, the credential system, and the building’s operating rules separately. Together, they can establish whether the experience suits a household that values discretion, welcomes frequent guests, or leaves the residence unoccupied between visits.
Elevator language varies across Broward’s coastal inventory. Sabbia Beach in Pompano Beach is described as offering private and semi-private elevator access, while Paramount Fort Lauderdale is described as offering semi-private access. Neither description alone establishes who can select a residential floor or enter a landing.
At Auberge Beach Residences & Spa Fort Lauderdale, private elevators are among the described residential features. The next step is to identify the arrangement serving the particular residence, then request a demonstration of its permissions. A building-wide feature description is no substitute for unit-specific confirmation.
The distinction matters elsewhere, too. Diplomat Oceanfront Residences in Hollywood is described as providing private elevator access and foyers into most units, not necessarily every residence. The described configuration at 1390 S Ocean Boulevard, Unit 14 C, includes semi-private garage access and two units per floor. That configuration should not become a general definition of semi-private access.
Request a plan identifying the cab, landing, residence entrance, and any shared circulation. Establish how many residences share each element and whether that answer changes by floor or residence type.
Ask management to conduct a supervised walkthrough from both the garage and the pedestrian entrance. Follow the entire journey, not just the final elevator stop. At each threshold, establish what authorizes passage and whether that permission extends to the next.
The demonstration should address four practical points:
Which credential permits elevator use, and which residential floors it enables.
Whether calling the cab and selecting a floor require separate authorization.
Who can authorize access to the private landing beyond the owner’s household.
What happens when a credential is missing, expired, or revoked.
A controlled demonstration of denied access can be as useful as a successful arrival. Arrange it with management rather than testing security independently. Ask staff to explain the approved response when a visitor has no authorization, including where that person waits.
For Armani Casa Residences Pompano Beach, the described configuration includes one residence per floor, private elevator landings, and no shared corridors. Those are layout attributes. Credential requirements, staff permissions, and emergency overrides remain separate matters to establish.
Visitor authentication should answer two distinct questions: who is at the entrance, and who has approved that person’s destination. A video conversation may assist identification, but the buyer should still establish which action releases the entrance and which enables elevator or floor access.
Request a demonstration using an expected guest. Confirm who receives the call, whether staff or the resident approves admission, what identification is required, and how an unanswered call is handled. Then ask whether admitting that guest to the lobby also permits travel upstairs. The answer should be explicit, not implied by a seamless demonstration.
Available technology includes two-way audio and video, remote release, and QR-code or PIN-code visitor passes. These are capabilities, not evidence that any particular residence uses them. Obtain the installed system’s name and ask management to demonstrate its actual configuration.
For temporary passes, clarify expiration, reuse, revocation, and permitted doors or floors. If access activity is recorded, request the applicable retention and review policy. Do not assume that an entry log captures every stage of a visitor’s journey or that an owner can review it directly.
A private landing does not establish a separate service route. Neither does a concierge offering or hotel affiliation. Ask management to map the complete sequence from loading or service entrance to elevator, corridor, and unit access, identifying every point shared with resident arrivals.
Make the exercise practical. Trace a furniture delivery, a contractor visit, and a routine household service appointment separately. Establish where each person checks in, who authorizes movement, where materials wait, and which entrance serves the residence. Confirm whether personnel must be accompanied.
Buyers considering The Ritz-Carlton Residences® Pompano Beach should bring the same route-mapping questions to their review; the name alone should not answer them. Assess the proposed or existing arrangements through the relevant plans and operating documents rather than assuming service separation.
Identify whether separation is physical, scheduled, or dependent on staff direction. Dedicated circulation and time-restricted use of shared circulation are different arrangements. Establish which applies and whether it fits the household’s expectations.
A polished arrival demonstration shows the ordinary sequence. Ask separately about the exceptions: an unavailable elevator, an after-hours delivery, a lost credential, or a guest arriving while the owner cannot answer. Request the authorized fallback for each situation.
Elevator downtime deserves particular attention. Establish the alternative route, who controls it, and whether residents and service personnel then share circulation. Clarify service-elevator hours and any arrangements for work that cannot be completed within the normal window.
Address staff access to private foyers directly. Request the categories of personnel permitted to enter, the circumstances requiring owner approval, and the procedures for emergency access. The purpose is not to challenge necessary emergency provisions, but to distinguish them clearly from routine discretion.
Before making a purchase decision, request a concise written record: the unit-specific access plan, current visitor rules, credential procedures, service routes, and elevator-outage arrangements. Where a response remains verbal, ask for confirmation from the party responsible for operating the system.
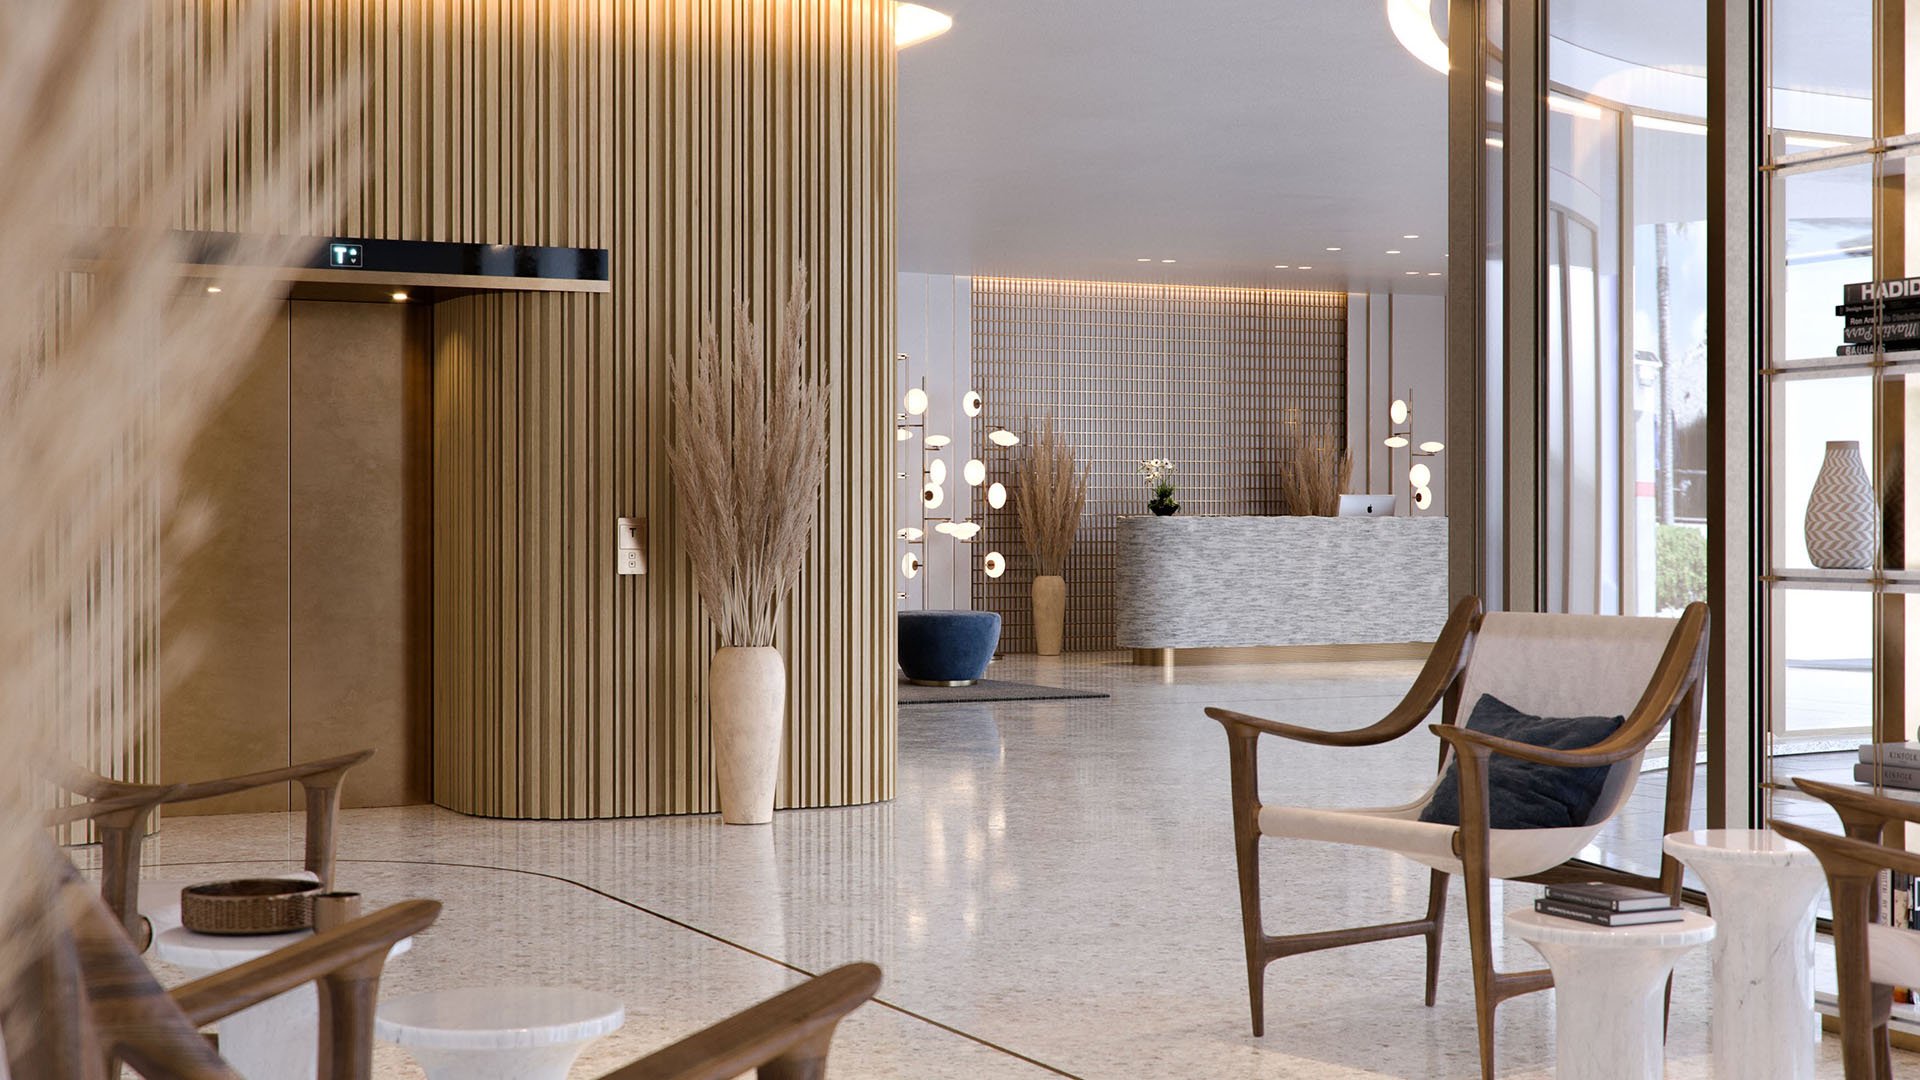
For a residence not yet operating, distinguish intended features from procedures that can be demonstrated today. Ask which documents define the planned arrangement and when the operational details can be confirmed. A rendering cannot demonstrate guest authorization or service routing.
The strongest fit is not necessarily the most elaborate technology. It is the residence whose layout, permissions, and service practices align with the way its owner intends to live, with clear answers at every threshold.
Explore Broward residences with a more discerning view of privacy and arrival through MILLION.
If branded residences are on your mind — as a home or as an allocation — we would be glad to share what we are seeing, privately.
Begin a quiet conversationThe marketing phrase alone does not establish exclusive cab use or floor permissions. Confirm the cab, landing, and credential arrangement for the specific residence.
No. The two-unit configuration described for 1390 S Ocean Boulevard, Unit 14 C, should not be generalized to other residences.
Paramount Fort Lauderdale specifies semi-private elevator access. Buyers should separately verify the sharing arrangement and authorization rules for their residence.
The advertised layout includes one residence per floor, private elevator landings, and no shared corridors. Those features do not establish credential or staff-access policies.
The available description refers to private elevator access and foyers into most units, not every residence. Confirm the arrangement for the unit under consideration.
Request a management-led walkthrough from garage and pedestrian entrances through the elevator to the residence. Include an explanation or controlled demonstration of what happens without valid authorization.
That must be verified with management. Ask whether entry release and elevator or floor authorization are separate permissions.
Confirm expiration, reuse, revocation, and the doors or floors each pass permits. Technology availability does not prove a building has installed or enabled those features.
No. Request a route map from service entrance to unit access and identify all overlaps with resident circulation.
Ask for the authorized alternative route, who controls it, and whether residents and service personnel share it. Request written confirmation of the applicable operating procedures.