A buyer-focused framework for evaluating Casamar’s private arrivals, confidential-call privacy, guest circulation, and household-staff work zones, with clear distinctions between documented features and matters requiring residence-specific verification.
A residence should support a confidential call, an arriving dinner guest, and household work without requiring one activity to stop for another. At Casamar in Pompano Beach, operational due diligence means examining those overlapping moments-not treating a generous plan or private elevator as a complete privacy solution.
Private elevators opening directly into the home are a documented feature, and private elevator lobbies are labeled on the plans. Both offer a useful starting point for assessing arrivals. Neither establishes speech privacy, independent staff circulation, or the procedures governing access. For a buyer, the distinction matters: an elegant entrance and a well-separated household are related ambitions, not interchangeable facts.
During construction, residences were described as ranging from approximately 1,000 to 3,900 square feet. Treat that range as historical project context, not a current inventory specification. Obtain dimensions and the applicable plan for the residence under consideration before assigning rooms or assessing household capacity.
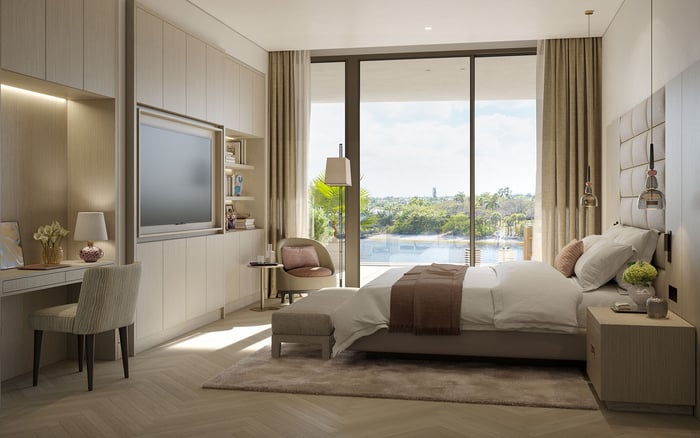
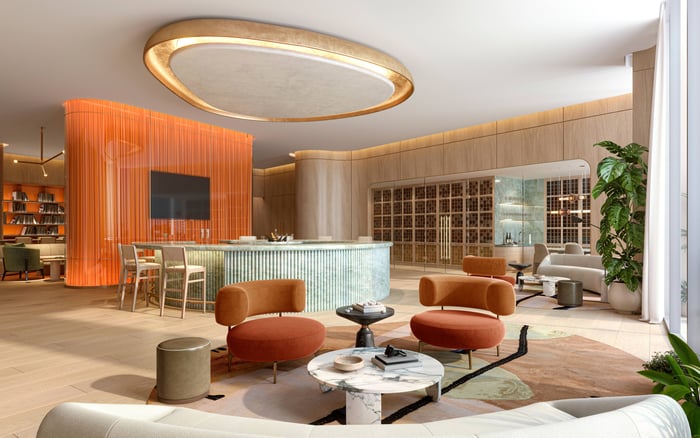
Open layouts and floor-to-ceiling windows are documented design features. Flow-through configurations are also described, but buyers should verify that arrangement for their particular residence. Neither openness nor a flow-through layout answers where a guest will pause, where staff will stage supplies, or whether a closed room can support sensitive conversation.
Begin with an annotated plan showing three paths: resident movement, guest movement, and household work. Mark the proposed office, sleeping rooms, entrance, powder room, kitchen, laundry, and storage. Where a space or door is not established, request clarification rather than filling in the plan by assumption.
Casamar-specific STC or IIC ratings, glazing ratings, field-test results, and confidential-call privacy remain unverified in the available information. Descriptions of bedrooms positioned apart from other spaces should therefore be treated as layout information, not proof of acoustic isolation.
Define the intended use first. An occasional personal call and a confidential board discussion impose different expectations. Identify the room, likely call hours, whether a speakerphone will be used, and which nearby areas may remain occupied. That brief gives an acoustic professional a practical question to evaluate.
During an authorized visit, conduct a preliminary listening exercise using non-sensitive speech. Close the proposed office door, speak at the intended call volume, and have another person listen from adjacent rooms and circulation areas. Repeat with normal household activity where permitted. This is a screening exercise, not a substitute for professional testing.
An AC space is labeled in the plan excerpts. Review its relationship to the proposed office and bedrooms, and ask to experience the residence with relevant equipment operating. Request available acoustic specifications and field-test documentation, along with an explanation of what they cover. Where confidentiality is essential, make satisfactory professional evaluation a decision criterion rather than relying on a quiet showing.
A private elevator lobby deserves scrutiny as a transition space. Examine what comes into view on arrival: the principal living area, an office doorway, a bedroom corridor, or household work in progress. Confirm the physical arrangement on the applicable plan and during a visit.
A powder room is labeled in the plan excerpts. Trace the route from arrival to seating and then to that room. The objective is not merely a short walk, but a guest route that avoids crossing sleeping areas or interrupting a working household member. Test the return journey as carefully as the entrance.
Ask management how visitors are authorized, announced, and admitted, including when the resident is occupied on a call. Those procedures remain unverified in the available information. A buyer also considering The Ritz-Carlton Residences® Pompano Beach should apply the same arrival questions independently, rather than assuming similar access arrangements across properties.
Private resident access does not, by itself, establish a separate route for housekeepers, chefs, deliveries, or maintenance personnel. A dedicated exterior staff entrance and fully independent service circulation remain unverified. Obtain plans locating any service elevators and showing trash rooms, loading areas, mechanical spaces, and their connections to the residence.
Then review the actual unit plan for the relationships among the kitchen, laundry, pantry, storage, and service doors. Confirm which spaces and entrances exist. Residence size alone is not evidence that household work can remain separate from entertaining or private calls.
Walk through a realistic sequence: groceries arrive while lunch is being prepared, laundry moves between rooms, and a guest is seated nearby. Identify where bags, linens, cleaning equipment, and waste would wait. These are proposed operating scenarios, not assertions about Casamar’s facilities. Their purpose is to expose questions an uncluttered presentation may leave unanswered.
Ask whether staff can reach the necessary work areas without repeatedly crossing the office threshold or guest seating zone. Where paths overlap, assess whether scheduling is acceptable to the household. Do not assume a future partition, door, or storage alteration will be permitted; seek review before relying on a redesign.
Waterfront buyers should resist judging operational comfort solely during a calm appointment. Request a visit that permits a realistic review of arrival, conversation, equipment operation, and movement, subject to access and building rules. The question is whether the household works when several ordinary activities happen at once.
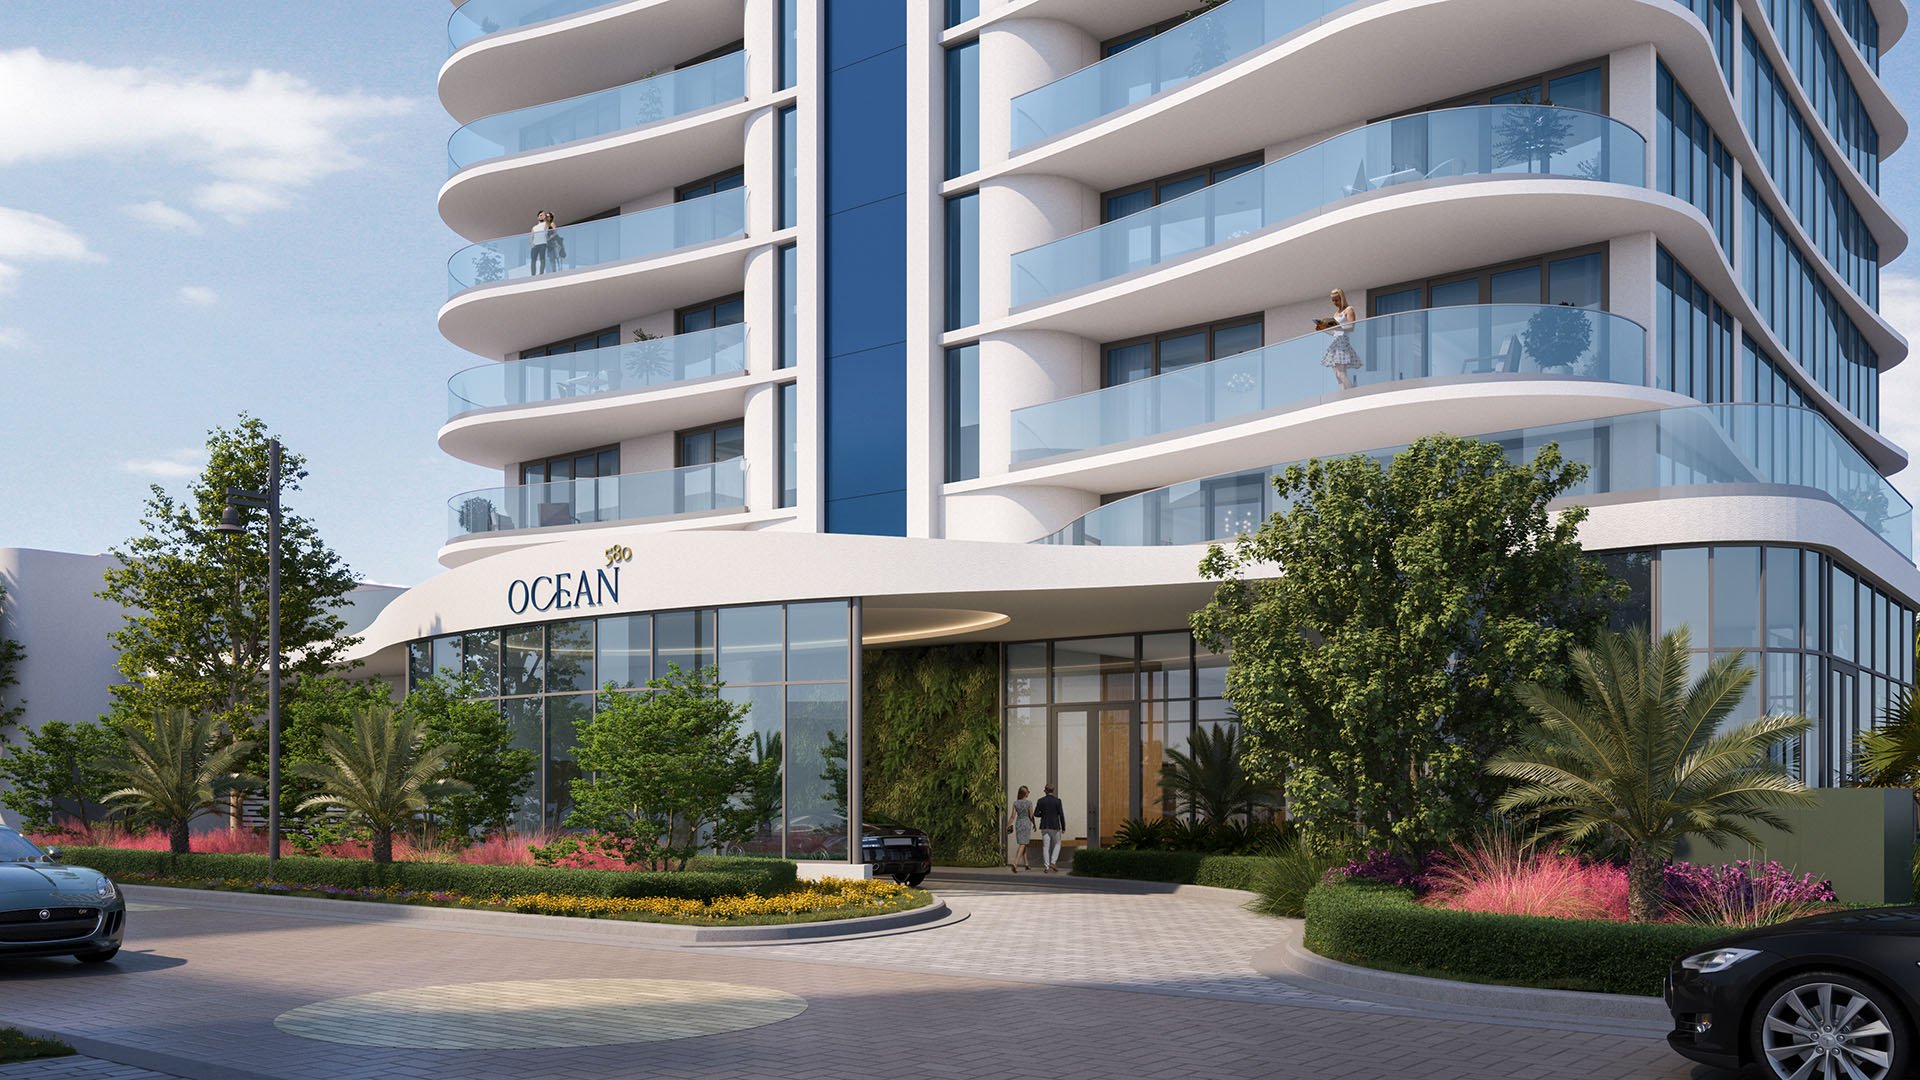
For a broader Broward search, a residence at Ocean 580 Pompano Beach can be evaluated with the same household brief. This is a comparison framework, not a claim that either building provides equivalent acoustics or service access. Consistent questions make differences in actual plans and confirmed procedures more useful than broad privacy language.
For an intermittently occupied residence, ask how household staff, maintenance personnel, and deliveries are handled when the owner is away. Request written clarification of access permissions and authorization procedures. Do not infer these arrangements from the presence of a private elevator lobby.
Before committing, assemble a residence-specific decision file: the applicable plan, verified dimensions, acoustic documentation where available, the proposed office assessment, mapped guest and staff routes, and management’s written access guidance. Separate confirmed features from unresolved requirements, and decide which uncertainties would change the purchase decision.
The strongest fit is the residence that supports your actual household with the fewest unwanted compromises. At Casamar, the documented arrival features merit attention, but confidence in call privacy and operational separation should rest on unit-level review.
For a discreet perspective on selecting a residence around the way you live, explore MILLION.
If branded residences are on your mind — as a home or as an allocation — we would be glad to share what we are seeing, privately.
Begin a quiet conversationCasamar is in Pompano Beach, Florida. This review focuses on residence-level privacy, arrival, and household operations.
Private elevators opening directly into the home are a documented feature, and published plans label private elevator lobbies. Confirm the arrival arrangement for the specific residence.
No. Private elevator access alone does not establish independent guest and household-staff routes.
The available information does not establish Casamar-specific STC or IIC ratings, glazing ratings, or field-test results. Request relevant documentation and professional evaluation when call confidentiality is essential.
During an authorized visit, use non-sensitive speech at the intended call volume and listen from adjacent spaces with the door closed. This is a preliminary exercise, not professional acoustic verification.
Flow-through configurations are described, but buyers should verify the arrangement against the particular residence. Do not assume identical layouts throughout the building.
Published plan excerpts label a powder room. Trace its relationship to the entrance and entertaining spaces, checking whether guests would cross private or working areas.
Request plans locating service elevators, trash rooms, loading areas, and mechanical spaces. Review their connections to the residence alongside kitchen, laundry, storage, and service-door relationships.
Historical construction-stage information described approximately 1,000 to 3,900 square feet. Obtain verified dimensions for the specific residence rather than treating that range as current inventory information.
Ask how staff, maintenance personnel, and deliveries are authorized when the owner is absent. Obtain written clarification rather than inferring procedures from private elevator access.