Mr. C Residences West Palm Beach pairs planned private residences with hotel hospitality in a downtown setting. Its appeal lies in everyday convenience, thoughtful residential separation and a service model buyers should examine as closely as the floor plans.
The most persuasive argument for full-service living is not the length of an amenity list. It is the possibility of making a complicated day feel simple: arriving through a dedicated residential entrance, having packages received and arranging dinner without leaving home. At Mr. C Residences West Palm Beach, that proposition brings private ownership and planned hotel hospitality together in a downtown setting.
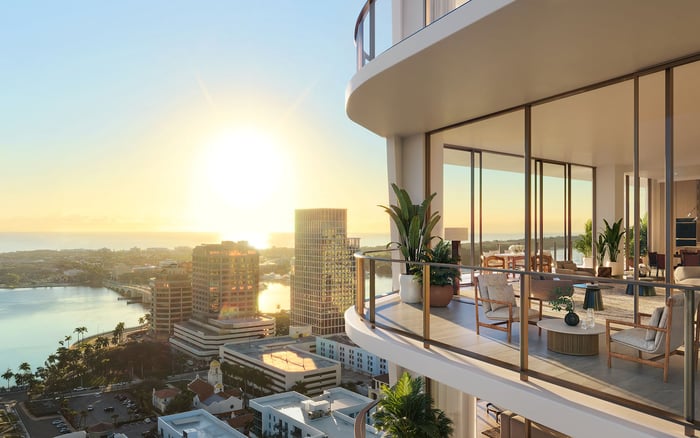
Planned for 320 Lakeview Avenue, near Okeechobee Boulevard and South Dixie Highway, the development is designed as a 27-story tower with 146 private residences and a 110-room hotel. The distinction matters. A residence in a hospitality-oriented development offers a different ownership experience from a condominium whose services stop at the lobby desk. The question is how well that hospitality will support daily life while preserving residential privacy.
For buyers considering West Palm Beach, the appeal is less about collecting amenities than deciding how much of everyday life they would like professionally supported.
Terra and Sympatico Real Estate are developing the project with the Mr. C brand, founded by Ignazio and Maggio Cipriani. Arquitectonica is responsible for the architecture, Meyer Davis for interiors and Landscape Design Workshop for landscape design.
Planned residences range from approximately 830 to 4,190 square feet. That span makes individual floor-plan review essential: the ownership experience will depend on how living, entertaining and private rooms work together, not simply on the building's shared offerings.
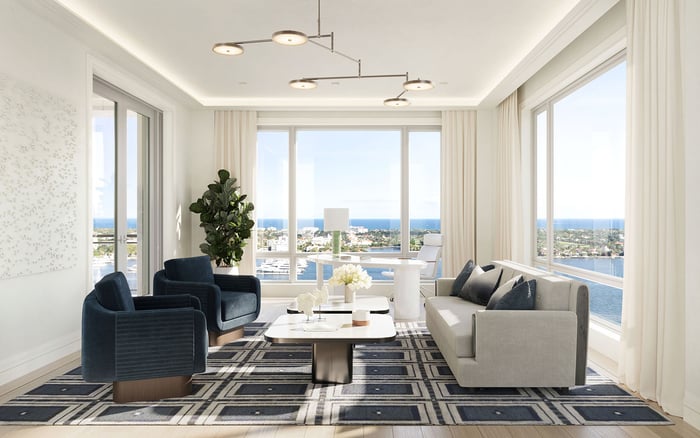
The residential specifications call for open layouts, private terraces, floor-to-ceiling glass and 10-foot ceilings, suggesting an emphasis on light, volume and a connection to outdoor space. Buyers should examine the orientation, terrace dimensions and furniture layouts of each residence under consideration rather than treating the specifications as interchangeable across the tower.
Italian cabinetry, Wolf and Sub-Zero appliances, porcelain tile floors and provisions for motorized shades are also planned. These offer a starting point for evaluating finish quality, but the purchase documents should establish precisely what is included. Provisions for shades, for example, should not be confused with an installed shade package.
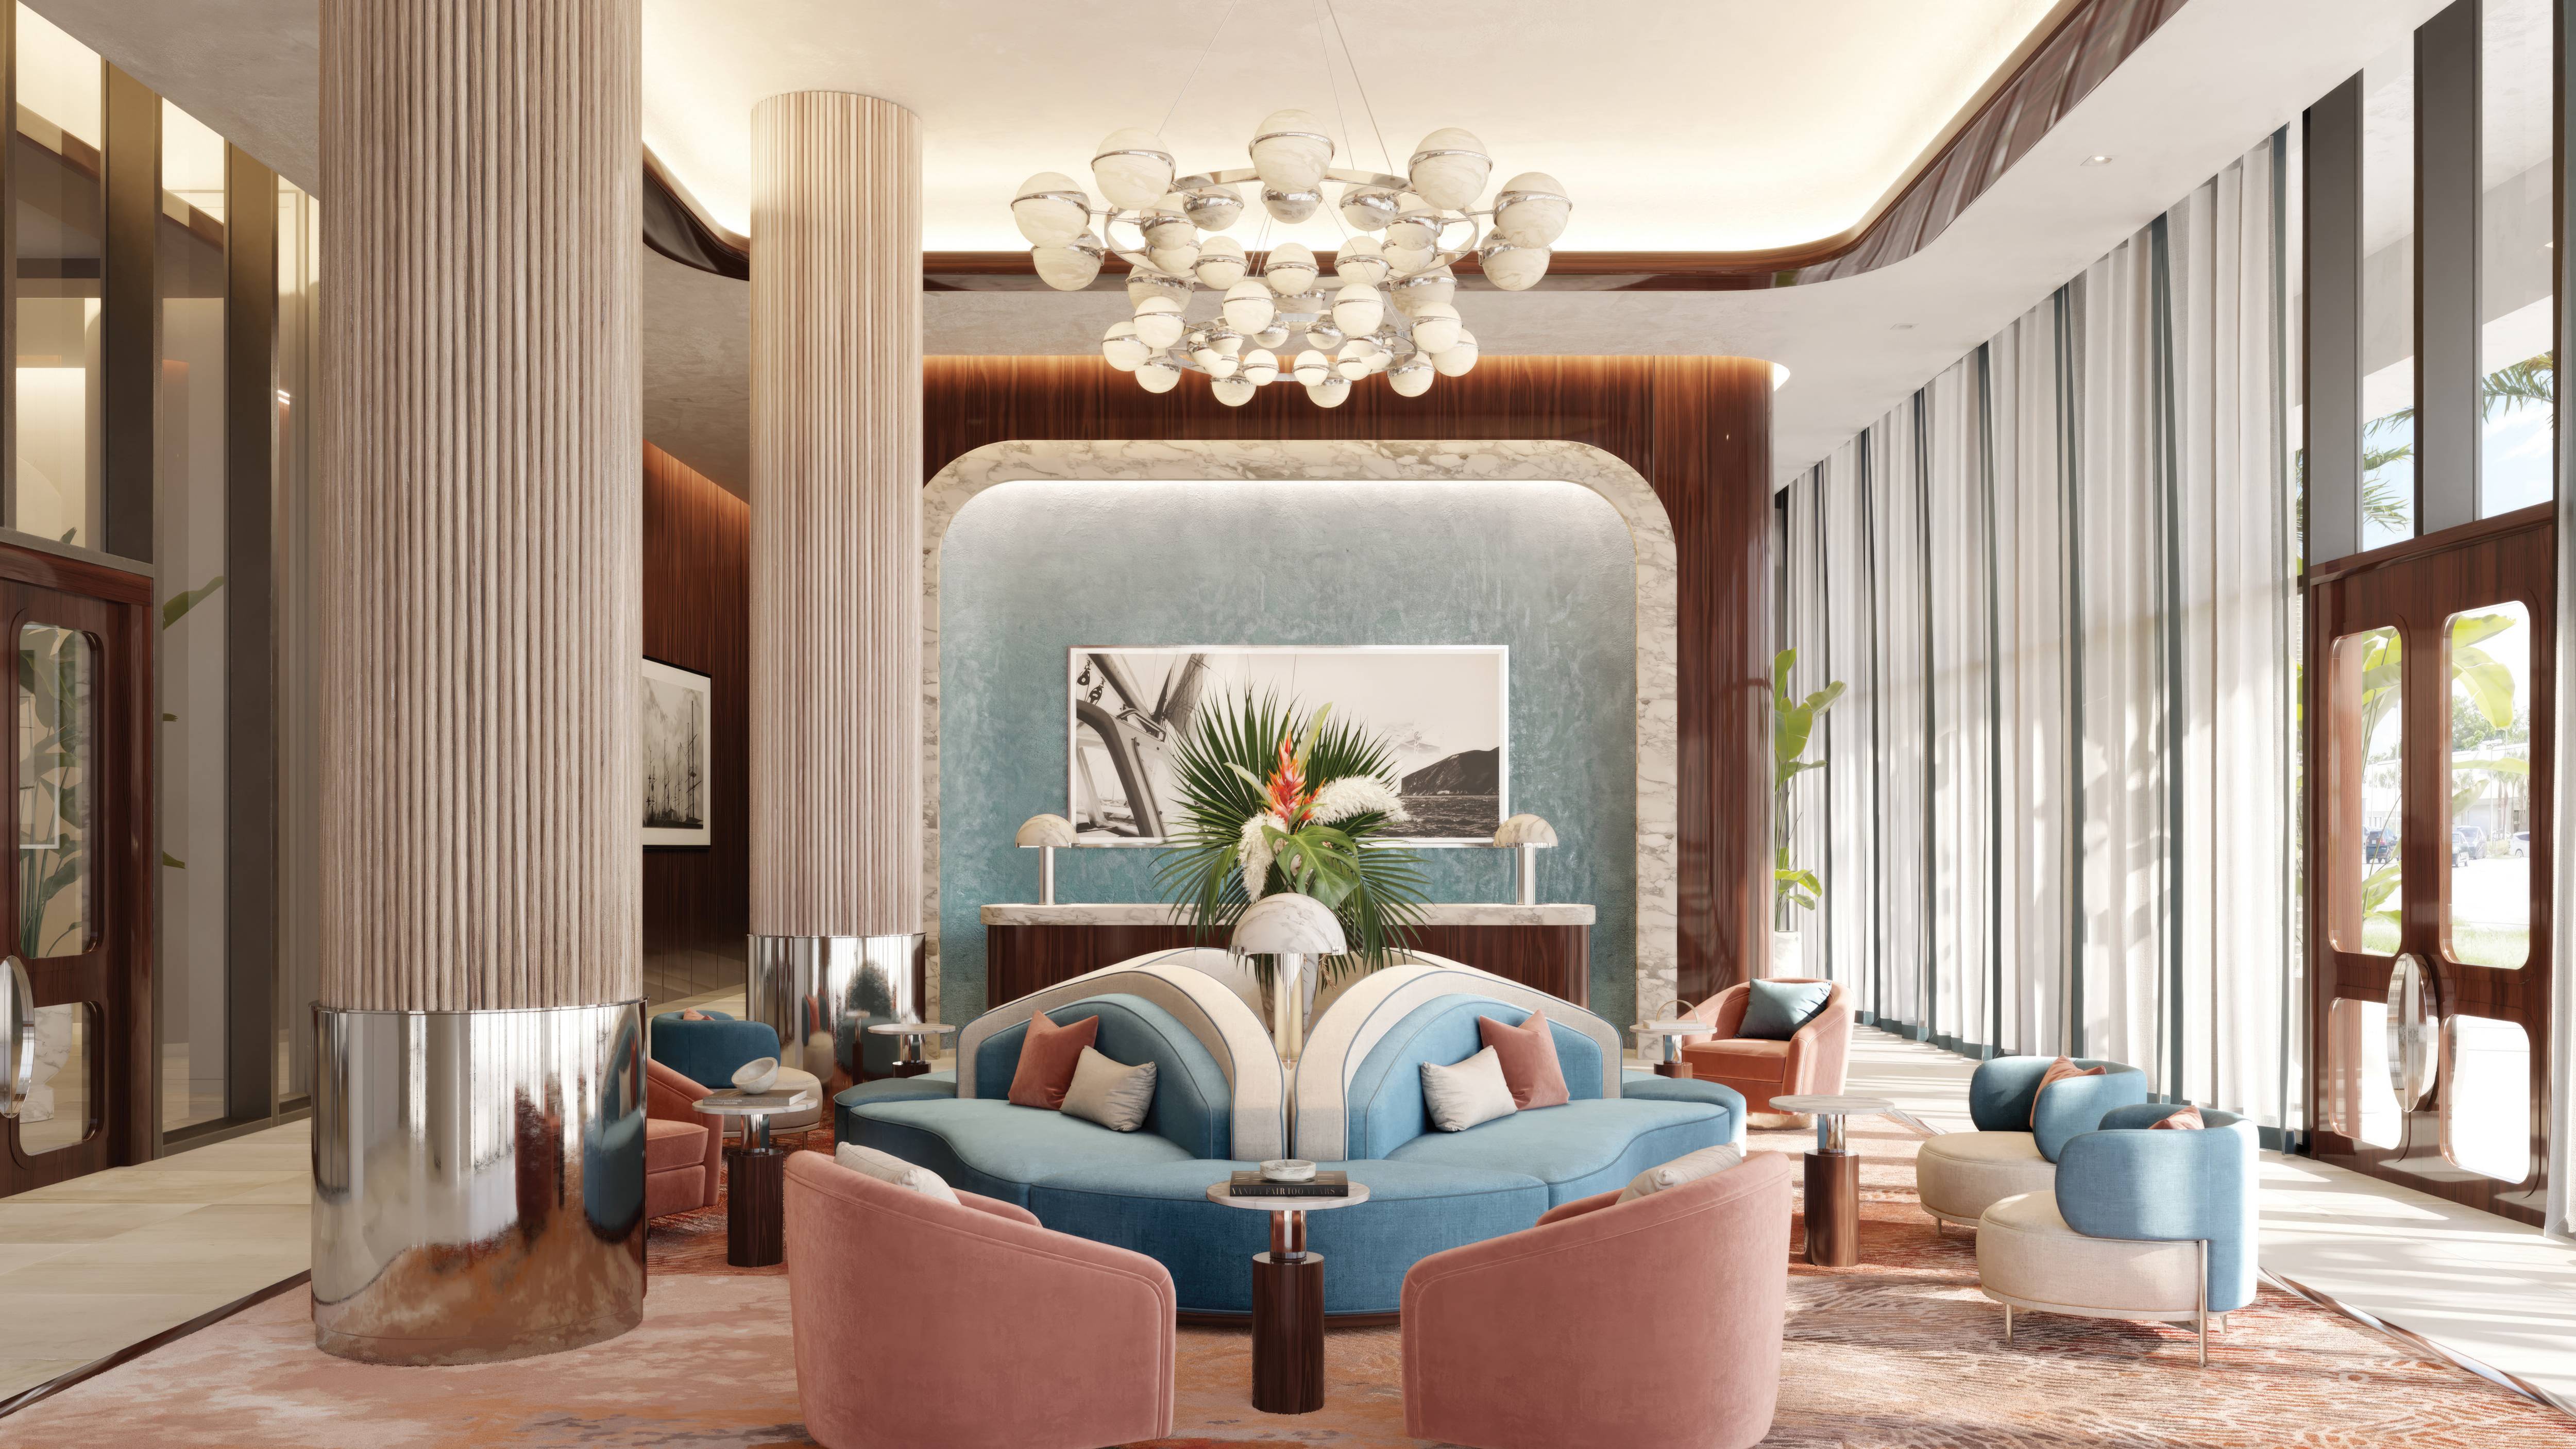
The residential arrival sequence is central to the concept. Plans include a dedicated porte-cochère, lobby lounge, private high-speed elevators, and mail and package rooms. Bicycle storage, electric-vehicle charging and security-monitored parking are also planned.
Those features deserve as much attention as the more photogenic amenities. A well-considered arrival can make returning home feel distinct from entering a hotel, while package handling and parking arrangements shape ordinary routines throughout the year.
Planned hospitality services include concierge assistance, valet parking, in-residence dining and event catering. For an owner who travels frequently, these services could reduce the arrangements required before and after each visit. That potential should not be mistaken for a guarantee that every aspect of home management is included.
The hotel component makes operational boundaries especially important. Buyers should establish which entrances, elevators and amenities are residential, which may be shared, and how guest access will be controlled. Dedicated residential facilities are meaningful, but they do not fully define how hotel activity and private ownership will coexist.
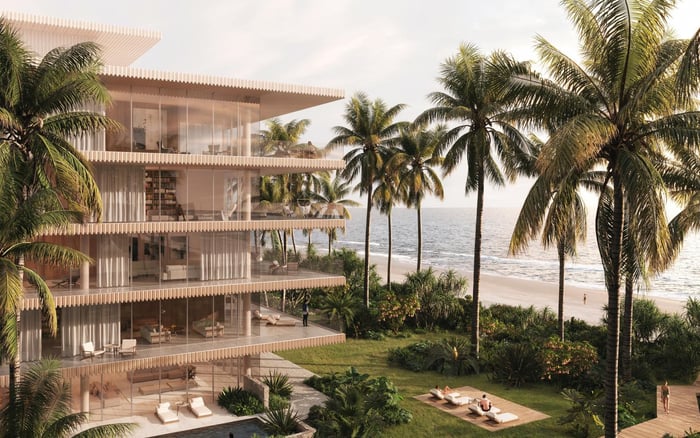
The planned outdoor program includes a garden-level lap pool with cabanas, a pool bar and lounge, an outdoor cinema, a bocce court and Little C's outdoor playground. Poolside food-and-beverage service is also planned, alongside cocktails and wines at the bar and on the terrace.
Wellness facilities are planned to include a fitness center, indoor yoga area, Pilates and Peloton studios, and a spa with sauna and steam rooms. The practical appeal is the possibility of fitting exercise and recovery into the day without a separate outing. Buyers should nevertheless confirm operating hours, reservation requirements and any additional charges.
The indoor program extends beyond recreation, with a library, business lounge, meeting rooms, billiards room and casual lounge with a terrace. For someone dividing time between work and leisure, these spaces could offer useful alternatives to conducting every activity inside the residence.
Three Bellini dining venues are planned: a ground-floor café, an elevated restaurant and a rooftop lounge. Alongside in-residence dining and catering, they suggest several ways to entertain without relying entirely on a private kitchen. Their eventual hours, access policies and service arrangements will determine how convenient they become.
For a second-home owner, the model holds the appeal of lock-and-leave convenience. A staffed arrival, package facilities and dining services could make shorter stays easier to organize. Buyers should distinguish those conveniences from unconfirmed services such as interior inspections, maintenance coordination or storm preparation.
The downtown address is another part of the choice, but it should be evaluated through actual routines rather than assumed walking times. Visit the location at different hours, test the journeys that matter and consider how arrival, parking and deliveries would function during a typical stay.
A buyer also considering Alba West Palm Beach should use the same priorities to structure each visit: privacy, service expectations, residential layout and the practical experience of coming and going. The aim is not to assume equivalence between projects, but to make the comparison personal and disciplined.
A full-service proposition deserves a full operating-cost review. Confirm current pricing, association fees, reserve provisions and which services are included or charged separately. Assess the convenience of dining, valet or catering alongside how often an owner expects to use them.
Rental restrictions also require direct review. The presence of a hotel does not establish that private residences participate in a rental program or allow short stays. Ownership, occupancy and leasing rights should be understood from the governing documents.
Delivery timing warrants equal care. The expected 2027 opening remains a projection, not a guaranteed completion commitment. Buyers should confirm current construction progress, contractual delivery provisions and remedies with their advisers.
For those weighing Forté on Flagler West Palm Beach as another option, the same diligence applies. The strongest choice is the residence whose layout, costs and operating arrangements align with how its owner actually lives.
Mr. C's proposition is clearest when viewed as a home supported by hospitality, rather than an amenity collection with a residence attached. Its planned combination of private arrivals, dining, wellness and shared spaces could suit buyers who value both independence and assistance. The decisive details will be the boundaries, costs and consistency of that service.
Explore South Florida residences through the lens of your own priorities with MILLION.
If branded residences are on your mind — as a home or as an allocation — we would be glad to share what we are seeing, privately.
Begin a quiet conversationThe development is planned at 320 Lakeview Avenue, near Okeechobee Boulevard and South Dixie Highway in downtown West Palm Beach.
Plans describe a 27-story tower with 146 private residences and a 110-room hotel.
Terra and Sympatico Real Estate are the developers. The design team includes Arquitectonica, Meyer Davis and Landscape Design Workshop.
Planned residences range from approximately 830 to 4,190 square feet. Buyers should confirm dimensions and layouts for the specific home they are considering.
Plans include 10-foot ceilings, floor-to-ceiling glass, private terraces, Italian cabinetry, Wolf and Sub-Zero appliances, and porcelain tile floors.
Marketed services include concierge assistance, valet parking, in-residence dining and event catering. Buyers should confirm availability and additional charges.
The proposed program includes a fitness center, yoga area, Pilates and Peloton studios, and a spa with sauna and steam rooms.
Three Bellini venues are planned: a ground-floor café, an elevated restaurant and a rooftop lounge.
The hotel component does not establish rental rights for private residences. Buyers should review the governing documents for occupancy and leasing restrictions.
An expected opening of 2027 has been marketed, but it is a projection rather than a guaranteed completion commitment. Buyers should confirm current timing and contractual provisions.