A buyer-focused examination of how private arrivals, operational circulation and household staffing may shape daily life at this residential-only Intracoastal enclave.
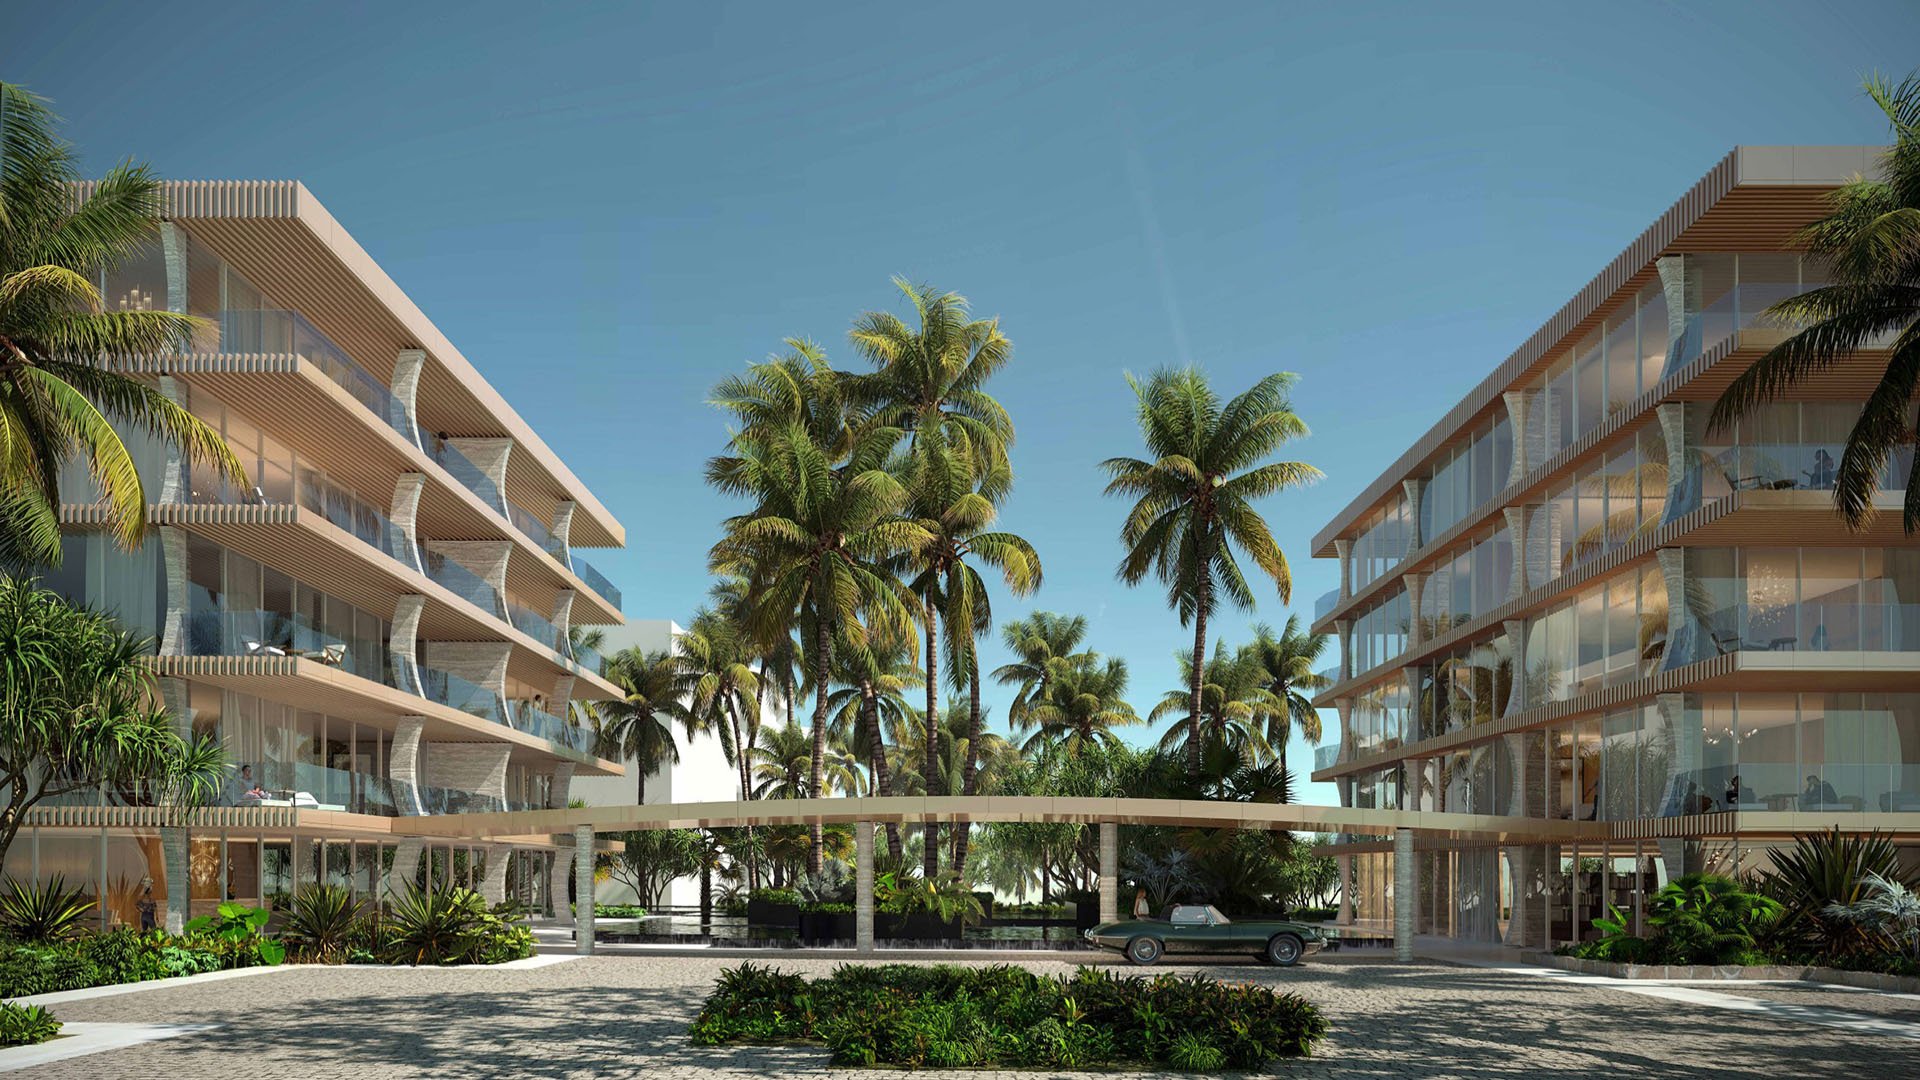
At The Ritz-Carlton Residences® Palm Beach Gardens, the most consequential luxury may be the choreography owners rarely see. The community is marketed as 100% residential, with no hotel or resort component. That distinction removes transient hotel guests from residential circulation and allows management to orient services around permanent and seasonal owners.
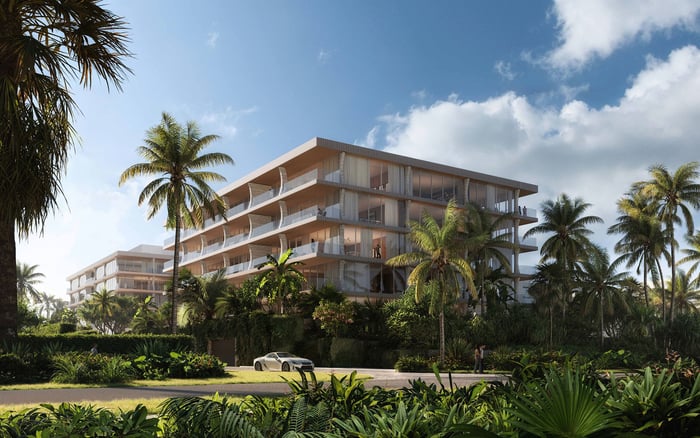
The property comprises 106 estate residences across the East, North and South buildings, each approximately six to seven stories. Set on a 14-acre Intracoastal site at 2200 PGA Boulevard, the low-rise plan provides more physical room to organize arrivals and operations than a compact urban tower. Yet acreage alone does not reveal how deliveries, employees or vendors move through each building.
This is the essential distinction for buyers: the ownership model is publicly described; the complete back-of-house plan is not. The community can promise a residential experience, but a buyer must still determine how that experience will function beside a particular residence.
In a fully residential enclave, operational discretion depends on circulation as much as service.
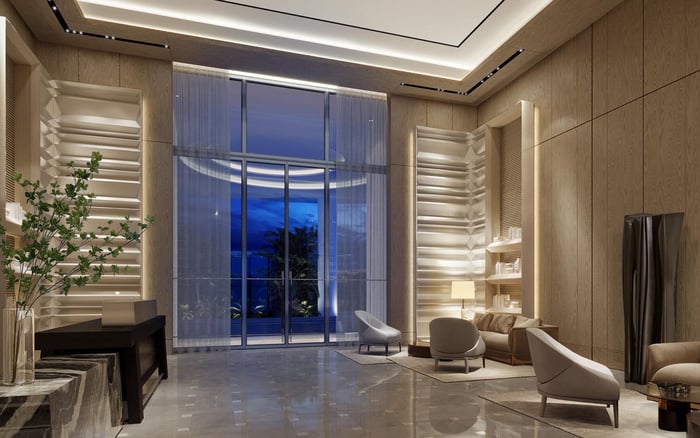
Residences are promoted with electronic, fob-controlled elevator access to private entry vestibules. Compared with a conventional condominium floor organized around a long common hallway, this arrangement can reduce casual circulation immediately outside the front door and lend greater composure to resident and guest arrivals.
It does not, however, resolve every acoustic or privacy question. A private vestibule may sit near an elevator shaft, service door, refuse room or internal operational route. Noise can travel through walls and structure even when the activity itself is concealed. Buyers should therefore distinguish between a private entry and true separation from back-of-house movement.
This nuance is increasingly relevant across South Florida branded residences. Buyers comparing the project with The Ritz-Carlton Residences® West Palm Beach should examine circulation building by building rather than assume a shared hospitality name produces an identical operating layout.
Available residence plans show unit lines, rooms, terraces and dimensions, but not complete floor plates or detailed operational circulation. They do not establish the precise locations of service corridors, loading routes, staff entrances or service-elevator doors relative to individual homes.
Elevator pits and garage walls have been confirmed in the North and East buildings, but the shafts have not been designated for residents, household staff or deliveries. Nor do the available plans confirm whether service movement is concentrated landside or within each building core.
That uncertainty should not become a negative assumption. It should become a document request. Ask for the architectural floor plate applicable to the residence, relevant condominium exhibits and current operating rules. Request a marked route from the guard gate to loading, from loading to the applicable elevator, and from that elevator to the residence. If a route is not final, obtain the most current intended protocol and identify what may change.
The residences generally range from three to five bedrooms plus a den, with interiors from approximately 2,780 to more than 5,000 square feet. Residence B includes four bedrooms, 4.5 bathrooms, an office or den, 4,315 interior square feet and 763 exterior square feet. Generous scale does not make operational adjacency irrelevant; it makes room placement more important.
A service door beside a secondary bedroom may matter differently than one near a foyer. An elevator shaft behind a closet may have a different practical effect than one adjoining an office wall. Buyers should identify neighboring shafts, refuse areas, mechanical rooms, garage ramps, amenity kitchens and loading zones, then assess them against expected sleeping, working and entertaining patterns.
Floor-to-ceiling, triple-panel impact-resistant glass may help temper exterior sound from driveways, marina activity and ground-level operations. It does not establish interior acoustic isolation. Waterfront views and flow-through planning should be evaluated alongside the less visible relationships among cores, corridors and rooms.
A 24-hour guard gate creates an initial screening point for residents, guests, household employees, vendors and delivery vehicles. Beyond that gate, timing and route become the consequential questions. Where does a caterer unload? Can grocery deliveries proceed to the residence? Must large items be scheduled? Which elevator is reserved, and what protective procedures apply?
The estate includes a 29-slip private marina, a waterfront restaurant, pool and cabanas, wellness spaces and concierge-led services. These features introduce regular provisioning, housekeeping, engineering and vendor activity. Effective management can make that activity feel nearly invisible, but operating rules determine whether it crosses an owner's preferred arrival path.
Buyers considering other Palm Beach options, including Palm Beach Residences, should treat delivery policy as part of the residence itself. In a luxury home, access windows, cold-storage handling, package custody and elevator reservations can shape daily ease as much as foyer design.
Household employees need predictable access without compromising owner privacy. Before closing, clarify credentialing, gate registration, permitted parking, approved entrances and elevator privileges. Determine whether recurring staff receive standing credentials or require daily authorization, and whether access can be limited by time or destination.
Each residence is associated with two ten-foot-wide parking spaces, and 23 private garages were offered for purchase. Buyers employing drivers, housekeepers, chefs or estate managers should not assume those residential allocations also resolve staff parking. Confirm where employees may park, how they enter after parking and whether shift changes intersect with resident arrival areas.
The same diligence applies when comparing low-rise properties farther south, such as Glass House Boca Raton. Staffing protocols are operational commitments, not conclusions to be drawn from building height, branding or rendered privacy.
The most useful questions are precise. Request the full floor plate and identify every shaft, service door and support room adjoining the residence. Confirm the route and permitted hours for parcels, groceries, florists, caterers, furniture installers and marina provisioning. Ask who escorts vendors, where carts wait and whether service elevators must be reserved.
Also review rules for household-staff credentials, vendor parking, refuse collection and after-hours access. If quiet is a priority, visit the relevant floor and garage area when possible. Ask how amenity kitchens, loading zones and engineering spaces relate vertically, as well as horizontally, to the home.
The absence of a hotel component is meaningful. It should reduce the transient population owners encounter and give the management model a distinctly residential focus. Private elevator vestibules, controlled access and a spacious three-building site further support an atmosphere of discretion.
Still, the decisive issue is residence-specific. Publicly available plans do not confirm dedicated service corridors or the exact division between resident and operational elevators. A sophisticated purchase decision therefore turns not on whether service exists, but on where it moves, when it moves and how reliably it remains separate from the owner's daily path.
For confidential guidance on selecting and evaluating South Florida luxury residences, connect with MILLION.
If branded residences are on your mind — as a home or as an allocation — we would be glad to share what we are seeing, privately.
Begin a quiet conversationNo. It is marketed as 100% residential, without a hotel or resort component.
The project comprises 106 estate residences across the East, North and South buildings.
No. Public plans do not establish the precise locations of dedicated service corridors or detailed back-of-house routes.
Residences are promoted with electronic fob-controlled elevator access to private entry vestibules.
No. Available construction information confirms elevator infrastructure but does not identify which shafts serve residents, staff or deliveries.
Review adjacency to elevator shafts, service doors, refuse rooms, loading areas, garage ramps, mechanical rooms and amenity kitchens.
Published project information includes a 24-hour guard gate for screening residents, guests, employees, vendors and delivery vehicles.
The 29-slip private marina adds boating-related staffing, provisioning and delivery movements that management must coordinate.
Confirm credentialing, permitted entrances, elevator access, parking, access hours and whether recurring staff can receive standing authorization.
No. They show residences, rooms, terraces and dimensions, but not complete floor plates or detailed operational circulation.