A buyer-oriented comparison of 888 Brickell’s branded, mixed-use framework and 1428 Brickell’s residential-only positioning, with a focus on access controls, neighboring development rights, and the distinction between an attractive view and a legally protected one.
In Brickell, a compelling residence can offer three distinct forms of reassurance: a recognizable design identity, carefully controlled daily access, and an outlook that feels enduring. Those qualities are not interchangeable. Brand affiliation does not establish legal ownership, a private elevator does not protect a skyline, and a planning corridor does not necessarily preserve the view from a particular terrace.
The distinction matters when comparing 888 Brickell by Dolce & Gabbana with The Residences at 1428 Brickell. The former has a mixed-use development framework and a luxury-brand identity; the latter is positioned as residential-only. Their access arrangements offer a meaningful basis for comparison. Their long-term external views require a separate, residence-specific investigation.
For a buyer, the central question is not simply which building feels more private. It is which aspects of privacy are designed, which are operational, and which are secured by enforceable rights.
888 Brickell is a proposed tower at 888 Brickell Avenue, at the northwest corner of Brickell Avenue and Southeast 10th Street. Its planning applicant is 888 Brickell Owner LLC. JDS Development Group is the identified developer, with Studio Sofield and ODP Architecture & Design associated with the design and architecture.
Dolce & Gabbana’s role must be distinguished from those responsibilities. The condominium is not owned, developed, or sold by Dolce & Gabbana S.r.l. or its affiliates. That separation should guide a purchaser’s reading of representations, contractual obligations, and the identity of the parties responsible for delivery.
The proposed scale is 81 stories, approximately 1,049 feet, and 259 residences. These figures describe the project; they do not establish the outlook of an individual home. Height alone cannot answer whether a neighboring parcel could affect a particular sightline.
The county framework permits residential, commercial, retail, office, hospitality, and related uses. Permission does not confirm that every category will appear in the final operating program. Buyers should examine the approved plans and condominium documents rather than infer the ownership experience from the brand name.
Mixed-use does not automatically mean residential circulation is public. At 888, private and semi-private keyed elevators are advertised as residence-level access controls. Their significance lies in how they connect to arrival areas, common spaces, and the eventual operating arrangements.
The practical review should trace the resident’s journey from vehicle arrival to front door. Request plans showing the location of hospitality, service, loading, and any public-access routes, and their relationship to residential circulation. Ask which spaces are shared, who may enter them, and how those distinctions are documented.
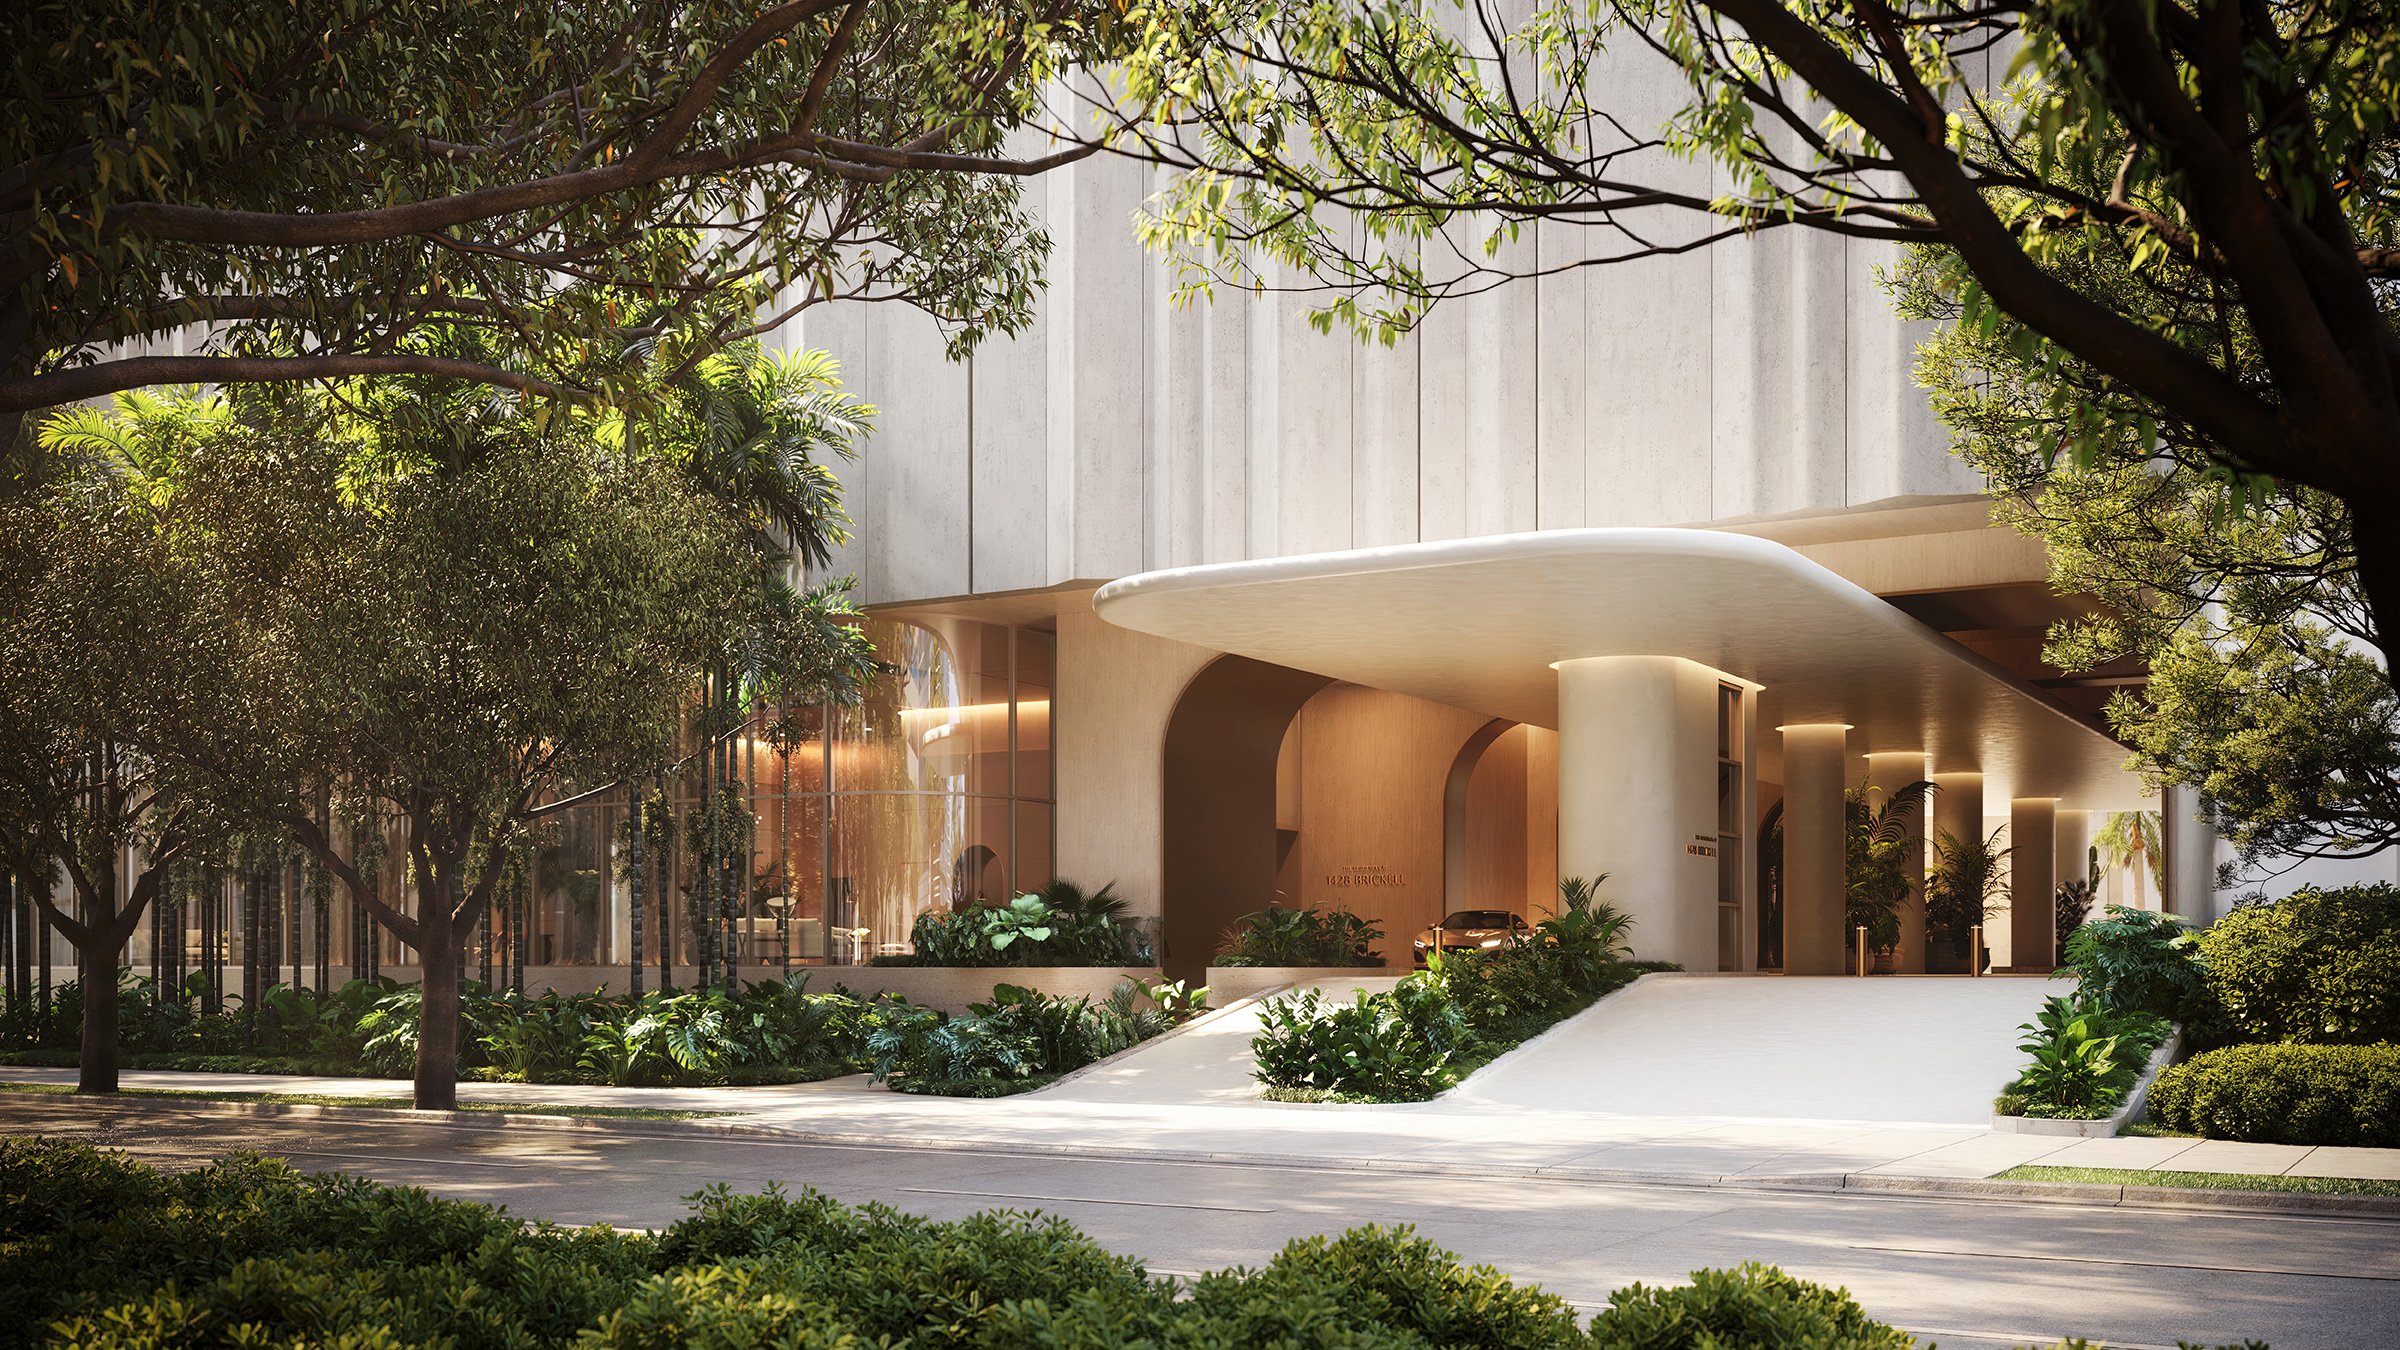
At 1428, the positioning is more explicitly residential. Every space is described as exclusively for residents and their guests, without hotel crowds, outside memberships, or public access. Controlled entry and separated circulation are intended to keep daily life private.
That is a meaningful operational distinction, not proof of superior views. A resident-only environment addresses who enters the building; it does not establish what can be built beyond its boundaries. For either purchase, confirm access arrangements in the governing documents rather than treating a presentation as the complete ownership framework.
1428 Advertises enhanced solid concrete walls between residences as a privacy and sound-control feature. Its residences also feature floor-to-ceiling glass doors and deep private terraces overlooking Biscayne Bay.
These elements serve different purposes. Walls address separation between neighboring homes. Glass and terraces shape the relationship with the exterior. Neither establishes a legal restriction on surrounding construction.
A terrace can feel secluded today yet remain exposed to a future neighboring building. Conversely, controlled circulation can preserve the character of daily life even as the skyline changes. Evaluate acoustic separation, access privacy, and exterior sightlines as distinct considerations-not as a single amenity claim.
888 Sits within the Metromover Subzone of Miami-Dade’s Rapid Transit Zone. Its county approval framework therefore matters when assessing development permissions. The special-exception approval requires the final site plan to conform to the approved general development plan stamped received October 11, 2022, and July 25, 2023.
The associated materials include a minimum 50-foot shoreline setback where applicable, with an alternative rule for lots less than 200 feet deep. This is not a blanket 50-foot buffer around every side of the tower.
Waterfront visual-corridor provisions also require aggregate side setbacks of at least 25% of a lot’s water frontage where applicable, preserving ground-to-sky openings and waterfront access. Their applicability and location must be established through the approved plans and conditions.
These are site-planning controls, not buyer-specific guarantees that every residence will retain unobstructed views in every direction. A corridor can preserve an opening without securing the full panorama visible through a particular living-room window. Buyers should ask exactly where the protected opening lies and whether it aligns with their chosen residence’s sightline.
A long-term view assessment should distinguish current conditions, approved development, and potential development envelopes. Neighboring ownership entities, unused density, transferable development rights, and future building envelopes remain unverified here. No parcel should therefore be treated as permanently unchanged.
For either project, request the declaration, plat, title commitment, survey, easement schedule, and development agreements. Ask counsel to identify whether any claimed protection rests on a recorded easement, a binding public restriction, physical separation, or marketing language. These foundations are not equivalent.
At 888, obtain the final approved plans and conditions to determine which corridor provisions apply. At 1428, request a current stack-by-stack view study incorporating adjacent parcels, approved projects, and potential building envelopes. The analysis should address the selected floor and terrace, not merely the tower as a whole.
The available information does not establish recorded, buyer-specific view easements or comprehensive no-build protections for either project. That does not prove such protections are absent. It means a protected-view conclusion requires additional legal and planning review.
1428 Is described as under construction, with estimated delivery around 2030. That estimate is not a contractual completion commitment, and construction status should be reconfirmed before purchase.
Whether the shortlist includes these two towers or Una Residences Brickell, apply the same discipline: compare the home, its governing documents, its circulation, and the rights surrounding its outlook. The most persuasive ownership proposition clearly distinguishes the intended lifestyle from the enforceable protections.
For a discreet, residence-specific conversation about Brickell ownership, explore MILLION.
If branded residences are on your mind — as a home or as an allocation — we would be glad to share what we are seeing, privately.
Begin a quiet conversationThe condominium is not owned, developed, or sold by Dolce & Gabbana S.r.l. or its affiliates. JDS Development Group is identified as the developer, and 888 Brickell Owner LLC is the planning applicant.
Its county framework permits residential, commercial, retail, office, hospitality, and related uses. Those permissions do not confirm that every category will be included in the final operating program.
Private and semi-private keyed elevators are advertised. Buyers should review approved circulation plans and governing documents to understand how residential access relates to other uses.
It is positioned as residential-only, with spaces exclusively for residents and their guests. Controlled entry and separated circulation are intended to support private daily life.
Enhanced solid concrete walls between residences are advertised for privacy and sound control. They do not establish restrictions on neighboring construction.
No; the shoreline setback applies where applicable, includes an alternative rule for lots less than 200 feet deep, and is not a blanket setback around every side.
No; these provisions are site-planning controls that preserve applicable openings and access, not buyer-specific guarantees of unobstructed views in every direction.
The available information does not establish buyer-specific recorded view easements or comprehensive no-build protections for either project. This does not prove those protections are absent.
Request the declaration, plat, title commitment, survey, easement schedule, and development agreements. Approved plans and a residence-specific view study should also inform the review.
No; delivery around 2030 is an estimate, not a contractual completion commitment. Current timing and construction status should be reconfirmed.