A buyer-focused look at 57 Ocean’s boutique beachfront setting, terrace-oriented residences and wellness amenities, with a practical framework for evaluating resale condition, association finances and value.
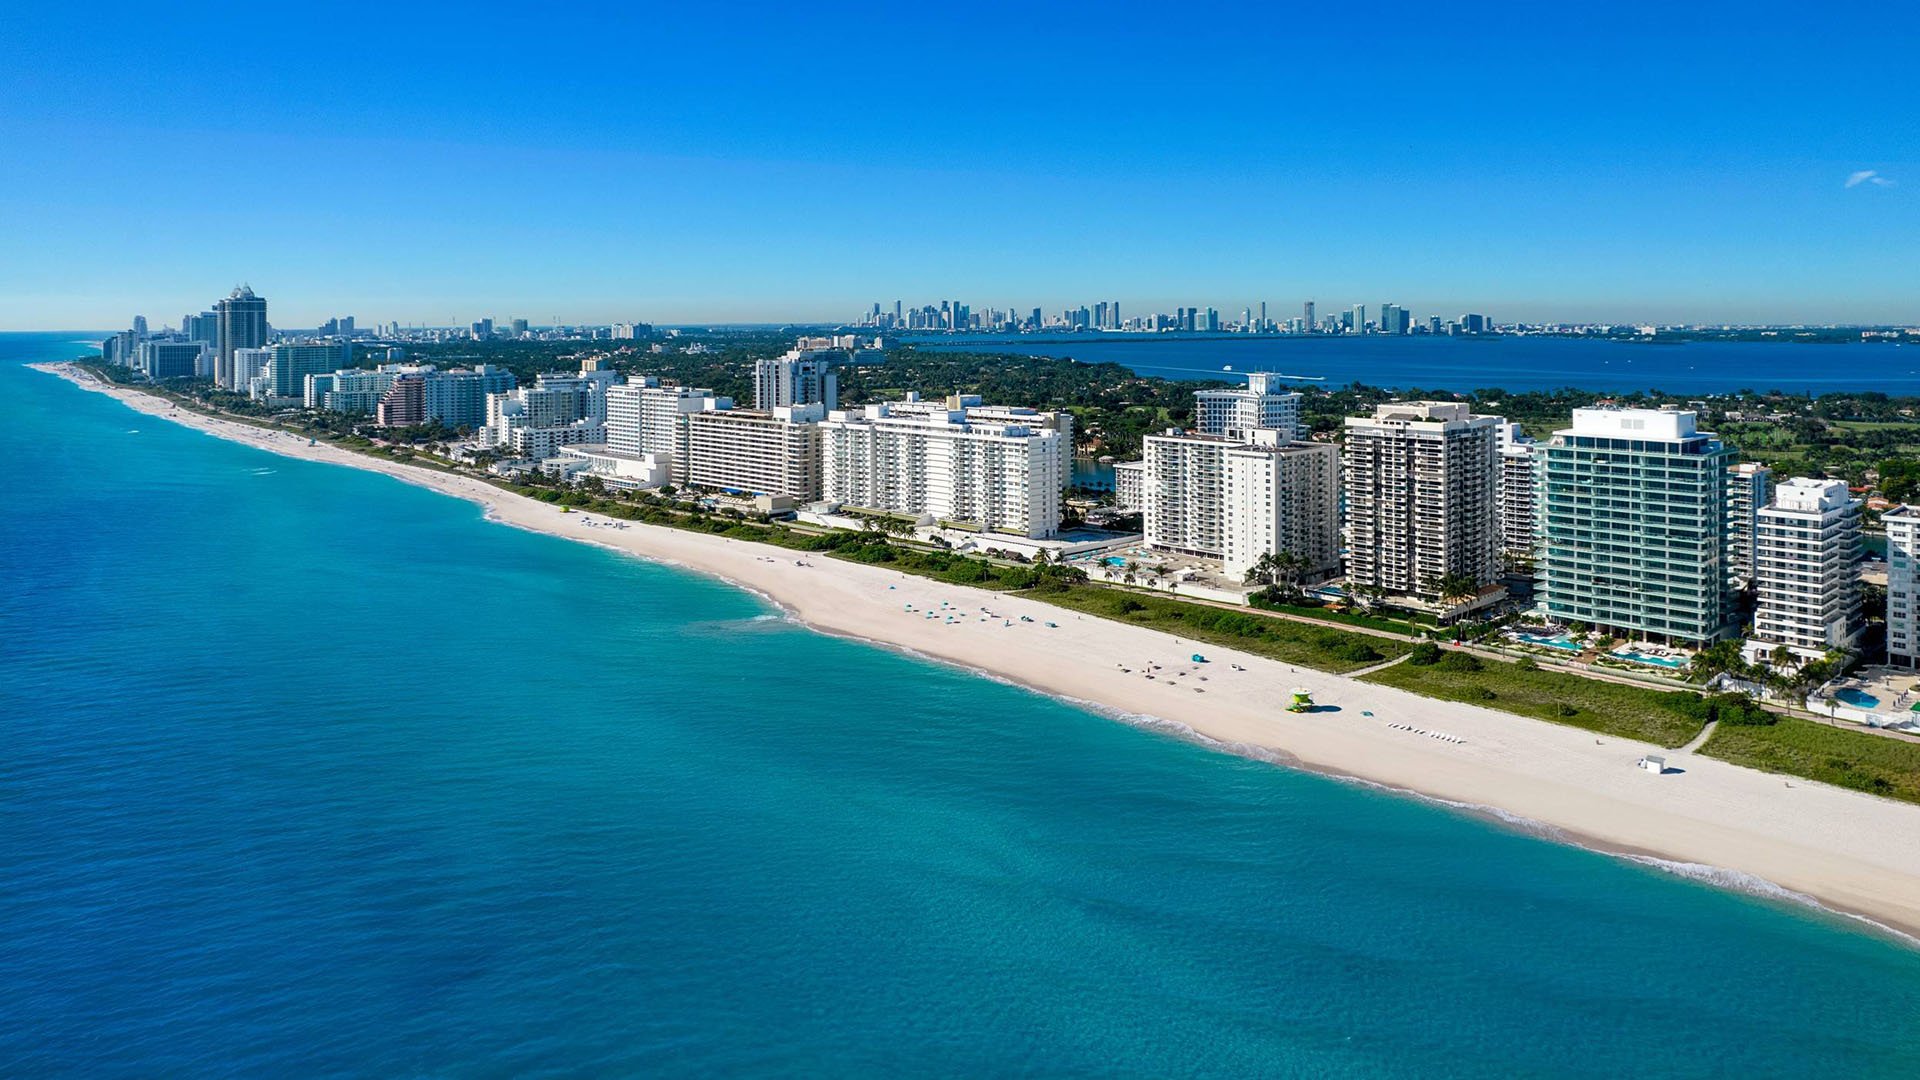
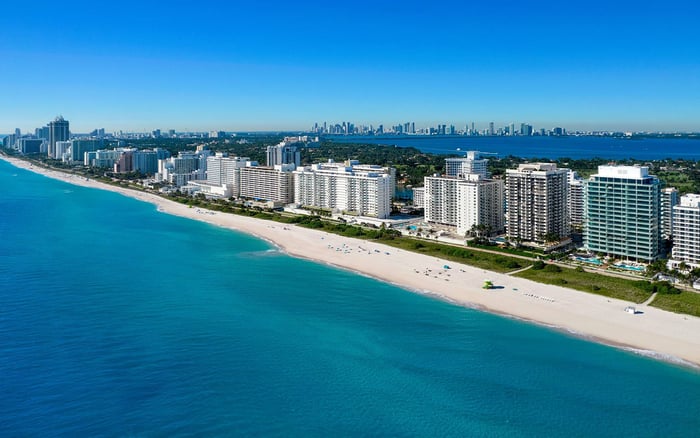
At 5775 Collins Avenue, on Miami Beach’s Millionaire’s Row, 57 Ocean Miami Beach pairs a relatively intimate residential count with an emphasis on outdoor living. Marketed as an 18-story condominium with 81 residences, the building was developed by Multiplan Real Estate Asset Management, led by José Isaac Peres, and designed by Arquitectonica. Its recorded completion year is 2021.
For a prospective resale buyer, the appeal is straightforward: an established building whose advertised design and amenities can be assessed against a specific residence and the association’s current operations. The essential distinction is between the original offering and what transfers at closing. Finishes, service levels, ownership rights and financial obligations each require separate confirmation.
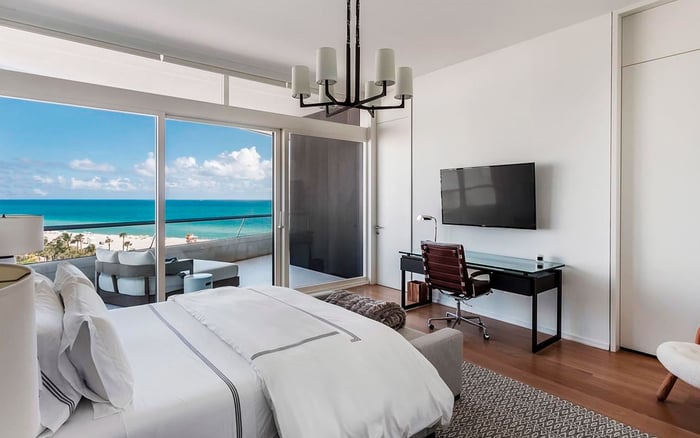
Layouts encompass two to four bedrooms, with open living, dining and kitchen areas connected to expansive terraces. Marketed terrace depths of approximately 12 feet suggest space conceived for outdoor living, not simply stepping outside. During a visit, assess whether the actual proportions accommodate your preferred dining and lounge arrangements without compromising circulation.
Square footage warrants particular care. Stated residence ranges extend from approximately 1,245 to 5,627 square feet, while another stated range ends at 3,623 square feet. Neither should substitute for verification of the residence under consideration. Reconcile the recorded area, floor plan and listing description, and establish whether any stated total includes outdoor space.
The advertised kitchen palette includes Poliform cabinetry, marble waterfall islands, Sub-Zero refrigeration and Wolf cooking appliances. Primary-suite specifications include terrace access, walk-in closets, floating tubs and spa-style showers, with dual bathrooms or dual vanities depending on the layout. Inspect the actual installation, appliance condition and any subsequent alterations rather than assuming the original specifications remain intact.
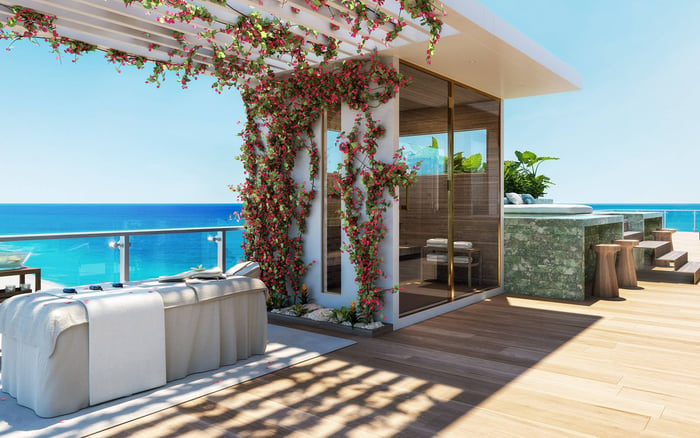
Two marketed third-floor Beach House Residences feature enlarged sunset terraces and outdoor summer kitchens. The two marketed penthouses feature private rooftop pools and summer kitchens. These distinctions matter within the building, but they should not be generalized to other residences or interpreted as current availability.
For either configuration, ask counsel to establish the legal status of the outdoor areas and clarify maintenance responsibilities. A private outdoor feature is both a lifestyle consideration and a due-diligence item: access, equipment servicing, waterproofing obligations and permitted alterations deserve explicit answers.
Buyers also considering Faena House Miami Beach should keep the comparison residence-specific. Apply the same questions about usable outdoor space, privacy, interior condition and ownership obligations rather than allowing a building’s identity to substitute for analysis.
The advertised oceanfront program includes two infinity pools, cabanas, poolside lounging and a pool bar. A third-floor sunset-oriented sundeck provides another outdoor setting, separate from the beachfront experience. Together, these spaces call for an amenity review that goes beyond a simple pool count.
The Wellness Pavilion is advertised with treatment areas, meditation and relaxation spaces, a vitality pool, steam rooms, aromatherapy saunas and an ice fountain. Additional advertised facilities include a Technogym-equipped fitness center, chef’s kitchen, club room, library and children’s activity room. Marketed services include beach service, valet parking, concierge and security.
Tour the facilities you expect to use, then confirm current access, operating hours, reservation procedures and any separate charges. An amenity description establishes the intended offering, not its present service level. For a second-home purchaser especially, the practical test is how smoothly arrival, parking, guest access and everyday requests are handled.
A stated monthly association-fee range of approximately $3,232 to $9,379 provides context, not a current quote for a particular residence. Obtain the unit’s current dues through the transaction documents and establish what those payments include. A building-wide range is no substitute for a residence-specific ownership budget.
Request the current association budget, reserve information, insurance summary, special-assessment records, board minutes, litigation disclosures and estoppel certificate. Read them together: the monthly charge alone cannot explain reserve funding, insurance exposure or obligations that may affect ownership costs. Clarify any approved assessment, payment schedule and allocation between buyer and seller before closing.
The available information does not establish current reserve adequacy or litigation status. Those remain matters for document review, not grounds for reassurance or suspicion. Separately, confirm likely post-closing property taxes rather than assuming the seller’s tax bill will reflect your future expense.
Commission an independent inspection of the residence and review available engineering assessments, reserve studies, inspection materials, repair records, waterproofing work and closed permits. This is a due-diligence framework, not an indication that a particular defect exists at 57 Ocean.
Focus the unit inspection on condition and operation, including appliances, plumbing fixtures, air conditioning and terrace interfaces. Where alterations are evident, reconcile the work with permits and association approvals. For larger outdoor spaces or rooftop features, establish which components the owner must maintain and which fall to the association.
Completion in 2021 provides useful context, but it does not answer today’s maintenance questions. The relevant evidence is the current condition, documented work history and any planned work disclosed during the transaction.
Verify terrace rights, parking and storage allocations, rental and pet restrictions, renovation rules, buyer approval requirements and any management agreement. These details determine how a residence can be used, not merely how it presents during a showing. Have Florida condominium counsel review the resale documents and explain any restrictions material to your plans.
For valuation, compare closed sales by line, floor, view, size, condition and outdoor space. An enlarged terrace or rooftop pool requires careful comparison, not an automatic premium derived from interior square footage alone. The available information does not establish a complete closed-sales history or a defensible current price range.
If The Perigon Miami Beach is also on your shortlist, apply the same criteria while accounting for differences in purchase terms and delivery status. Confirm current availability separately for every property; a static building page is not definitive inventory.
57 Ocean’s appeal lies in its combination of boutique scale, terrace-oriented planning and an extensive advertised beachfront and wellness program. The strongest purchase decision connects those qualities to a specific home, a verified operating budget and clearly understood ownership rights. Lifestyle shapes the shortlist; documents and condition determine whether the residence belongs on it.
For a discreet conversation about 57 Ocean and your Miami Beach search, connect with MILLION.
If branded residences are on your mind — as a home or as an allocation — we would be glad to share what we are seeing, privately.
Begin a quiet conversation57 Ocean is located at 5775 Collins Avenue, Miami Beach, FL 33140, on the beachfront stretch known as Millionaire’s Row.
Multiplan Real Estate Asset Management, led by José Isaac Peres, developed the building. Arquitectonica designed it, and its recorded completion year is 2021.
The condominium is marketed as an 18-story building with 81 residences.
Published layouts include two to four bedrooms, with size ranges that differ across building descriptions. Verify the specific residence’s recorded area and whether advertised totals include outdoor space.
Advertised specifications include Poliform cabinetry, marble waterfall islands, Sub-Zero refrigeration and Wolf cooking appliances. A resale inspection should confirm the actual finishes and their condition.
Two marketed third-floor Beach House Residences feature enlarged sunset terraces and summer kitchens. The two marketed penthouses feature private rooftop pools and summer kitchens.
The advertised program includes two infinity pools, a Wellness Pavilion, fitness and social spaces, and a sunset-oriented sundeck. Marketed services include beach service, valet parking, concierge and security; confirm current operations.
A published range is approximately $3,232 to $9,379 monthly, but it is not a verified current quote. Obtain residence-specific dues and confirm inclusions and assessments through transaction documents.
Request the current budget, reserves, insurance summary, assessment records, board minutes, litigation disclosures and estoppel certificate. Florida condominium counsel should review the resale documents and ownership restrictions.
Compare closed sales by line, floor, view, size, condition and outdoor space. Verify current availability separately and do not assume a static building page reflects live inventory.