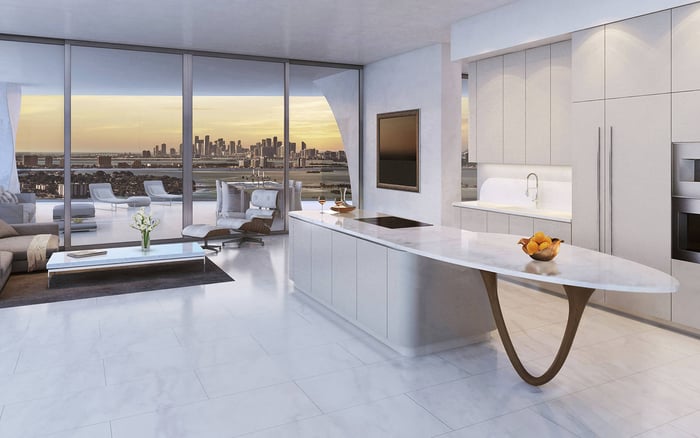
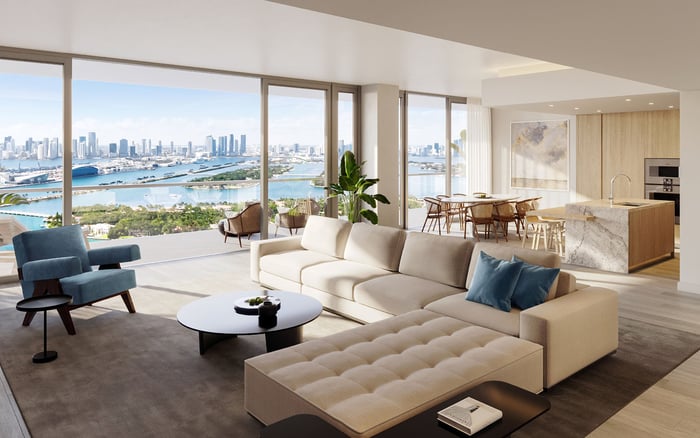
A panoramic corner residence should work as beautifully as it photographs. Evaluate usable walls, furniture placement, daylight, glazing condition, and association responsibilities before deciding what the view is worth to you.

A corner condo can make the horizon feel like part of the interior. Yet the glass that delivers that experience may leave surprisingly few places for a headboard, artwork, television, or full-height storage. The buying question is not whether the view is beautiful. It is whether the residence supports your daily life without making you continually work around it.
Separate the evaluation into three questions: does the plan accommodate your belongings, does the glazing feel comfortable throughout the day, and do you understand its condition and ownership obligations? A compelling view should survive all three tests. Treat adaptations as part of the acquisition budget, not details to resolve after closing.
Begin with a measured plan. Record each uninterrupted solid-wall run, excluding door swings, columns, equipment access, and circulation paths. A long wall interrupted by several openings is not one continuous furnishing surface.
Assign each usable segment a purpose. Where will the principal artwork hang? Which wall can accommodate the television? Does the bedroom offer a practical headboard position without compromising access to wardrobes or the bathroom? Identify these locations before deciding that the glass perimeter works for daily life.
For a Brickell search that includes The Residences at 1428 Brickell, compare individual floor plans through this lens rather than assuming the building name resolves the layout question. Evaluate the specific residence, not an imagined version furnished with smaller pieces and fewer possessions.
Place your own bed, sofa, dining table, desk, television, and storage pieces on the plan at scale. Include room to pull out chairs, open drawers, and move between rooms. A furniture footprint alone does not establish that a room works.
Test an ordinary day: someone working at a desk, another person watching television, and a guest reaching the balcony. If those activities compete for the same passage, reconsider the arrangement before deciding the apartment is generously proportioned.
For a Miami Beach comparison involving The Perigon Miami Beach, keep the same furniture dimensions across every plan you review. You are testing your lifestyle against each residence, not allowing each presentation to redefine your needs.
Return at different daylight hours. Sit where the sofa would go, stand at the proposed desk, and assess the bedroom from pillow height. Look for glare, screen reflections, privacy concerns, and comfort close to the glazing. One beautifully timed showing cannot answer every daylight question.
Consider the room with shades lowered as well as open. Would you still enjoy the space if controlling glare required screening part of the view? Ask a shade specialist to assess coverage and installation requirements before assuming a discreet treatment will solve the problem.
When considering Sunny Isles Beach residences, including Jade Signature Sunny Isles Beach, apply this test to the actual exposure and room arrangement. Neither an address nor a dramatic photograph establishes how your preferred reading chair or workstation will feel.
Limited walls need not disqualify an otherwise excellent residence. They do require a furnishing strategy. Obtain quotes for wardrobes, freestanding cabinetry, custom millwork, and shades before comparing the apartment with a more conventional layout.
Distinguish between a solution that improves the home and one that merely relocates the problem. A cabinet may provide storage but occupy a circulation route; a freestanding television may solve placement while interrupting the view you are buying. Ask the designer to show the consequences of each intervention on the measured plan.
The same discipline applies when reviewing Park Grove Coconut Grove alongside other candidates: compare the proposed finished arrangement, not simply the empty rooms. Keep adaptation costs visible and confirm applicable alteration rules before assuming any installation is permitted.
Clear glass is not proof of a sound enclosure. Have the inspector examine frames, seals, tracks, rollers, and perimeter sealant, looking specifically for frame corrosion, fogging, and glazing-seal failure. Water intrusion can occur at window heads, jambs, and sills even when the glass appears intact.
Sliding doors deserve an operational check, including their tracks and rollers. Verify impact-glazing labels and approval markings rather than inferring hurricane protection from the apparent thickness or weight of the glass. Where shutters are present, include their hardware in the inspection.
Keep the scope broader than the view-facing elevation. The unit inspection should also address HVAC, plumbing, electrical systems, windows, sliders, and visible evidence of water intrusion. A beautiful interior does not remove the need to investigate these systems.
Have unit-associated exterior elements, including windows and balconies, examined for damage, leaks, and maintenance needs. Then obtain written confirmation of who maintains and replaces windows, perimeter sealants, and balcony waterproofing. Do not assume that every component visible from the residence carries the same responsibility.
Review the applicable alteration rules alongside your proposed shade and millwork plans. Before committing, establish which work is permitted, which approvals are needed, and which costs belong to the owner. Unresolved responsibility should remain an open diligence item; an informal assurance does not settle it.
Florida milestone-inspection requirements apply to qualifying residential condominium and cooperative buildings with three or more habitable stories. The age threshold is generally 30 years, subject to applicable statutory provisions and local requirements. Confirm the building’s actual schedule and current requirements.
Florida generally requires a Structural Integrity Reserve Study, or SIRS, for condominium buildings with three or more habitable stories, at least every 10 years. It addresses future major repairs and replacement of covered common-area components, including estimated remaining useful lives, replacement costs, and reserve-funding needs. Covered components include structural elements, roofs, waterproofing, and windows.
Review that funding picture alongside the unit’s inspection findings and your adaptation budget. A SIRS does not replace a buyer’s inspection. The strongest purchase is one in which the panorama, practical layout, and ownership obligations all make sense together.
For a considered approach to your next South Florida residence, explore MILLION.
If branded residences are on your mind — as a home or as an allocation — we would be glad to share what we are seeing, privately.
Begin a quiet conversationMeasure uninterrupted solid-wall runs, excluding door swings, columns, equipment access, and circulation paths. Assign each segment to a specific furnishing or storage need.
Total area does not establish where furniture, artwork, or storage can fit. A measured furniture plan helps reveal whether the residence supports your daily routines.
Draw your actual bed, sofa, dining table, desk, television, and storage pieces to scale. Allow room for circulation, chair movement, and opening drawers.
Visit at different daylight hours and assess the proposed seating, desk, and bed positions. Consider privacy, screen reflections, and how the rooms feel with shades lowered.
Obtain quotes for needed wardrobes, freestanding cabinetry, custom millwork, and shades. Confirm applicable alteration rules before assuming the proposed installations are permitted.
Inspect frames, seals, tracks, rollers, and perimeter sealant, not just the glass. Check for corrosion, fogging, glazing-seal failure, and water intrusion around heads, jambs, and sills.
No. Verify impact-glazing labels and approval markings, and include existing shutter hardware in the inspection where present.
Ask for written confirmation of the maintenance and replacement responsibilities for the specific residence. Do not assume windows, perimeter sealants, and balcony waterproofing are treated identically.
They apply to qualifying residential condominium and cooperative buildings with three or more habitable stories, generally at a 30-year age threshold. Confirm the actual schedule and applicable current requirements.
No. A SIRS addresses reserve planning for covered common-area components, while a unit inspection checks the residence’s systems, windows, sliders, and visible conditions.