A buyer-focused comparison of residential access, amenity circulation, and unit-level privacy at Casa Bella and St. Regis Residences Brickell, with practical questions for evaluating the plans and operating rules.
For a luxury buyer, privacy is more than a secluded entrance or a beautifully appointed lobby. It is the ability to move from arrival to residence without unnecessary intersections with visitors, service activity, or social destinations. Hospitality-style amenities make that distinction especially important: an extensive service program does not, by itself, establish hotel occupancy.
Casa Bella by B&B Italia Downtown Miami is marketed as a residential condominium at 1444 Biscayne Boulevard, rather than a hotel-and-condominium development. St. Regis Residences Brickell is likewise described as residential, without a hotel component. Buyers should therefore begin by examining residential circulation, not assuming a stream of hotel guests.
The meaningful comparison is how each property intends to separate owners, invited guests, restaurant users, staff, and deliveries. A common area is not necessarily a public area. Nor does a private residential address explain every access permission within it.
Casa Bella advertises two private elevators and a private vestibule for every residence, together with biometric elevator access. These are relevant privacy features, but their practical meaning requires a stack-specific review. The language does not establish that two elevator shafts serve one residence exclusively.
Ask to see the elevator-bank arrangement for the exact home under consideration. Identify which floors each bank serves, how credentials limit access, and how a visitor reaches the vestibule. Distinguish routine resident access from arrangements for housekeepers, contractors, furniture deliveries, and emergencies. Biometric entry alone does not resolve those questions.
The final threshold deserves particular attention. Ask whether deliveries are held elsewhere, whether service personnel use the same vestibule, and what authorization is required before someone can reach the residence. These are questions of operating policy as much as architecture.
For an owner who values discretion, the strongest evidence is a plan paired with written access rules. Neither a rendering nor the phrase “private elevator” can substitute for both.
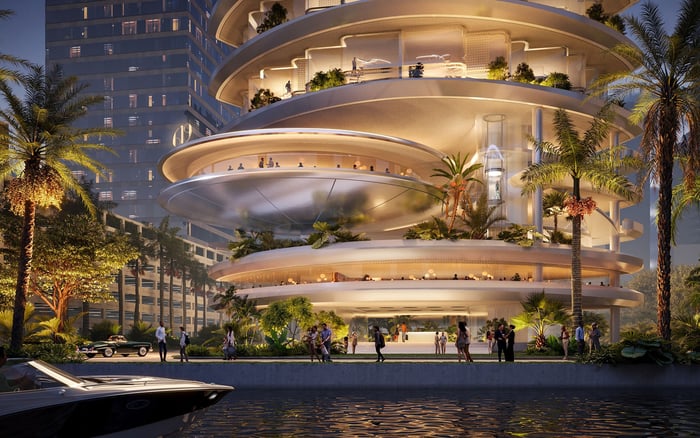
Casa Bella's advertised program includes two complete amenity floors, with specific destinations including a 12th-floor outdoor deck and a 56th-floor sky pool terrace with a private observatory. Buyers should reconcile those descriptions with current plans rather than assume a single amenity route.
The lower outdoor program includes Italian-inspired gardens by Enzo Enea, a 78-foot pool, private cabanas, shaded lounges, a yoga-and-meditation lawn, a poolside bar, and a Mediterranean café. Their presence does not establish public admission. Request the proposed eligibility, guest-registration, and operating rules for each destination.
Inside, the adult lounge, game room, children's playroom, bay-view party room, cinema, and wine room create several reasons to move through the building. Yoga and spin rooms, a spa, a beauty salon, and business facilities add further destinations. Compare their entrances and elevator landings with the route to your residence.
The question is not whether these amenities will be busy or noisy; neither can be established here. It is whether their access paths intersect your own, and which event, reservation, and service arrangements will govern those intersections.
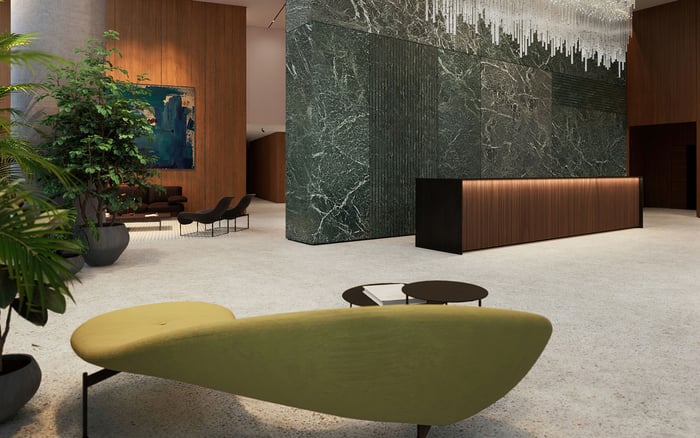
At St. Regis® Residences Brickell, the marketed arrival experience includes a private residential lobby, porte-cochère, concierge and butler services, valet parking, and self-parking. Evaluate these as connected routes, not isolated amenities. Where does a self-parking owner enter? Where are invited guests received? Can staff reach service areas without passing through residential arrival spaces?
The planned on-premises fine-dining restaurant merits a separate review. Outside-diner eligibility and the separation of restaurant circulation from residences are not established. Ask to see the restaurant entrance, any shared lobby connections, restroom access, and the proposed boundary between dining areas and residential elevators.
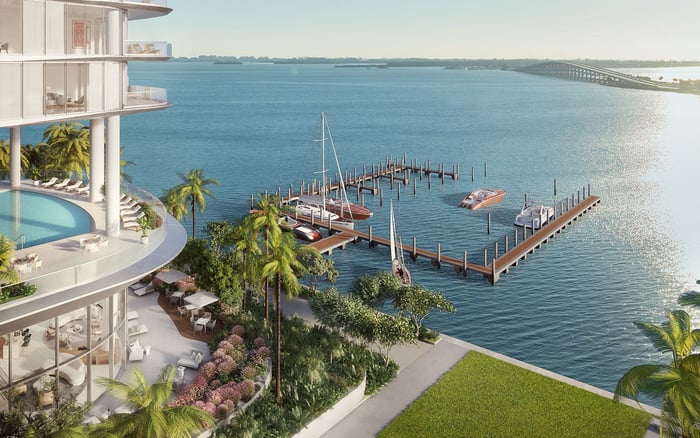
The bayfront setting adds another layer. Park-like grounds and terraces by Enzo Enea, a bayfront garden with seating, a poolside bar and café, and a private marina are marketed amenities. None of these descriptions establishes general public access.
For the marina, trace the full route from dock to residential lobby. Ask how boating guests, crew, maintenance personnel, and provisions would be handled, including where authorization occurs. Waterfront arrival deserves the same scrutiny as the porte-cochère.
The advertised 31st-floor Sky Lounge includes the St. Regis Tea Room, bar and lounge, and Cognac Room. An indoor lap pool, children's and teen rooms, business facilities with conference rooms, and a programmable golf simulator extend the hospitality-inspired program beyond arrival and dining.
Request a plan showing which elevators serve these spaces and whether amenity access is distinct from access to residence floors. A private lobby matters, but it does not settle how invited guests move through the building after check-in.
If entertaining or receiving clients is part of your routine, ask whether guests require an escort, whether private events have separate registration, and how access ends when an event concludes. These questions also apply when evaluating Cipriani Residences Brickell. Use the same review framework without assuming that different projects share access policies or layouts.
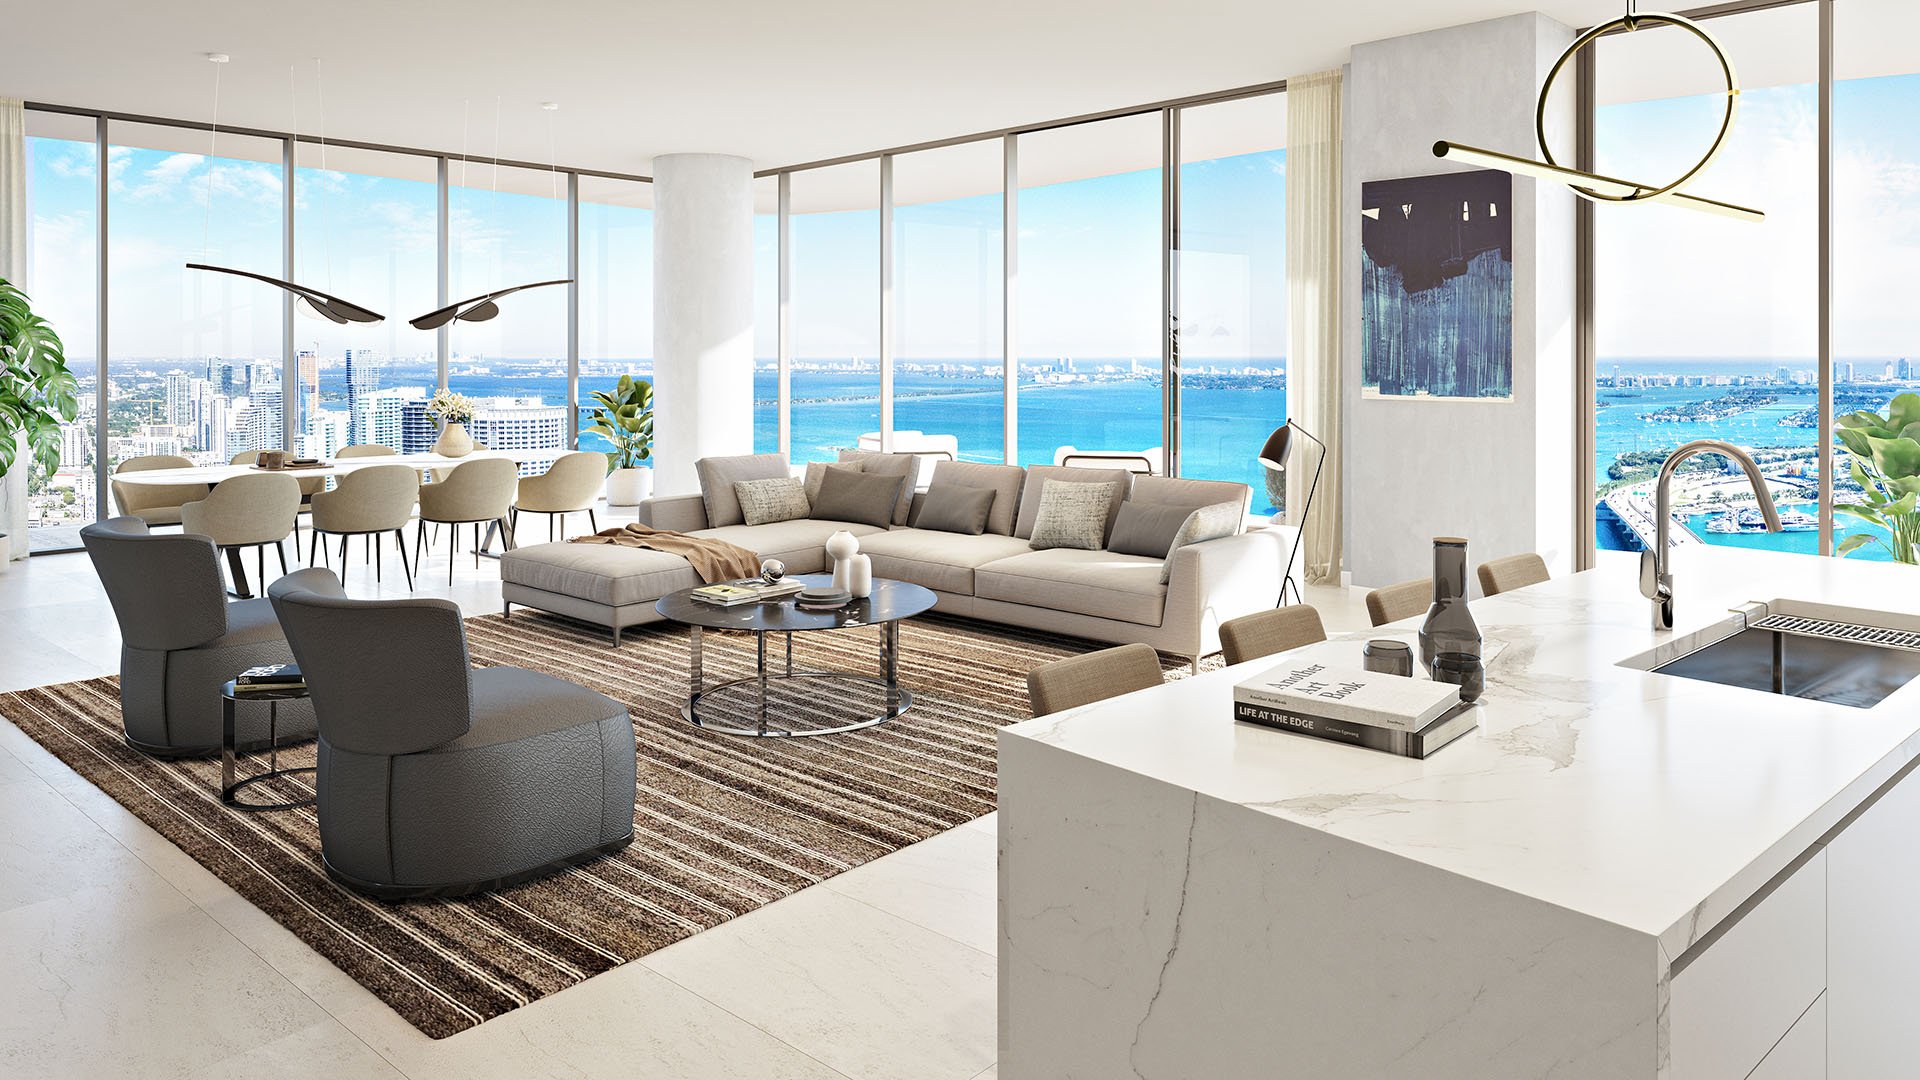
Evaluate access control and visual privacy separately. At Casa Bella, examine how the chosen residence's windows and balcony relate to the lower deck, sky terrace, and neighboring buildings. At St. Regis, examine those relationships to gardens, terraces, waterfront activity, and other common areas.
Ask for dimensioned plans, building sections, and sightline studies where available. A higher floor does not automatically offer greater seclusion, just as a bayfront position does not establish protection from overlooking.
Keep acoustic questions equally specific. Request available acoustic specifications and proposed operating hours for nearby amenities. There is no basis here for ranking either development by measured noise, elevator waits, or visitor volume. Those require documented review, not confident predictions.
Before committing, request a circulation overlay tracing resident arrival, visitor check-in, restaurant access, deliveries, service staff, amenities, and the final approach to the unit. Add marina entry where applicable. Mark every point where routes meet and identify the access control proposed at each one.
Have your advisers compare that overlay with current approved plans, condominium documents, access policies, and proposed operating rules. Distinguish confirmed provisions from advertised features and unresolved operating decisions. Ask which permissions can change and who has the authority to change them.
The better fit is not necessarily the property with fewer amenities. It is the residence whose documented circulation and privacy arrangements suit the way you intend to live.
For a discreet conversation about selecting a South Florida residence around your privacy priorities, connect with MILLION.
If branded residences are on your mind — as a home or as an allocation — we would be glad to share what we are seeing, privately.
Begin a quiet conversationCasa Bella is marketed as a residential condominium at 1444 Biscayne Boulevard, rather than a hotel-and-condominium development.
It is described as a residential development without a hotel component. Hospitality branding and services should not be treated as evidence of hotel occupancy.
The advertised two private elevators and private vestibule do not establish exclusive shafts for each residence. Buyers should request stack-specific elevator plans.
No. Buyers still need to verify authorization rules for visitors, deliveries, contractors, and amenity access.
Their advertised presence does not establish general public access. Request the applicable eligibility and guest policies.
Outside-diner access is not established. Buyers should verify admission rules and the restaurant's connections to residential circulation.
The advertised 12th-floor outdoor deck and 56th-floor sky pool terrace deserve comparison with the chosen residence's elevator route and sightlines.
Trace the route from dock to residential lobby and ask how boating guests, crew, service personnel, and provisions are authorized.
No. Privacy depends on the specific home's relationship to amenity terraces, neighboring buildings, and other sightlines.
Request a circulation overlay, current approved plans, condominium documents, and access and operating rules. Review them together to distinguish advertised features from documented arrangements.