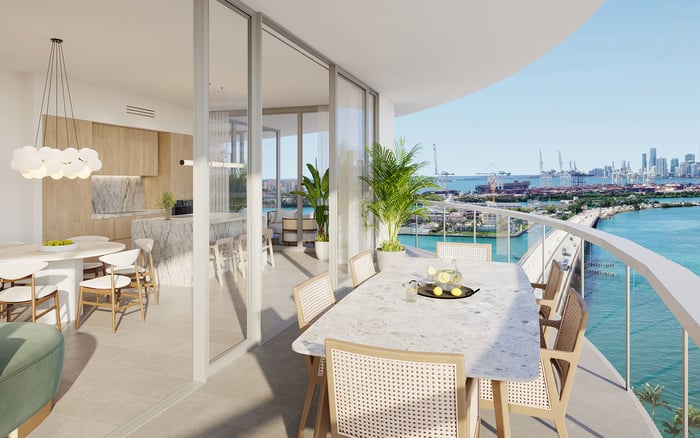
A beautifully resolved floor plan is not proof that a condominium kitchen or bathroom can move. Shared plumbing rights, building documents, technical review, and separate approvals determine how much freedom an owner actually has.

A kitchen turned toward the view. A primary bathroom enlarged into an adjoining room. A discreet service area transformed into a more generous entertaining space. On paper, each can feel like the final adjustment that makes a luxury condominium entirely personal. Yet a convincing arrangement of rooms does not establish that the plumbing serving them can be moved-or that the owner has authority to alter it.
The essential distinction is between designing within a residence and changing infrastructure subject to shared rights. Florida condominium law recognizes easements through units for plumbing and other utilities. A pipe's presence behind your wall does not, by itself, make it yours to relocate.
For a buyer considering Una Residences Brickell, the useful question is not whether an imagined kitchen looks persuasive in a rendering. It is whether that residence's documents, existing conditions, and approval requirements support the proposed change. The project name offers context, not evidence of renovation permission.
The first task is to distinguish what an owner can alter from what remains subject to association authority or shared utility rights. That distinction requires a review of the condominium declaration and other governing documents. Physical location alone does not settle the classification of plumbing or related spaces.
The riser question therefore belongs at the beginning of a renovation brief. Before treating a kitchen or bathroom move as a design option, ask the team to identify the infrastructure involved and the rights governing it. Do not assume every riser is a common element. Equally, do not assume infrastructure inside the unit is exclusively controlled by its owner.
Ask the design team to separate proposed work within the residence from work that may affect shared systems or common elements. That creates a clearer basis for review than a presentation in which finishes, fixtures, and infrastructure changes appear equally straightforward.
Florida's condominium framework generally requires material alterations or substantial additions to common elements or association property to follow the approval procedure in the declaration, subject to statutory exceptions. If the declaration provides no procedure, the general statutory threshold for those qualifying alterations or additions is approval from 75% of the association's total voting interests.
That figure requires careful handling. It is not a universal voting requirement for bathroom updates, kitchen replacements, or every interior fixture relocation. The relevant questions are what property the proposal affects, how the work is classified, and which approval procedure applies.
For an owner evaluating Faena House Miami Beach, or another residence in Miami Beach, the disciplined approach is the same: identify the applicable documents and define the proposed scope before assuming a route to approval. No building-specific permission should be inferred from its address, architecture, or luxury positioning.
Where classification or voting requirements are uncertain, ask condominium counsel to clarify them before treating the plan as settled. Design confidence and legal authority are different things.
A productive feasibility review starts with a document request, not a promise that a fixture can move a particular distance. Seek available as-built plumbing drawings, riser diagrams, prior alteration plans, and the building's renovation rules. Have qualified professionals verify existing conditions rather than treating drawings alone as confirmation.
Ask the team to resolve four practical points:
Which existing plumbing serves the proposed kitchen or bathroom arrangement?
What infrastructure would the proposed work change?
Which ownership provisions, easements, and alteration rules apply?
What technical documentation and approvals would be needed?
These are due-diligence questions, not a substitute for engineering. A diagram can frame the discussion, but a qualified professional should determine what is technically supportable in the actual residence.
This legal framework alone cannot responsibly establish how far a sink, shower, or other fixture can move. Nor does it establish a standard cost premium or approval timeline. Ask for conclusions tied to the specific scope and verified conditions.
Association authorization and government permitting address different requirements. A permit does not override restrictions on alterations to condominium common elements. Conversely, an association's willingness to consider a proposal does not confirm that the necessary government approvals have been obtained.
For Miami-Dade work, establish the permitting jurisdiction early. Properties in unincorporated areas generally use the county, while properties within municipalities generally use the relevant municipal building department. A Sunny Isles Beach proposal should therefore begin by confirming the applicable local process, rather than assuming the county handles every application.
Someone considering Jade Signature Sunny Isles Beach should make the same distinction between property-level authorization and public permitting. This is a due-diligence principle, not a statement about that building's rules or any residence's feasibility.
The plumbing-permit process can require a completed building permit application, a plumbing fee sheet, and plans when plan review applies. Check exemptions before deciding whether particular work requires a permit. Owner-builder applications can also require an additional form.
Permit plans need sufficient detail for the applicable plumbing, structural, electrical, and mechanical work. Trade-plan review addresses compliance with the Florida Building Code. A beautifully rendered bathroom is not equivalent to a technically documented proposal.
Before committing to a preferred layout, ask the professionals to distinguish verified conditions from assumptions and unresolved questions. Request a clear description of the proposed work, the affected infrastructure, and the permissions still required. Keep an alternative arrangement under consideration until the decisive issues are resolved.
This does not mean accepting the existing layout without examination. It means directing design effort toward options that can be meaningfully evaluated. Materials, proportions, and spatial refinement remain important, but they should not obscure an unresolved infrastructure question.
If relocation is central to a purchase decision, treat feasibility as part of acquisition due diligence rather than a post-closing design detail. Review the governing documents and available drawings, seek professional verification, and identify both approval pathways before relying on the imagined result.
A plumbing riser does not automatically defeat an ambitious renovation. The limitation may concern authority, technical feasibility, documentation, or several issues together. The strongest plan resolves those questions before the owner commits to a particular room arrangement.
For a considered approach to South Florida condominium ownership, explore MILLION.
If branded residences are on your mind — as a home or as an allocation — we would be glad to share what we are seeing, privately.
Begin a quiet conversationYes. Florida condominium law recognizes utility easements through units, so physical location does not establish exclusive owner control.
No. Feasibility depends on the specific infrastructure, governing documents, verified conditions, and applicable approvals.
That should not be assumed. Review the governing documents to establish the classification and rights affecting the plumbing involved.
No. The general 75% threshold applies to qualifying common-element or association-property alterations when the declaration supplies no approval procedure, subject to statutory exceptions.
No. Government permitting and association authorization address separate requirements, and a permit does not override restrictions on alterations to common elements.
Request available as-built plumbing drawings, riser diagrams, prior alteration plans, governing documents, and renovation rules. Have qualified professionals verify existing conditions.
Unincorporated properties generally use the county, while properties within municipalities generally use the relevant municipal building department. Confirm jurisdiction for the specific property.
Requirements can include a completed building permit application, a plumbing fee sheet, and plans when plan review applies. Check applicable exemptions and any additional owner-builder requirements.
No. A floor plan does not establish technical compliance, authority to alter shared infrastructure, or the necessary approvals.
There is no universal distance or approval timeline established here. Ask qualified professionals to evaluate the specific residence and proposed scope.