A discerning buyer’s framework for evaluating neighboring development potential, residence-specific sightlines, construction logistics, and acoustic exposure before committing to a Downtown Miami home.

A Downtown Miami residence warrants two parallel evaluations: the quality of the home itself and the conditions that may develop beyond its windows. Interiors can be assessed directly. Future building envelopes, construction access, and acoustic exposure demand a different kind of scrutiny, particularly when a purchase depends on a specific view or a quiet daily routine.
Distinguish between what exists, what may be permitted, and what has actually been approved. None should stand in for the others. A clear outlook today does not establish a legally protected view, just as a nearby development concept does not confirm a construction schedule.
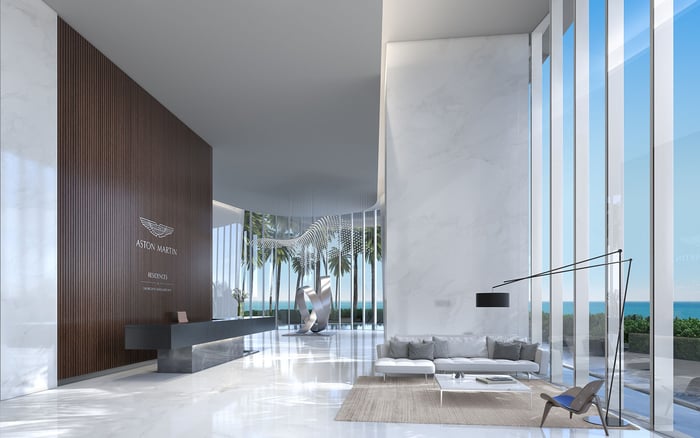
When considering Aston Martin Residences Downtown Miami, begin with the exact residence, its orientation, and the rooms that matter most. Apply the same discipline across the shortlist, without assuming any particular exposure at a named building.
Miami 21 governs new development and redevelopment within the City of Miami. As a form-based zoning code, it makes building form central to the inquiry, rather than an afterthought to permitted uses. These rules should not be generalized to every municipality in Miami-Dade County.
Ask a planning adviser to identify relevant parcels through municipal GIS tools and confirm each designation against the official zoning atlas. Article 4, Table 2 identifies the density and intensity allowed in each zone. That provides a starting point, not a complete picture of a future building.
Request a parcel-by-parcel assessment that separates applicable development standards, project-specific approvals, pending proposals, and unresolved questions. Have the adviser examine parcels along important sightlines, not merely those sharing a boundary. A distant building envelope may warrant analysis even when it is absent from the immediate streetscape.
A baseline zoning review should include a separate examination of potential Live Local Act eligibility. Potentially eligible zones include T4-L, T4-O, T5-L, T5-O, T6-L, T6-O, D1, D2, and D3, subject to statutory and zoning conditions. A zone designation alone does not establish qualification.
Qualifying projects may receive administrative entitlement to up to 1,000 dwelling units per acre. Height provisions can reference the maximum permitted height, including applicable benefit height, of a qualifying comparator property within one mile. These provisions are conditional, not a blanket entitlement for every neighboring site.
For buyers evaluating Waldorf Astoria Residences Downtown Miami, the practical question is whether an alternative entitlement pathway changes the assumptions used to assess a particular residence’s outlook. The answer requires parcel-specific review, not an inference from the project’s name or positioning.
Setbacks, tower separation, floorplate size, and related regulations continue to apply. Special Area Plan height allowances are not automatically transferable under these provisions; underlying zoning may control instead. Have counsel and the planning adviser distinguish a plausible scenario from an established right before relying on either.
Miami 21 measures height in stories. A story count should therefore not be treated as a complete physical description of a potential obstruction. Ask the design team to translate applicable controls into three-dimensional building-envelope studies, with assumptions clearly identified.
Compare scenarios from the living room, primary bedroom, and terrace, where relevant. Evaluate the width and position of possible obstructions, not just their height. Request separate illustrations of the current outlook, approved neighboring development, and hypothetical zoning scenarios so that possibility is never presented as certainty.
When assessing One Thousand Museum Downtown Miami, use the selected residence’s actual viewing positions rather than a generic skyline image. If a protected-view claim influences the decision, ask counsel to identify and interpret the supporting legal instrument.
An interactive Downtown development map can help orient the exercise by showing existing buildings, active construction, and upcoming projects. It cannot establish a protected view or replace parcel-level analysis.
The eventual building and the process of completing it require separate diligence. Architectural drawings should not substitute for a review of construction logistics. Request available plans addressing crane positions, operating areas, material staging, loading access, and anticipated changes between construction phases.
For a residence under consideration at Casa Bella by B&B Italia Downtown Miami, frame those requests around the selected home and its arrival route. Do not assume a crane position, staging area, or timetable without project-specific documentation.
Construction affecting the public right-of-way may require a Maintenance of Traffic permit before proceeding. Include available traffic and access documentation in the review, particularly where the buyer depends on a specific garage entrance or pedestrian approach.
Ask which arrangements are approved, which remain proposed, and when the information was last updated. Assess temporary logistics separately from the completed building’s effect on the view.
Regular construction activity is generally allowed Monday through Saturday, from 8:00 a.m. to 6:00 p.m. Those hours provide a planning baseline, not a guarantee that activity will never occur outside them. Projects seeking work beyond ordinary hours may apply for a Noise Waiver, generally at least 15 business days before the proposed start date.
Review relevant waiver applications and approvals, distinguishing requests from granted permissions. Supporting documentation may involve building permits and transportation or public-works approvals, depending on the project. An application alone does not establish an approved schedule.
If you work from home or prioritize daytime rest, commission a residence-specific acoustic assessment. Ask the specialist to evaluate bedrooms, workspaces, and outdoor areas separately, and to explain what present-day observations can establish about future conditions. Neither a quiet viewing appointment nor a floor number substitutes for an acoustic conclusion.
Bring the findings into a single residence comparison. Keep four categories distinct: development potential, view exposure, temporary construction logistics, and acoustic suitability. Label each conclusion as documented, scenario-based, or unresolved. This makes preferences easier to weigh without turning uncertainty into an unsupported discount or reassurance.
Before committing, ask the appropriate advisers to refresh time-sensitive approvals and construction information. Where a sightline or quiet room is essential, define the evidence you need to feel comfortable with the purchase. The aim is not to eliminate urban change, but to choose a home whose appeal remains persuasive under clearly stated scenarios.
For a considered approach to your Downtown Miami residence search, explore MILLION.
If branded residences are on your mind — as a home or as an allocation — we would be glad to share what we are seeing, privately.
Begin a quiet conversationStart with Miami 21 and confirm each relevant parcel’s zoning designation through municipal GIS tools and the official zoning atlas. Then review applicable standards and project-specific approvals.
The zoning and construction rules discussed here concern the City of Miami. Do not assume they apply in other municipalities.
Miami 21 Article 4, Table 2 identifies density and intensity allowed in each zone. A complete assessment should also address building-form controls and applicable entitlement pathways.
Qualifying projects may receive administrative entitlement to up to 1,000 dwelling units per acre and conditional height allowances. Eligibility requires more than a potentially eligible zoning designation.
No; the provisions reference a qualifying comparator property under applicable eligibility rules. Special Area Plan height allowances are not automatically transferable.
No. Ask counsel to identify and interpret any legal instrument supporting a protected-view claim, and assess neighboring building potential separately.
Miami 21 measures height in stories, but sightline analysis also requires physical dimensions and building placement. Model possible envelopes from the residence’s actual viewing positions.
Request available crane, staging, loading, and construction-phase logistics plans. Review relevant traffic documentation because work affecting the public right-of-way may require a Maintenance of Traffic permit.
Regular construction is generally allowed Monday through Saturday, from 8:00 a.m. to 6:00 p.m. Projects may apply for a Noise Waiver for work outside ordinary hours, generally at least 15 business days in advance.
Review relevant schedules and waiver approvals, then commission a residence-specific acoustic assessment where quiet is important. Present-day observations should not be treated as a guarantee of future conditions.