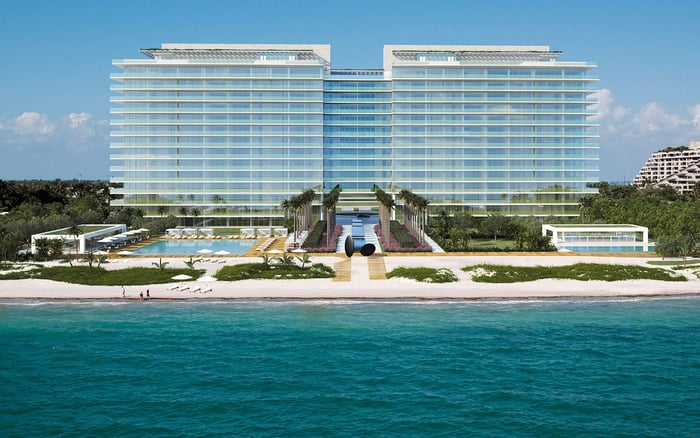
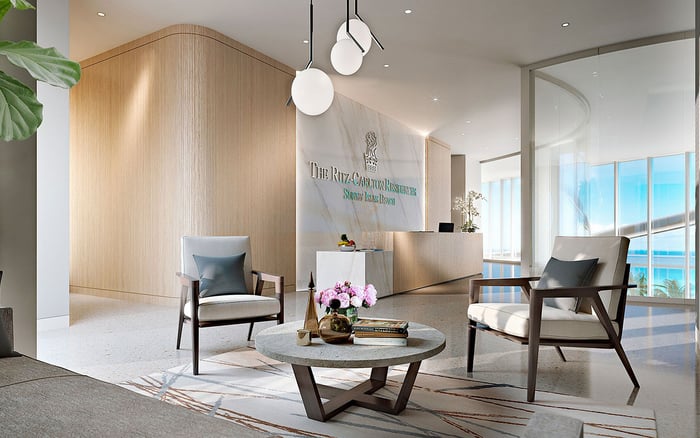
Oceana offers low-density oceanfront living, but its typical tower floors contain multiple residences. Buyers should value the exact line, entry sequence, shared boundaries, service access and terrace exposure rather than relying on the phrase private elevator.
At Oceana Key Biscayne, the appeal is unusually complete: an oceanfront setting, 500 feet of private beach, two 15-story towers and an extensive resort program on Key Biscayne. Yet buyers pursuing full-floor living should begin with a precise distinction. Oceana is low-density by high-rise standards, but it is not generally configured as a one-residence-per-floor building.
Typical plans for the fourth through 12th floors of the towers show six lines, numbered 01 through 06. The practical question, therefore, is not whether a residence is casually described as full-floor, but how completely it separates its owner from neighbors, staff circulation and shared building functions. Within MILLION's Buyer's Guides, that distinction is essential: privacy is experienced through architecture, not marketing vocabulary.
Oceana's specifications include a private unit elevator and lobby. This can create an elegant arrival, limiting exposure to a conventional residential corridor and allowing the foyer to feel like part of the home. Individual residences have also been marketed with elevators opening directly into the unit or a custom-designed foyer.
Still, private entry should not automatically be interpreted as a dedicated elevator cab, an exclusive elevator core or ownership of the entire floor. Buyers should establish which elevators serve the residence, how access is controlled, whether other owners use the same cab, and where guests, household staff and deliveries arrive.
This distinction matters across the luxury market. A buyer considering Apogee South Beach alongside Oceana should compare actual arrival sequences and legal plans rather than assume similar sales language describes an identical level of exclusivity.
Scale varies materially at Oceana Key Biscayne, with tower residences spanning approximately 1,703 to 8,251 square feet. The 01 residences are the largest standard tower layouts, while the 04 and 05 lines are generally smaller two-bedroom homes. Size alone does not guarantee discretion, but larger corner or flow-through plans can create greater distance between entertaining spaces, bedrooms and neighboring walls.
The South Tower's 01S line on floors four through 12 illustrates the upper end of the standard offering: four bedrooms, 6.5 bathrooms, 4,070 interior square feet and 2,070 exterior square feet. By comparison, the 02S line offers three bedrooms plus a den, 5.5 bathrooms, 3,600 interior square feet and 892 exterior square feet.
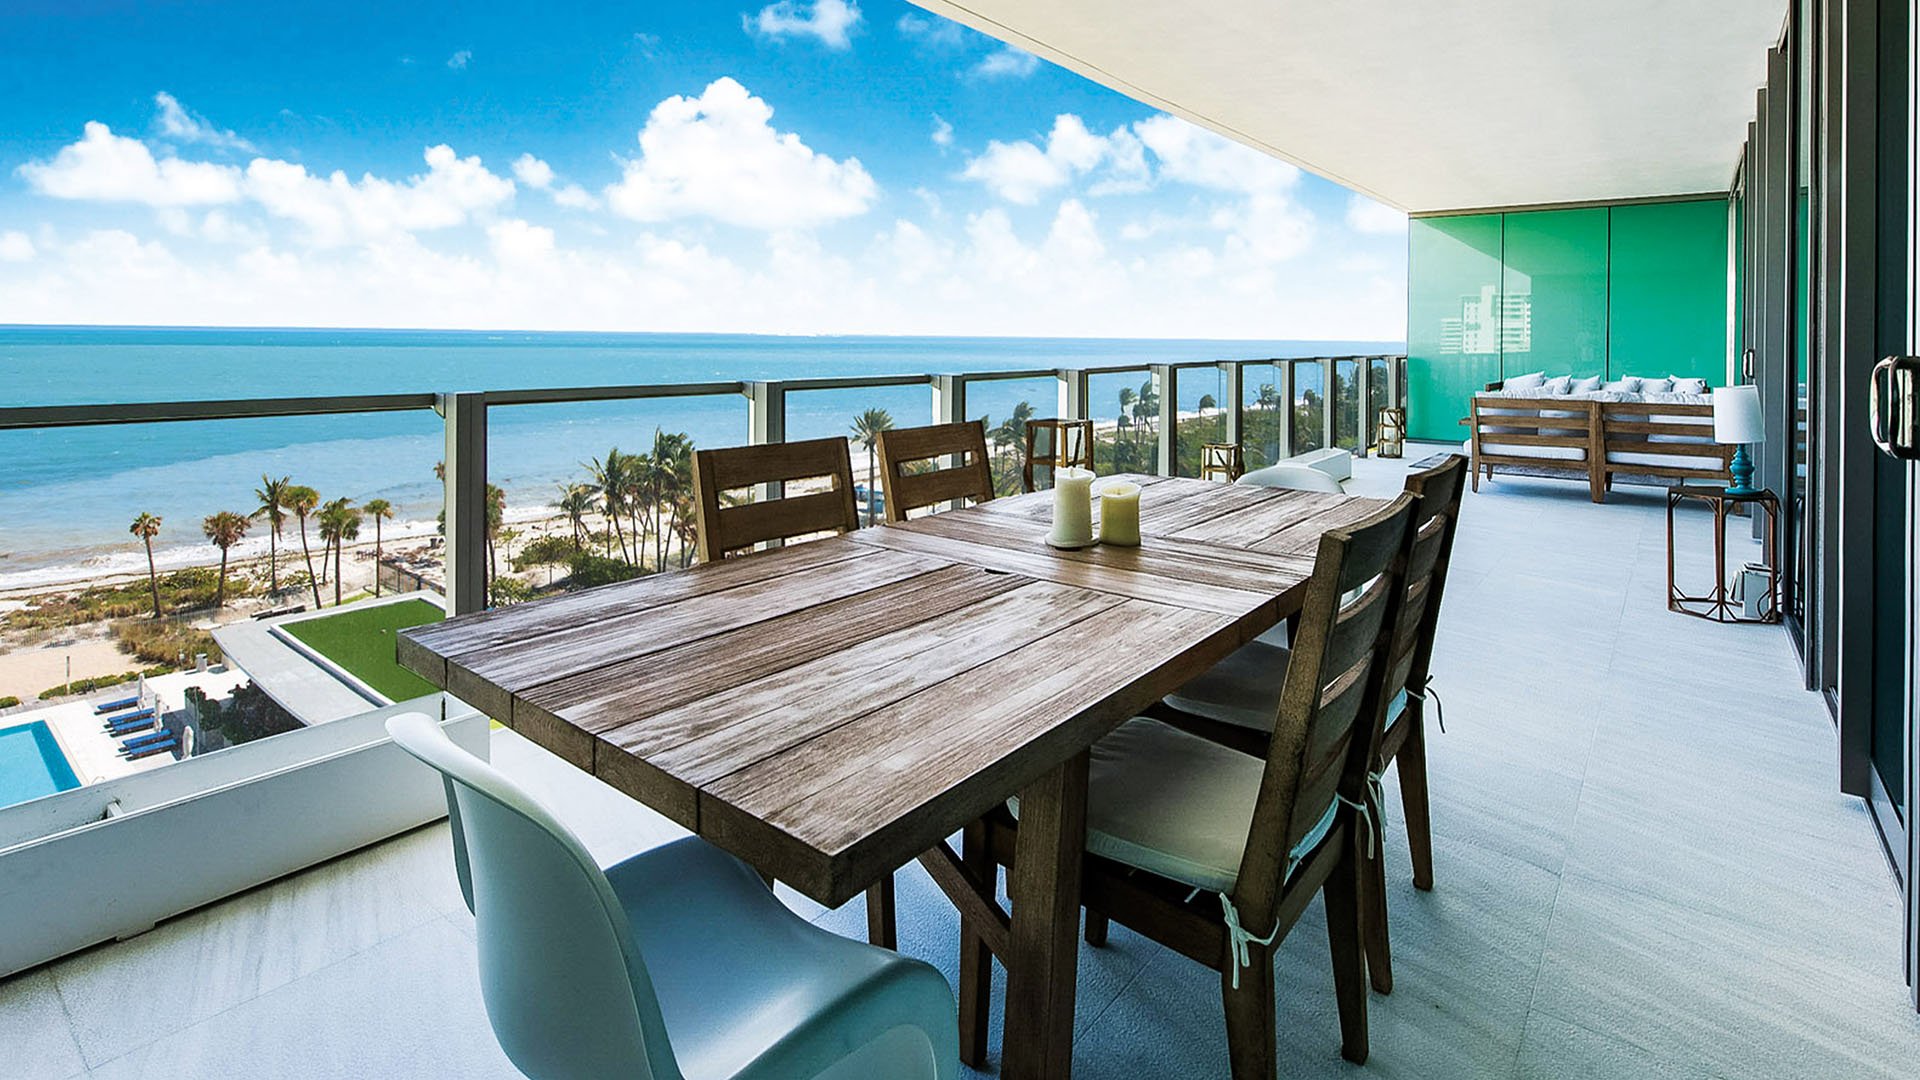
Terrace design matters as much as interior volume. Buyers should stand at the terrace edges, study adjacent balconies and test sightlines from living rooms and primary suites. A wraparound terrace exceeding 2,000 square feet may deliver exceptional breadth, yet its privacy still depends on orientation and neighboring exposure.
A justified premium should attach to measurable attributes: controlled elevator access, a foyer buffered from common circulation, fewer shared walls, corner exposure, separation between social and private rooms, discreet service access, and terraces that do not invite direct views from nearby residences.
High floors can command attention for broader Atlantic Ocean, Biscayne Bay and skyline views, but elevation and privacy are not interchangeable. One upper-floor three-bedroom residence with 2,257 square feet was marketed at $7 million, illustrating the value placed on elevated exposure-not proving that every higher unit offers superior seclusion or equivalent pricing.
The amenity environment also shapes everyday discretion. A 24-hour concierge, underground assigned parking, valet service and golf-cart parking can reduce friction from arrival to residence. Relaxation and lap pools, beach service, a pool restaurant, tennis, an ocean-view gym, spa services and a children's center may help residents remain within the property, but buyers should observe how private and active zones intersect.
Request the legal floor plan, condominium documents and current unit schedule. Residence counts differ slightly, with both 141 and 142 appearing for the towers, alongside 12 villas. The governing documents should resolve the legal configuration relevant to a purchase.
Then inspect the route from vehicle to front door at realistic hours. Confirm elevator permissions, backup access, service routes, package procedures, and the locations of refuse rooms and mechanical spaces. Identify every shared wall and determine whether neighboring entries are visible when the elevator opens.
Finally, review the precise line rather than relying on tower-level generalizations. North Tower, South Tower and villa plans represent different products. Buyers seeking more standalone privacy may consider one of the 12 villas, subject to availability and each villa's individual site plan.
The most useful comparison is not simply full-floor versus non-full-floor. It is one complete privacy sequence measured against another, from guarded arrival through elevator access, foyer, interior zoning and outdoor exposure.
For buyers widening the lens, Palazzo del Sol on Fisher Island and Regalia Sunny Isles Beach offer additional reference points for evaluating ultra-premium residential privacy in distinct South Florida settings. The objective is not to reward a label. It is to identify which home best protects time, movement and personal space.
Is Oceana Key Biscayne a one-residence-per-floor building? No. Typical fourth- through 12th-floor tower plans show six residence lines, numbered 01 through 06.
Does private elevator entry mean the elevator cab is exclusive? Not necessarily. It may mean controlled or direct access, so buyers should verify the cab, core and access arrangement.
Which standard tower line is the largest? The 01 residences are the largest standard tower layouts, although exact dimensions depend on the specific plan.
How large is the South Tower 01S residence? The 01S plan has 4,070 interior square feet and 2,070 exterior square feet, totaling approximately 6,140 square feet.
Is a higher floor always more private? No. Elevation may improve exposure and views, while neighboring sightlines, elevator use and shared walls still determine privacy.
What should buyers inspect on a terrace? Check views into and from adjacent terraces, bedroom exposure, railing positions, and separation from neighboring outdoor areas.
Do the North and South Towers have identical privacy conditions? Buyers should not assume so. Privacy varies by tower, line, orientation, foyer configuration and surrounding residences.
Are the villas a more private alternative? They offer a standalone rather than tower-style proposition, subject to availability and the individual villa's site plan.
Which documents matter before paying a premium? Review the legal floor plan, condominium documents, unit schedule, and records defining access, boundaries and shared elements.
What is the best way to value privacy at Oceana? Price the specific entry sequence, shared boundaries, service circulation, interior zoning and terrace sightlines-not the full-floor label alone.
For a tailored shortlist and next-step guidance, connect with MILLION.
If branded residences are on your mind — as a home or as an allocation — we would be glad to share what we are seeing, privately.
Begin a quiet conversation