At branded residences, visual polish can make a plan feel resolved before its practical performance has been tested. Buyers should verify area definitions, circulation, furniture fit and resale logic before assigning value to a residence.
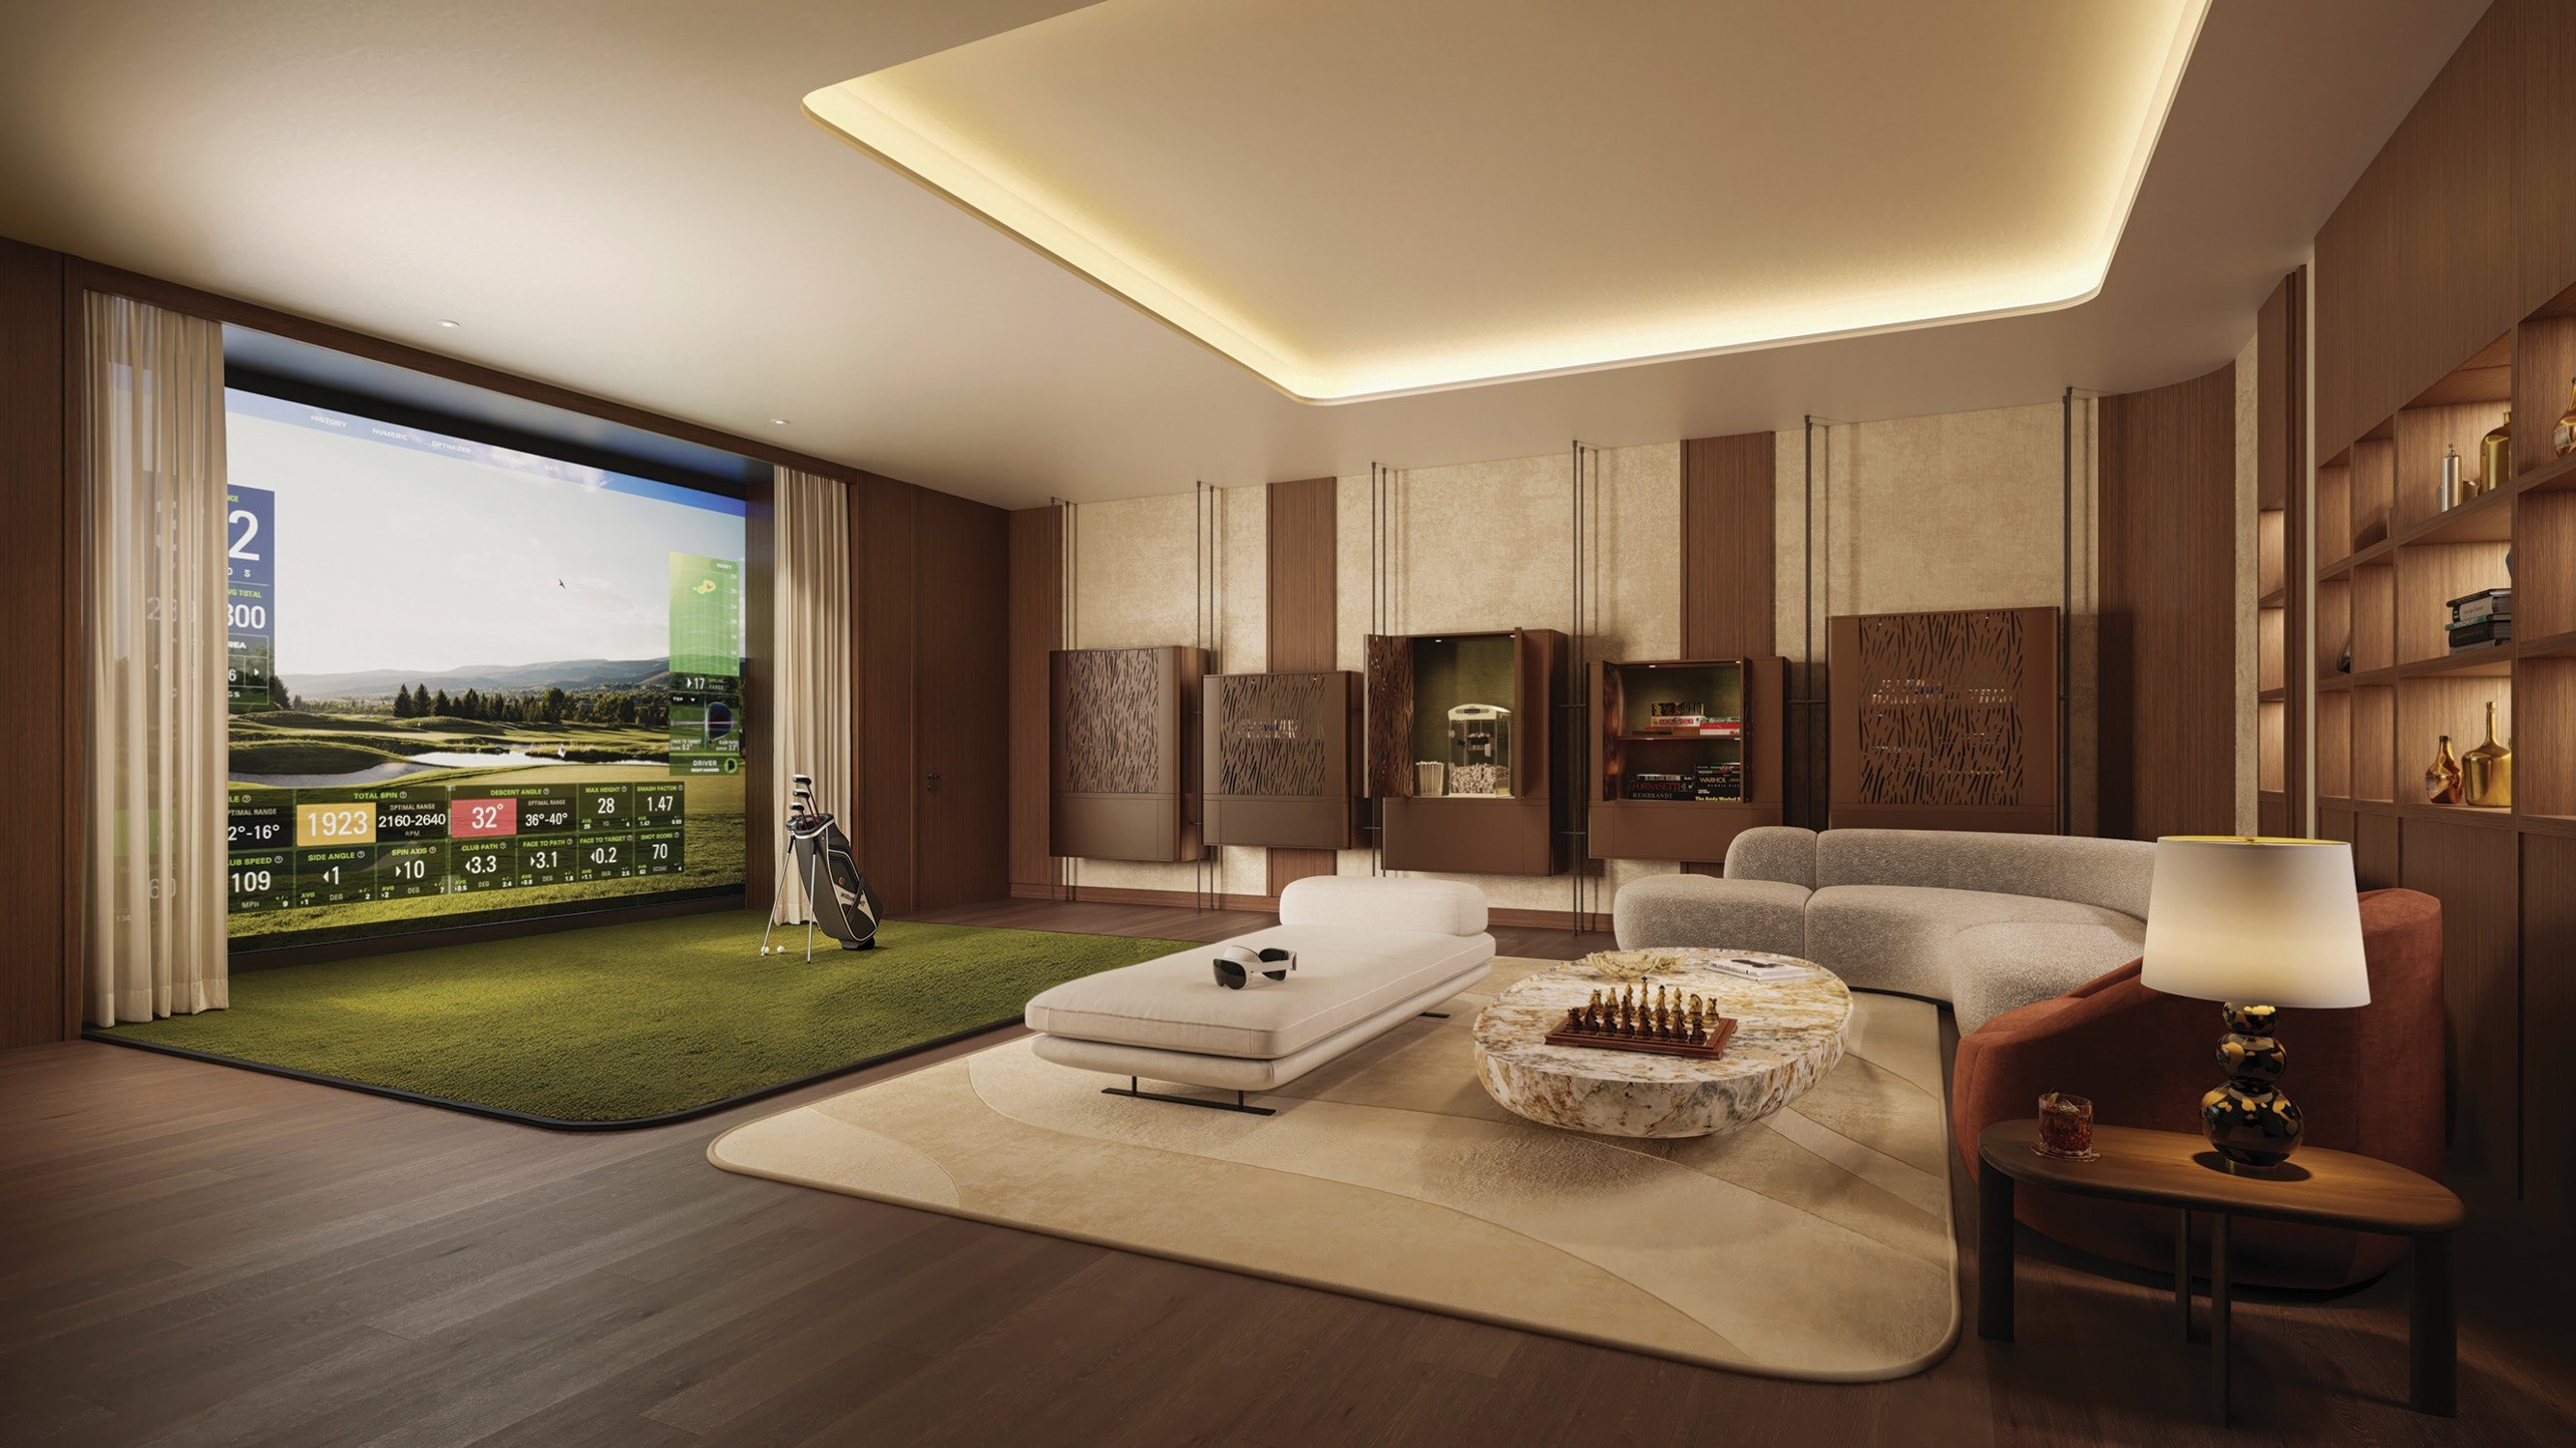
The appeal of The Residences at Mandarin Oriental Boca Raton is naturally tied to the language of branded residences: composed interiors, hospitality-minded living and a polished sense of arrival. Yet a rendering conveys atmosphere; it does not prove spatial performance.
For buyers in Boca Raton, the disciplined approach is to move quickly from imagery to current, dimensioned plans. The question is not simply whether a great room appears elegant, but whether the residence can accommodate real furniture, intuitive circulation, privacy and the routines of South Florida living without compromise.
Begin by asking how residential area is defined in the purchase documents. A stated gross area may not equal the floor space that feels usable once walls, columns, mechanical zones, circulation and other plan conditions are considered. That distinction matters when comparing residences or calculating value per square foot.
Request the governing area definition and determine whether interior and exterior spaces are presented separately. Then compare units on the same measurement basis. Precision here is not clerical; it is the foundation for understanding what the buyer is acquiring and how efficiently that space is organized.
Test the plan from the inside out. Record the clear dimensions of the living room, dining area, primary bedroom, secondary bedrooms, kitchen and principal storage. Note door swings, fixed cabinetry, columns and wall lengths suitable for art or furniture.
In the living room, map the intended sofa depth, side tables and clear passage behind the seating. In the dining area, allow enough room for chairs to pull back without interrupting circulation. In each bedroom, confirm that the bed, nightstands and wardrobe access can coexist comfortably. This is where design and architecture become measurable rather than merely visual.
Luxury often reveals itself in movement. Trace the routes from the entry to the living spaces, from bedrooms to baths, and from the kitchen to the dining area and terrace. Long corridors, awkward turns and overlapping door swings can consume area without contributing meaningful utility.
Test privacy under realistic conditions as well. Consider the sightline from the front door, the separation between entertaining and sleeping zones, and the paths used by guests or household support. A successful plan should feel composed when occupied, not only when empty. The best buyer's guides treat circulation as usable value because every transition influences comfort.
Scaled furniture templates can expose issues that renderings soften. Use the dimensions of pieces you own or expect to commission rather than relying on generic symbols. Include rugs, consoles, dining chairs, bedside tables and outdoor seating, then preserve comfortable paths around them.
This exercise is equally useful when comparing Boca alternatives such as Alina Residences Boca Raton and Glass House Boca Raton. The purpose is not to declare one plan superior in the abstract, but to determine which configuration best supports the buyer's habits, collections and entertaining style.
In South Florida, a terrace should be evaluated as a room exposed to the environment. Verify its dimensions, shape, access points and relationship to the principal interior spaces. Determine whether the usable zone can support the desired combination of dining, lounging and circulation without congestion.
Study transitions as carefully as total area. Multiple access points may improve flow, while their locations can also reduce furnishing options. The same discipline applies when considering another branded proposition such as Mandarin Oriental Residences, West Palm Beach. Brand continuity does not make floor plans interchangeable.
Pre-construction buyers should request the latest dimensioned plan and review it alongside the purchase documents governing area calculations and potential plan changes. Questions should be resolved in writing with the buyer's legal, design and real-estate advisers, as appropriate.
Create a room-by-room schedule covering clear dimensions, furniture placement, storage, circulation and terrace use. If a dimension is essential to a specific lifestyle requirement, identify it before committing. This is due diligence, not an allegation of deficiency.
Brand identity can support the emotional case for ownership, but spatial efficiency supports the capital case. A residence that furnishes naturally and clearly separates public, private and service functions may also be easier for a future buyer to understand.
Resale appeal is never guaranteed, yet a legible plan can broaden practical relevance. The most persuasive residence is often the one whose square footage performs convincingly in daily life. Renderings may begin the conversation, but measurements should govern the decision.
Why should buyers prioritize a dimensioned floor plan? It provides a more reliable basis for testing room sizes, circulation and furniture fit than a promotional rendering.
Is stated gross area the same as usable interior space? Not necessarily. Buyers should verify the contractual area definition and understand which components it includes.
What should be measured in the living room? Measure clear wall lengths, seating depth, circulation paths, door locations, columns and the relationships to the dining and outdoor areas.
How should furniture fit be tested? Place accurately scaled versions of the intended pieces on the plan and preserve realistic clearances around them.
Why do door swings matter? They can conflict with furniture, cabinetry or one another, reducing the practical utility of otherwise generous rooms.
How should buyers evaluate a terrace? Confirm its clear dimensions, shape, access points and capacity for the intended dining, lounging and circulation zones.
Should price per square foot guide unit comparisons? Only after area definitions are aligned. Otherwise, apparently similar calculations may rest on different measurement bases.
What circulation routes deserve attention? Trace arrival, entertaining, bedroom, bathroom, kitchen and service paths under realistic occupancy conditions.
Does a luxury brand guarantee an efficient layout? No. Brand and hospitality positioning should complement, rather than replace, independent spatial analysis.
Can floor-plan discipline influence future marketability? A clear, functional layout may be easier for future purchasers to furnish and understand, although resale outcomes cannot be assured.
When you're ready to tour or underwrite the options, connect with MILLION.
If branded residences are on your mind — as a home or as an allocation — we would be glad to share what we are seeing, privately.
Begin a quiet conversation