A disciplined framework for evaluating Colette Residences Brickell emphasizes unit-specific documents, enclosed area, outdoor space, furniture fit, circulation, ceiling conditions and consistent pricing comparisons.
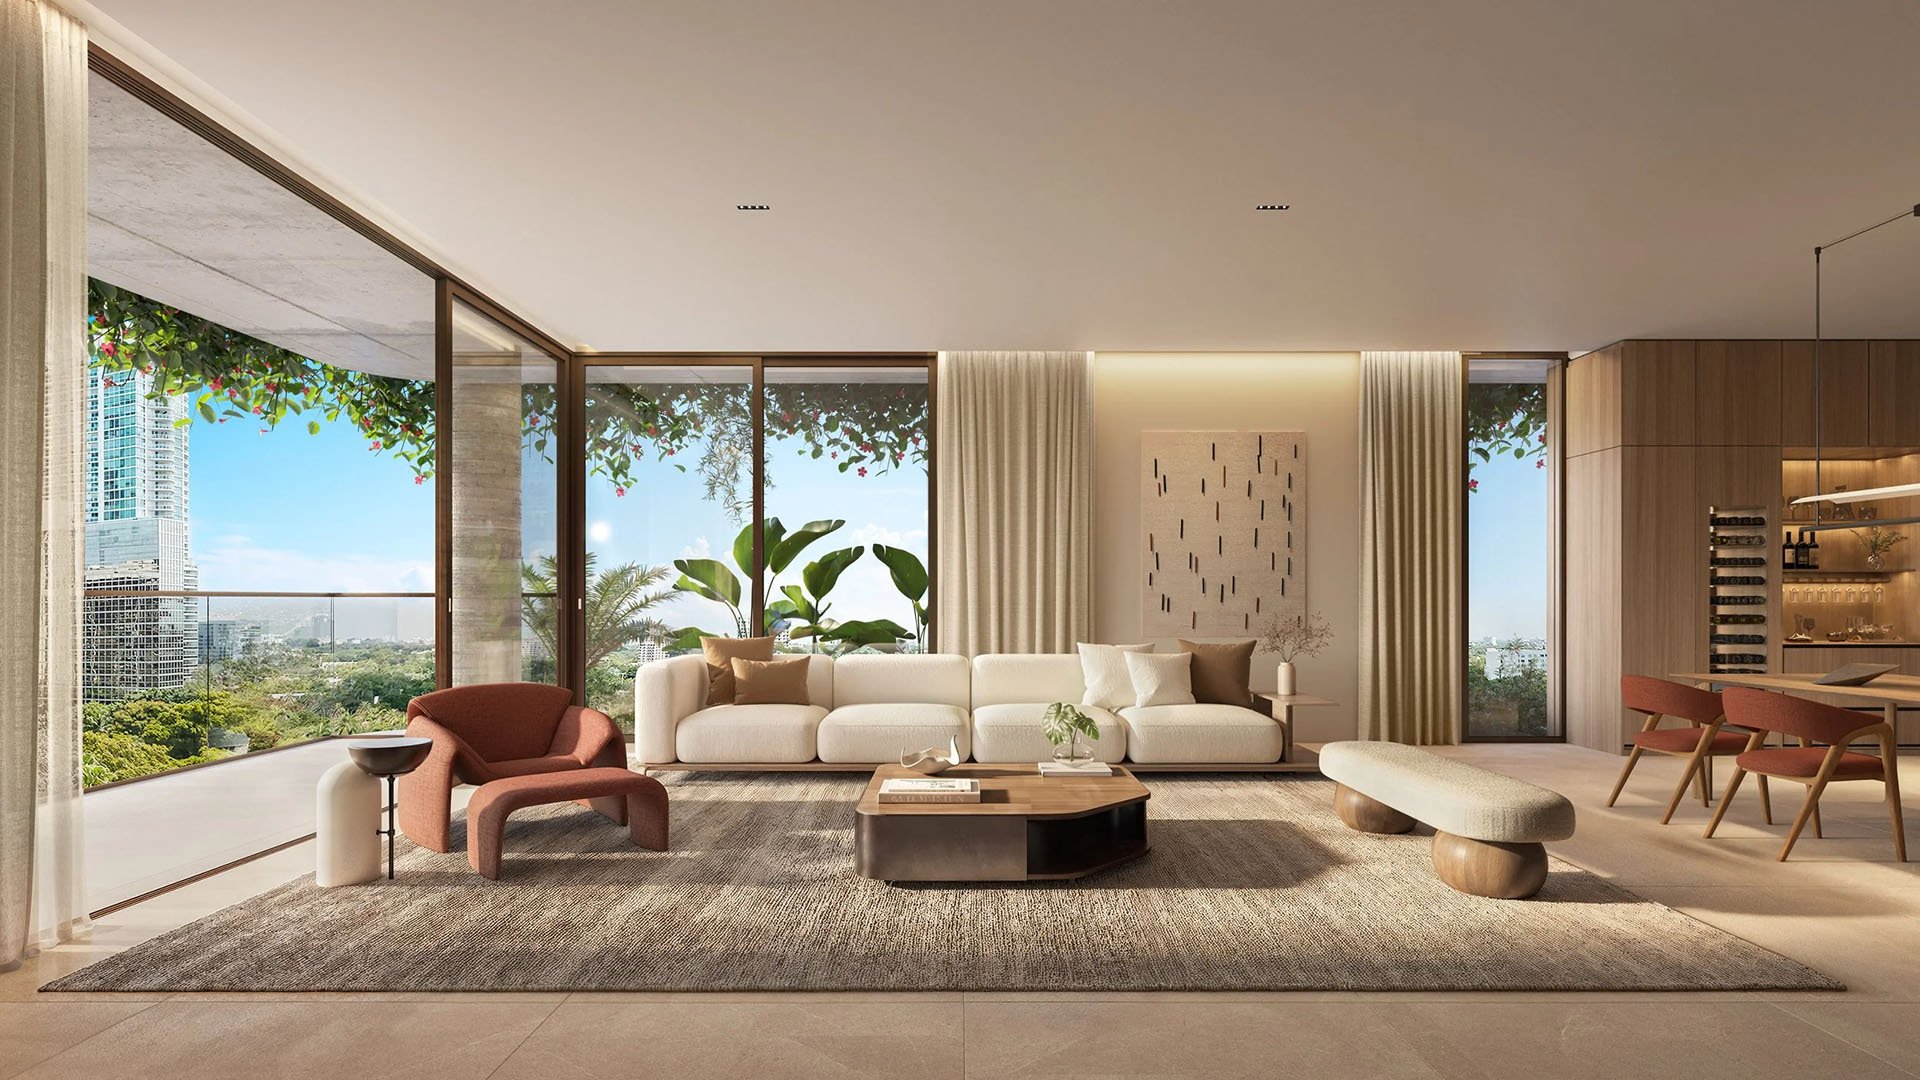
A rendering can communicate atmosphere, material intent and a sense of scale. It does not replace a dimensioned floor plan or confirm whether a buyer's furniture, storage needs and daily routines will work in a particular residence.
At Colette Residences Brickell, buyers should begin with the documents for the exact home under consideration. The objective is to distinguish visual appeal from measurable utility before making comparisons or commitments.
Keep enclosed interior area and outdoor area in separate columns throughout the review. An overall area figure can obscure how much conditioned space supports everyday living and how much is allocated to terraces or other exterior zones.
Outdoor space should then be assessed on its own merits. Review its depth, shape, access points and relationship to the primary rooms rather than treating every exterior square foot as equally usable.
Apply the same method when comparing alternatives such as 2200 Brickell and Una Residences Brickell. A consistent comparison separates indoor utility from outdoor lifestyle value.
A model or stack label should not substitute for unit-specific verification. Ask for the apartment number, floor, bedroom configuration, enclosed area, outdoor area and dimensioned plan, then reconcile those details across the current documents.
If similarly named plans appear in more than one location or floor band, compare them line by line. Dimensions, structural conditions, exposure and circulation may matter more than the shared label.
Start by marking columns, fixed service zones, doors, glazing and uninterrupted wall lengths. These elements determine where beds, sofas, media units, art and millwork can realistically go.
Place furniture at accurate scale and test the clearances around it. Review dining-chair pullback, circulation around seating, bedside passages, door swings, wardrobe depth and movement through kitchen work zones.
Foyers and corridors also deserve scrutiny. They can contribute privacy and procession, but buyers should still understand how much enclosed area serves furnished rooms and how much supports circulation. This provides a useful basis for comparison with St. Regis® Residences Brickell or another South Florida residence.
Confirm ceiling conditions room by room for the exact residence. Identify any lowered areas, soffits or transitions shown in the available plans and determine how they may interact with lighting, air distribution, cabinetry and window treatments.
Where available, supporting architectural drawings can help clarify conditions that perspective renderings do not show. Any discrepancy should be resolved through the current project documents before a decision.
Price-per-square-foot comparisons are meaningful only when every option uses the same area basis. Determine whether a quoted calculation relies on enclosed interior area or combines indoor and outdoor space.
If terraces are included, request a separate indoor calculation. Outdoor space may carry substantial lifestyle value, but separating it prevents materially different interiors from appearing directly equivalent.
Before committing, request the current unit-specific floor plan, pricing information and applicable offering documents. Overlay scaled furniture, annotate critical clearances and reconcile every area figure used in the comparison.
The purpose is not to diminish the emotional appeal of a rendering. It is to determine whether the exact residence can support the buyer's priorities in measurable, everyday terms.
What should a buyer review first? Start with the dimensioned plan and current documents for the exact residence rather than relying on a rendering or model label.
Why should interior and outdoor areas be separated? Separating them clarifies how much conditioned space supports daily living and allows exterior space to be evaluated for its actual utility.
Is a model name enough to identify a layout? No. Confirm the apartment number, floor, configuration and dimensions shown in the unit-specific documents.
How should outdoor space be evaluated? Review its depth, shape, access and connection to the main rooms instead of relying only on an aggregate area figure.
Which structural elements should be marked on a plan? Note columns, fixed service zones, doors, glazing and other conditions that affect furniture placement or usable wall length.
Which furniture clearances deserve attention? Test dining-chair pullback, sofa circulation, bedside passages, door swings, wardrobe depth and kitchen movement at realistic scale.
Why do foyers and corridors matter? They influence privacy and circulation while also using enclosed area that might otherwise support furnished rooms.
How should ceiling conditions be checked? Review the exact residence room by room and identify lowered areas, soffits or transitions shown in the available documents.
How should price per square foot be compared? Use the same area basis for every option and calculate enclosed interior space separately when a quotation includes outdoor area.
What should be completed before committing? Reconcile the current documents, overlay scaled furniture and resolve any uncertainty about dimensions, fixed conditions or the pricing basis.
When you're ready to tour or underwrite the options, connect with MILLION.
If branded residences are on your mind — as a home or as an allocation — we would be glad to share what we are seeing, privately.
Begin a quiet conversation