Casamar’s penthouse appeal deserves a precise reading of roof rights, elevator sections, and adjacent building systems. Here is how buyers can distinguish the promise of elevation from the legal and physical attributes of an individual residence.
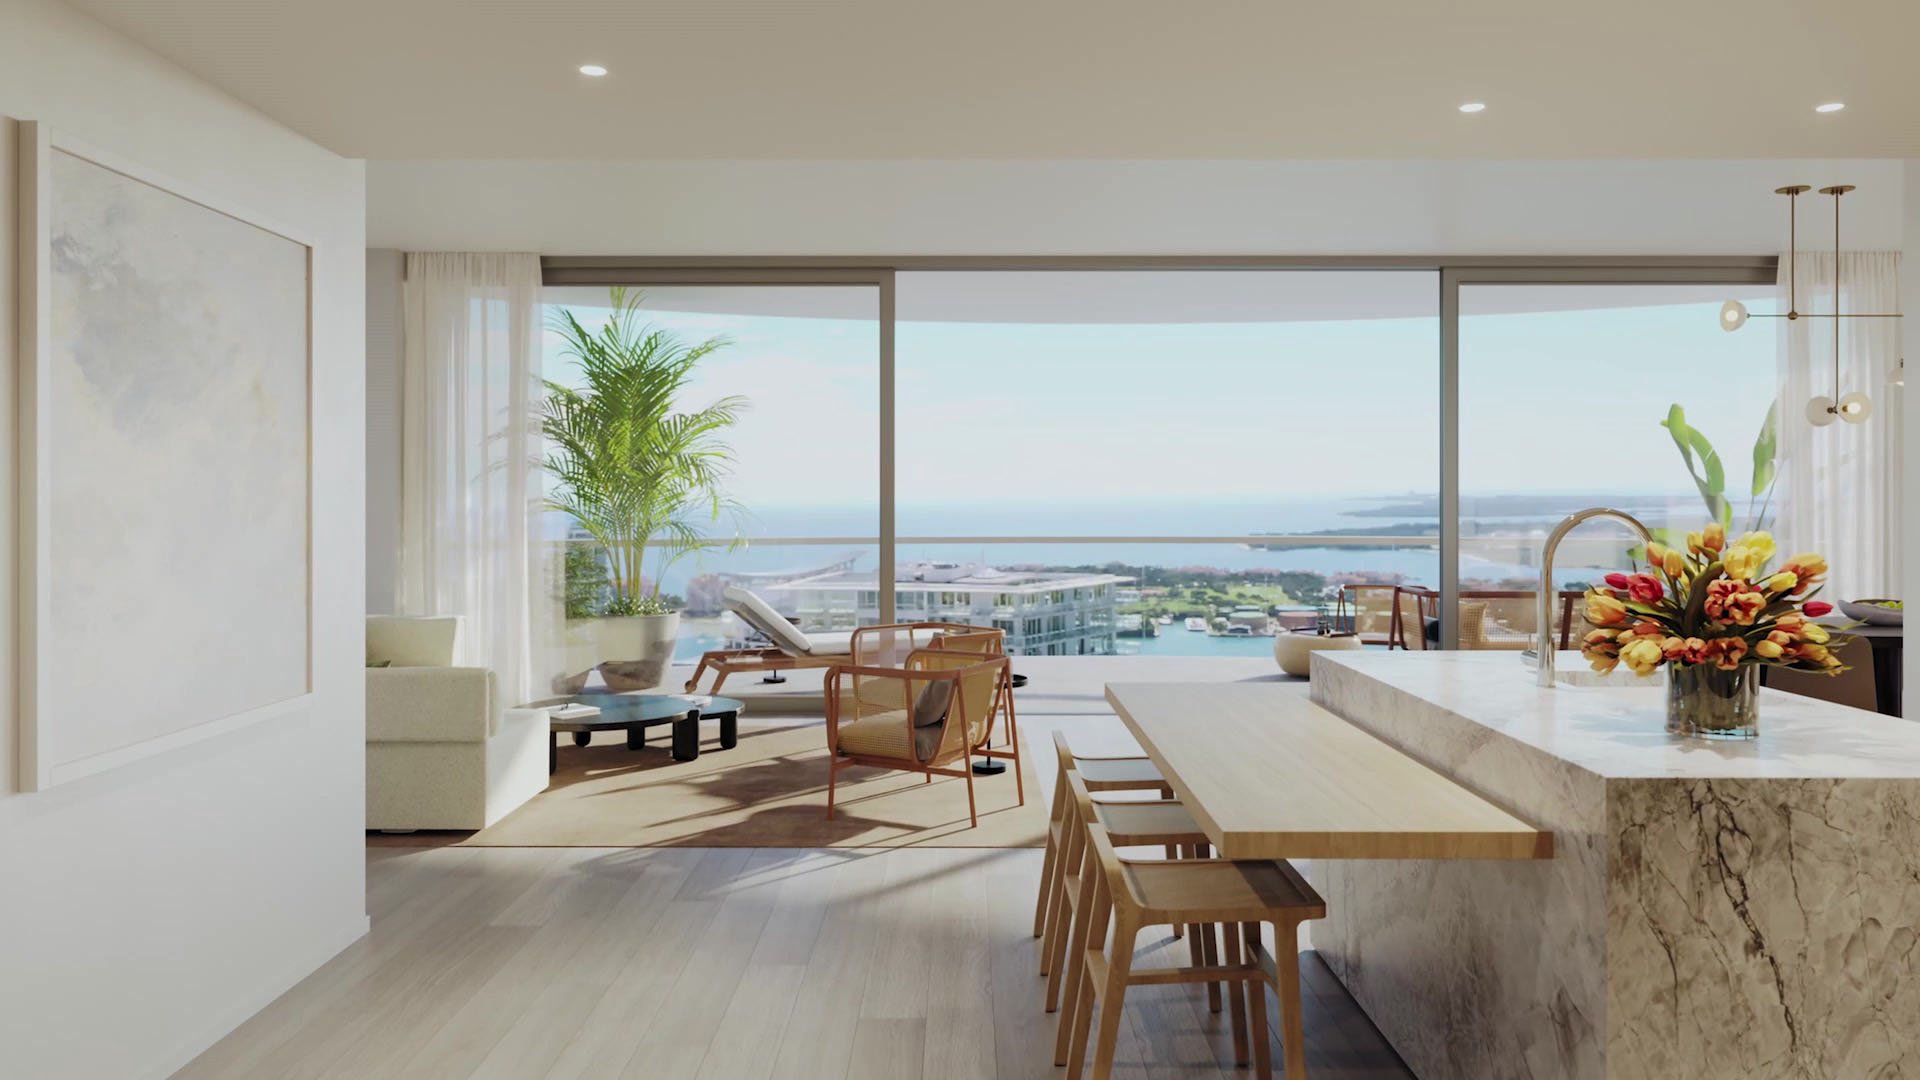
At Casamar, the appeal begins with the setting: a 21-story condominium at 900 North Ocean Boulevard in Pompano Beach, occupying 283 feet of oceanfront. The completed development contains 118 residences. Marketed features include floor-to-ceiling glass, oversized terraces, flow-through plans, and private elevator access, complemented by separate service elevators.
For a penthouse buyer, however, the decisive questions extend beyond the horizon. What legally belongs to the residence? What sits above or beside its quietest rooms? Where do elevators terminate, and how do maintenance personnel reach building infrastructure? Those questions deserve the same attention as finishes and exposure.
The penthouse label is a starting point, not a description of everything overhead. At this level of the Broward market, a premium should rest on documented rights and inspected conditions-not assumptions about elevation.
Casamar uses more than one penthouse designation. MPH02 is described as a turnkey middle penthouse with three bedrooms plus a den and 3.5 bathrooms, with an asking price of $4,444,000. That figure is not a recorded sale or confirmation of present availability.
LPH05 is identified as a lower penthouse with two bedrooms, 2.5 bathrooms, and 1,700 square feet. These distinctions show why the word penthouse cannot substitute for a building section.
Before comparing prices, establish the residence’s exact floor elevation, the uses immediately overhead, and its relationship to adjacent shafts and service spaces. Request a marked plan identifying the unit rather than relying on a generic floor plate. A lower or middle designation calls for clarification, not a presumption of inferior privacy or greater mechanical exposure.
Be equally precise about inventory dates. Only two residences remained unsold as of September 24, 2025; that historical developer-inventory snapshot establishes neither today’s availability nor the number of resales.
Exclusive penthouse roof rights at Casamar are not established in this evaluation. Neither is the roof’s legal classification. Buyers should have condominium counsel examine the declaration, recorded plans, and applicable amendments before assigning value to any suggestion of private rooftop use.
The review should distinguish three questions: whether an area lies within the unit boundaries, whether the residence has an exclusive-use entitlement, and whether access is permitted. A staircase, nearby door, or verbal description should not be treated as an answer to all three.
If a roof-use entitlement is identified, request its precise boundaries and restrictions. Ask counsel to determine who bears maintenance and waterproofing responsibilities, what approvals alterations require, and how association access for repairs is addressed. The objective is not simply to establish permission to use a space, but to understand the obligations attached to it.
For buyers also considering The Ritz-Carlton Residences® Pompano Beach, apply the same document-first test to any proposed roof-related premium. This is a comparison framework, not an assertion that either property grants equivalent rights.
Casamar’s April 2022 planning proposal specified a roof height of 231 feet and a height of 243 feet including the elevator bulkhead. The difference is 12 feet, not 24 feet. These remain proposal-era dimensions until checked against approved as-built drawings.
Those dimensions identify a proposed elevator-related rooftop structure. They do not establish a complete mechanical deck, identify elevator motor locations, or place chillers, condensers, or generators above a particular residence. A bulkhead dimension alone is not evidence of a noise problem.
To understand the elevator overrun’s relationship to a penthouse, request elevator sections showing the shaft termination and associated spaces relative to the unit. Have the reviewing engineer reconcile those sections with the architectural and equipment drawings. What matters is what the built configuration places near the residence-not merely how high one rooftop element rises.
Private elevator access also requires careful interpretation. Private access to every residence and separate service elevators are marketed features at Casamar, but private access should not be assumed to mean a dedicated cab. Confirm which residences share each elevator and how service and emergency operations work.
No Casamar-specific acoustic measurements, vibration findings, or verified noise complaints are established in this evaluation. Mechanical adjacency should therefore be treated as an inspection question, not a defect allegation.
Start with a coordinated review of the unit plan, mechanical schedules, and elevator drawings. Ask an engineer to identify relevant equipment, its operating characteristics, and any specified acoustic or vibration isolation. Pay particular attention to bedrooms, the den, and seating areas where the owner expects quiet.
Then arrange an engineer-assisted visit while elevators and relevant equipment are operating. Spend time in the rooms that matter rather than judging the entire residence from the living room. Ask the engineer whether additional measurements or a second visit would help resolve any observations.
Request roof-access routes, maintenance hours, and emergency-power specifications as well. Clarify how planned maintenance or equipment replacement would be undertaken and whether access could affect the residence. These are diligence requests, not evidence that such activity creates a disturbance at Casamar.
Casamar’s advertised amenity program includes sunrise and sunset pools, cabanas, a summer kitchen, a fitness center, and a pickleball court, along with a dog spa, Promenade Lounge, and golf simulator. The amenity list neither establishes rooftop placement nor locates associated equipment relative to individual penthouses.
Review the terrace from both seated and standing positions. Compare its sightlines with approved drawings, and ask whether adjacent service access or equipment is relevant to that particular unit. Request waterproofing records and clarify responsibility for the terrace assembly with counsel and the engineer.
When comparing a candidate at Ocean 580 Pompano Beach, apply the same room-by-room and terrace-by-terrace discipline. A useful comparison records verified conditions at each residence rather than inferring privacy from project names or floor labels.
Casamar’s appeal is clear, but roof rights, mechanical proximity, and elevator configuration require unit-specific answers. None should trigger an automatic discount or support an unexamined premium.
Before committing, bring the legal description, marked building sections, equipment information, inspection observations, and current offering terms into a single review. Separate verified attributes from unresolved questions, then ask the appropriate adviser to address each question before it influences the purchase decision.
For a discreet perspective on South Florida penthouse selection, explore MILLION.
If branded residences are on your mind — as a home or as an allocation — we would be glad to share what we are seeing, privately.
Begin a quiet conversationCasamar is a 21-story oceanfront condominium at 900 North Ocean Boulevard in Pompano Beach. The completed development contains 118 residences and occupies 283 feet of oceanfront.
Exclusive roof rights are not established in this evaluation. Buyers should have counsel examine the condominium declaration, recorded plans, and applicable amendments for unit-specific rights and restrictions.
The April 2022 proposal specified 231 feet to the roof and 243 feet including the elevator bulkhead, a 12-foot difference. These dimensions require confirmation against approved as-built drawings.
No. The proposed bulkhead height does not locate motors, chillers, condensers, or generators, or establish a complete mechanical deck.
Buyers should not assume it does. Casamar markets private elevator access and separate service elevators, but the cab-sharing and operating arrangements require confirmation.
Lower and middle penthouse designations mean the label alone does not establish the floor position. Confirm the exact elevation and overhead uses for each residence.
MPH02 is described with an asking price of $4,444,000 for a turnkey middle penthouse with three bedrooms plus a den and 3.5 bathrooms. This is an asking-price snapshot, not a recorded sale or confirmation of current availability.
This evaluation does not establish Casamar-specific acoustic measurements, vibration findings, or verified noise complaints. An engineer-assisted inspection can help assess the individual residence.
Request the declaration, recorded plans, amendments, elevator sections, mechanical schedules, and acoustic isolation details. Also seek roof-access routes, maintenance hours, waterproofing records, and emergency-power specifications.
The advertised amenity program does not establish their locations relative to individual penthouses. Review approved drawings before drawing conclusions about overhead uses or associated equipment.