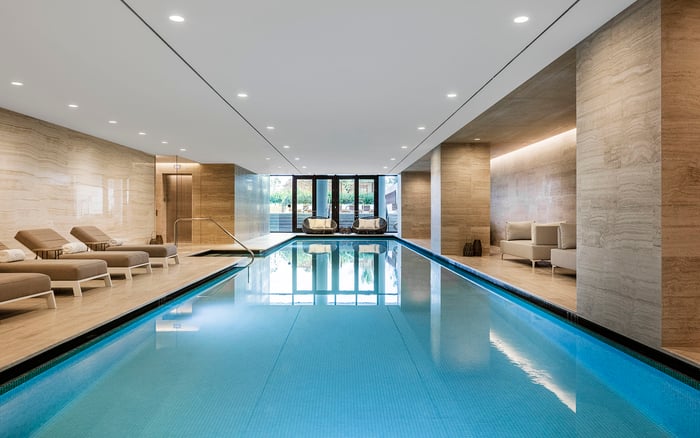
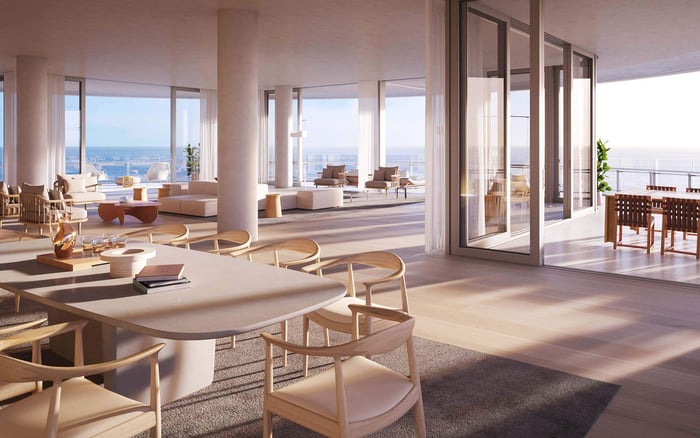
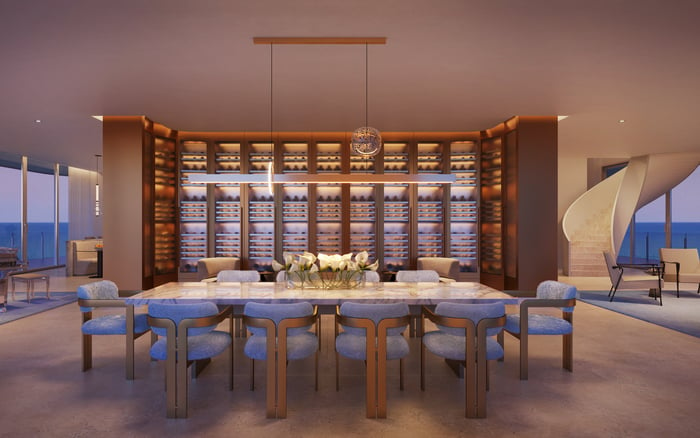
Eighty Seven Park pairs Renzo Piano architecture and restrained RDAI interiors with expansive oceanfront glazing. For collectors, the buying decision turns on unit-specific wall capacity, daylight exposure and installation requirements, not square footage alone.
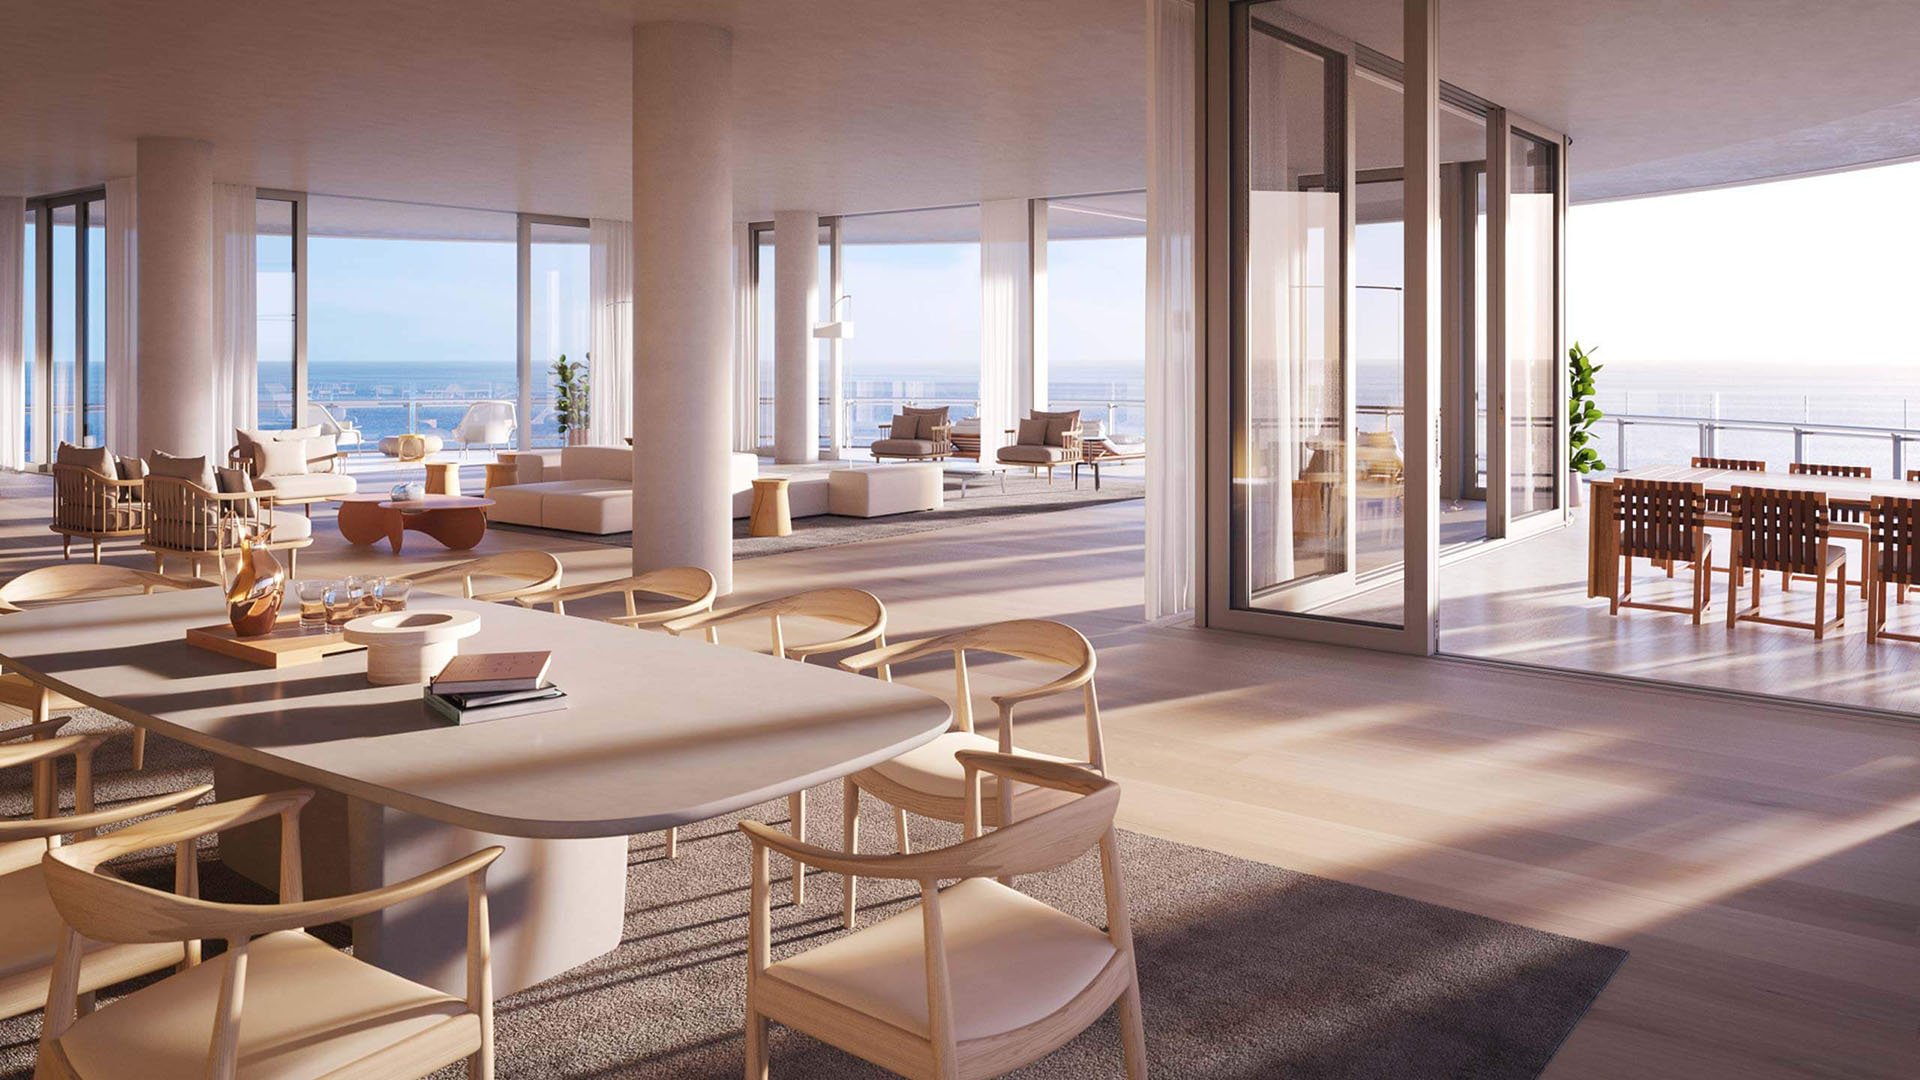
For a collector, a residence’s most consequential feature may be a wall that does not compete. A quiet surface gives a painting room to establish its own scale, color and presence. At Eighty Seven Park Surfside, that ambition meets architecture centered on glass, terraces and the oceanfront landscape. The appeal is clear, but so is the question: where, precisely, will the collection live?
The condominium stands at 8701 Collins Avenue in Miami Beach, at the Surfside border. Designed by Renzo Piano Building Workshop, it is Piano’s first residential building in the United States. For buyers drawn to that pedigree, the next step should be intimate rather than monumental: examine the individual residence as a sequence of potential settings for art.
RDAI, the Paris-based studio behind the interiors, draws on natural materials and colors associated with the surrounding landscape. American oak, Italian stone and glass establish a restrained vocabulary; flooring options include light oak and Venetian terrazzo. These elements offer a compelling starting point for buyers who prefer architecture to support, rather than dominate, a collection.
Yet visual calm and display capacity are different qualities. A room can feel beautifully composed while offering few uninterrupted surfaces. Floor-to-ceiling glazing is a defining feature here, and broad openings connect the interiors to wraparound terraces. That openness must be weighed against the collection’s need for enclosure.
“Quiet walls” is best understood as a visual ambition, not an assurance of acoustic performance or conservation conditions. Neither a minimalist palette nor an architectural signature establishes suitability for a particular artwork. That judgment requires a review of the actual rooms, finishes and environmental conditions.
Residences range from one to five bedrooms, with interior areas of approximately 1,018 to 7,572 square feet. Those figures describe scale, not usable hanging space. Open-plan layouts can offer generous viewing distances while still demanding careful decisions about placement.
Before a second viewing, assemble a concise collection schedule: dimensions including frames, preferred viewing distances, medium and any restrictions supplied by a conservator. Overlay those requirements on dimensioned plans. Mark door openings, columns, circulation routes, grilles, controls and lighting positions before treating a wall as available.
Then consider the room in use. Will seating interrupt a viewing axis? Does the route to a bedroom pass too close to a sculpture? Can a large work be seen comfortably without rearranging daily life around it? These questions are more useful than whether a residence is broadly described as spacious.
Descriptions of high ceilings and oblong floor plans should prompt measurement, not assumptions. Confirm clear heights and wall dimensions within the specific residence.
The glass that makes the residence compelling also demands careful assessment. An expansive view does not establish artwork-safe daylight. Request glazing and UV specifications, then have proposed display positions assessed against exposure and the collection’s particular sensitivities.
A viewing at one hour cannot settle every daylight question. Consider a professional assessment of how light reaches the relevant walls at different times and seasons. Evaluate proposed shading with both conservation and daily living in mind: a solution that protects a work should also be one the owner will consistently use.
Apply the same discipline when comparing a candidate residence here with one at Fendi Château Residences Surfside. Request the same wall and daylight information for each specific apartment rather than allowing a project name to stand in for evidence. The comparison should reveal where the collection can live comfortably, not merely which address makes the strongest first impression.
Terraces range from approximately 564 to 4,558 square feet, reinforcing the connection between living spaces and the landscape. For a collector, that outdoor space may enrich the experience of the home without resolving the need for interior display walls. Keep the two categories separate when assessing a floor plan.
A useful test is to imagine the residence without its view for a moment. Does the interior still offer the sequence of spaces the collection requires? Are there enough distinct settings for works that should not compete with one another? Can furniture and art coexist without turning every circulation route into a display corridor?
Buyers also considering The Perigon Miami Beach can apply the same collection-first brief to individual plans. This does not presume that one building offers better walls. It provides a consistent set of priorities for comparing residences, rather than relying on overall area alone.
The building’s interior vocabulary is only the beginning of a resale assessment. Kitchens and bathrooms are European-influenced, with multiple interior finishes available. Confirm what is actually installed in the residence under consideration, including subsequent alterations that may affect display surfaces or lighting.
Request information about HVAC operation and humidity control, then ask an appropriate specialist whether those conditions meet the collection’s requirements. Do not equate residential comfort with museum-grade environmental control. Establish what can be monitored, what can be adjusted and what requires building approval.
Installation deserves equal attention. Confirm rules for fixings, wall reinforcement, lighting changes and proposed partitions before designing around them. For substantial works, investigate the delivery route and handling requirements as well. A purchase decision should not rest on an unconfirmed assumption that a surface can carry a work or that a desired alteration will be permitted.
A curated art collection in the lobby and gardens gives Eighty Seven Park an art-oriented identity beyond the private residences. That is a meaningful part of its atmosphere, but it does not certify any apartment as a ready-made gallery.
The strongest fit is a residence whose measured surfaces, light conditions and daily circulation accommodate the buyer’s actual collection. Renzo Piano’s architecture and RDAI’s restrained material language provide the setting. The final judgment rests with the individual plan and the works intended for it.
For a discreet, collection-led approach to your next residence, connect with MILLION.
If branded residences are on your mind — as a home or as an allocation — we would be glad to share what we are seeing, privately.
Begin a quiet conversationThe condominium is at 8701 Collins Avenue in Miami Beach, at the Surfside border.
The architecture is by Renzo Piano Building Workshop, with interiors credited to the Paris-based studio RDAI.
Yes. Eighty Seven Park is identified as his first residential building in the United States.
Residence configurations span one to five bedrooms. Confirm the layout and specifications of the particular residence being considered.
Interior areas range from approximately 1,018 to 7,572 square feet, with terraces of approximately 564 to 4,558 square feet.
Usable display-wall dimensions must be established for each residence. Floor-to-ceiling glass and open-plan layouts do not establish how much uninterrupted wall space is available.
Residential materials include American oak, Italian stone and glass. Flooring descriptions also include light oak and Venetian terrazzo, but actual unit finishes require confirmation.
Suitability requires a review of glazing and UV specifications alongside a daylight assessment of the intended display positions. Extensive glazing alone provides no assurance of artwork-safe conditions.
No such assurance is established. Buyers should request HVAC and humidity-control information and have the conditions assessed against their collection’s needs.
A curated art collection is present in the lobby and gardens. That art-oriented identity does not establish the display suitability of an individual residence.