A collector’s guide to making EDITION Edgewater personal, balancing its architectural and hospitality identity with art placement, conservation and practical purchase due diligence.
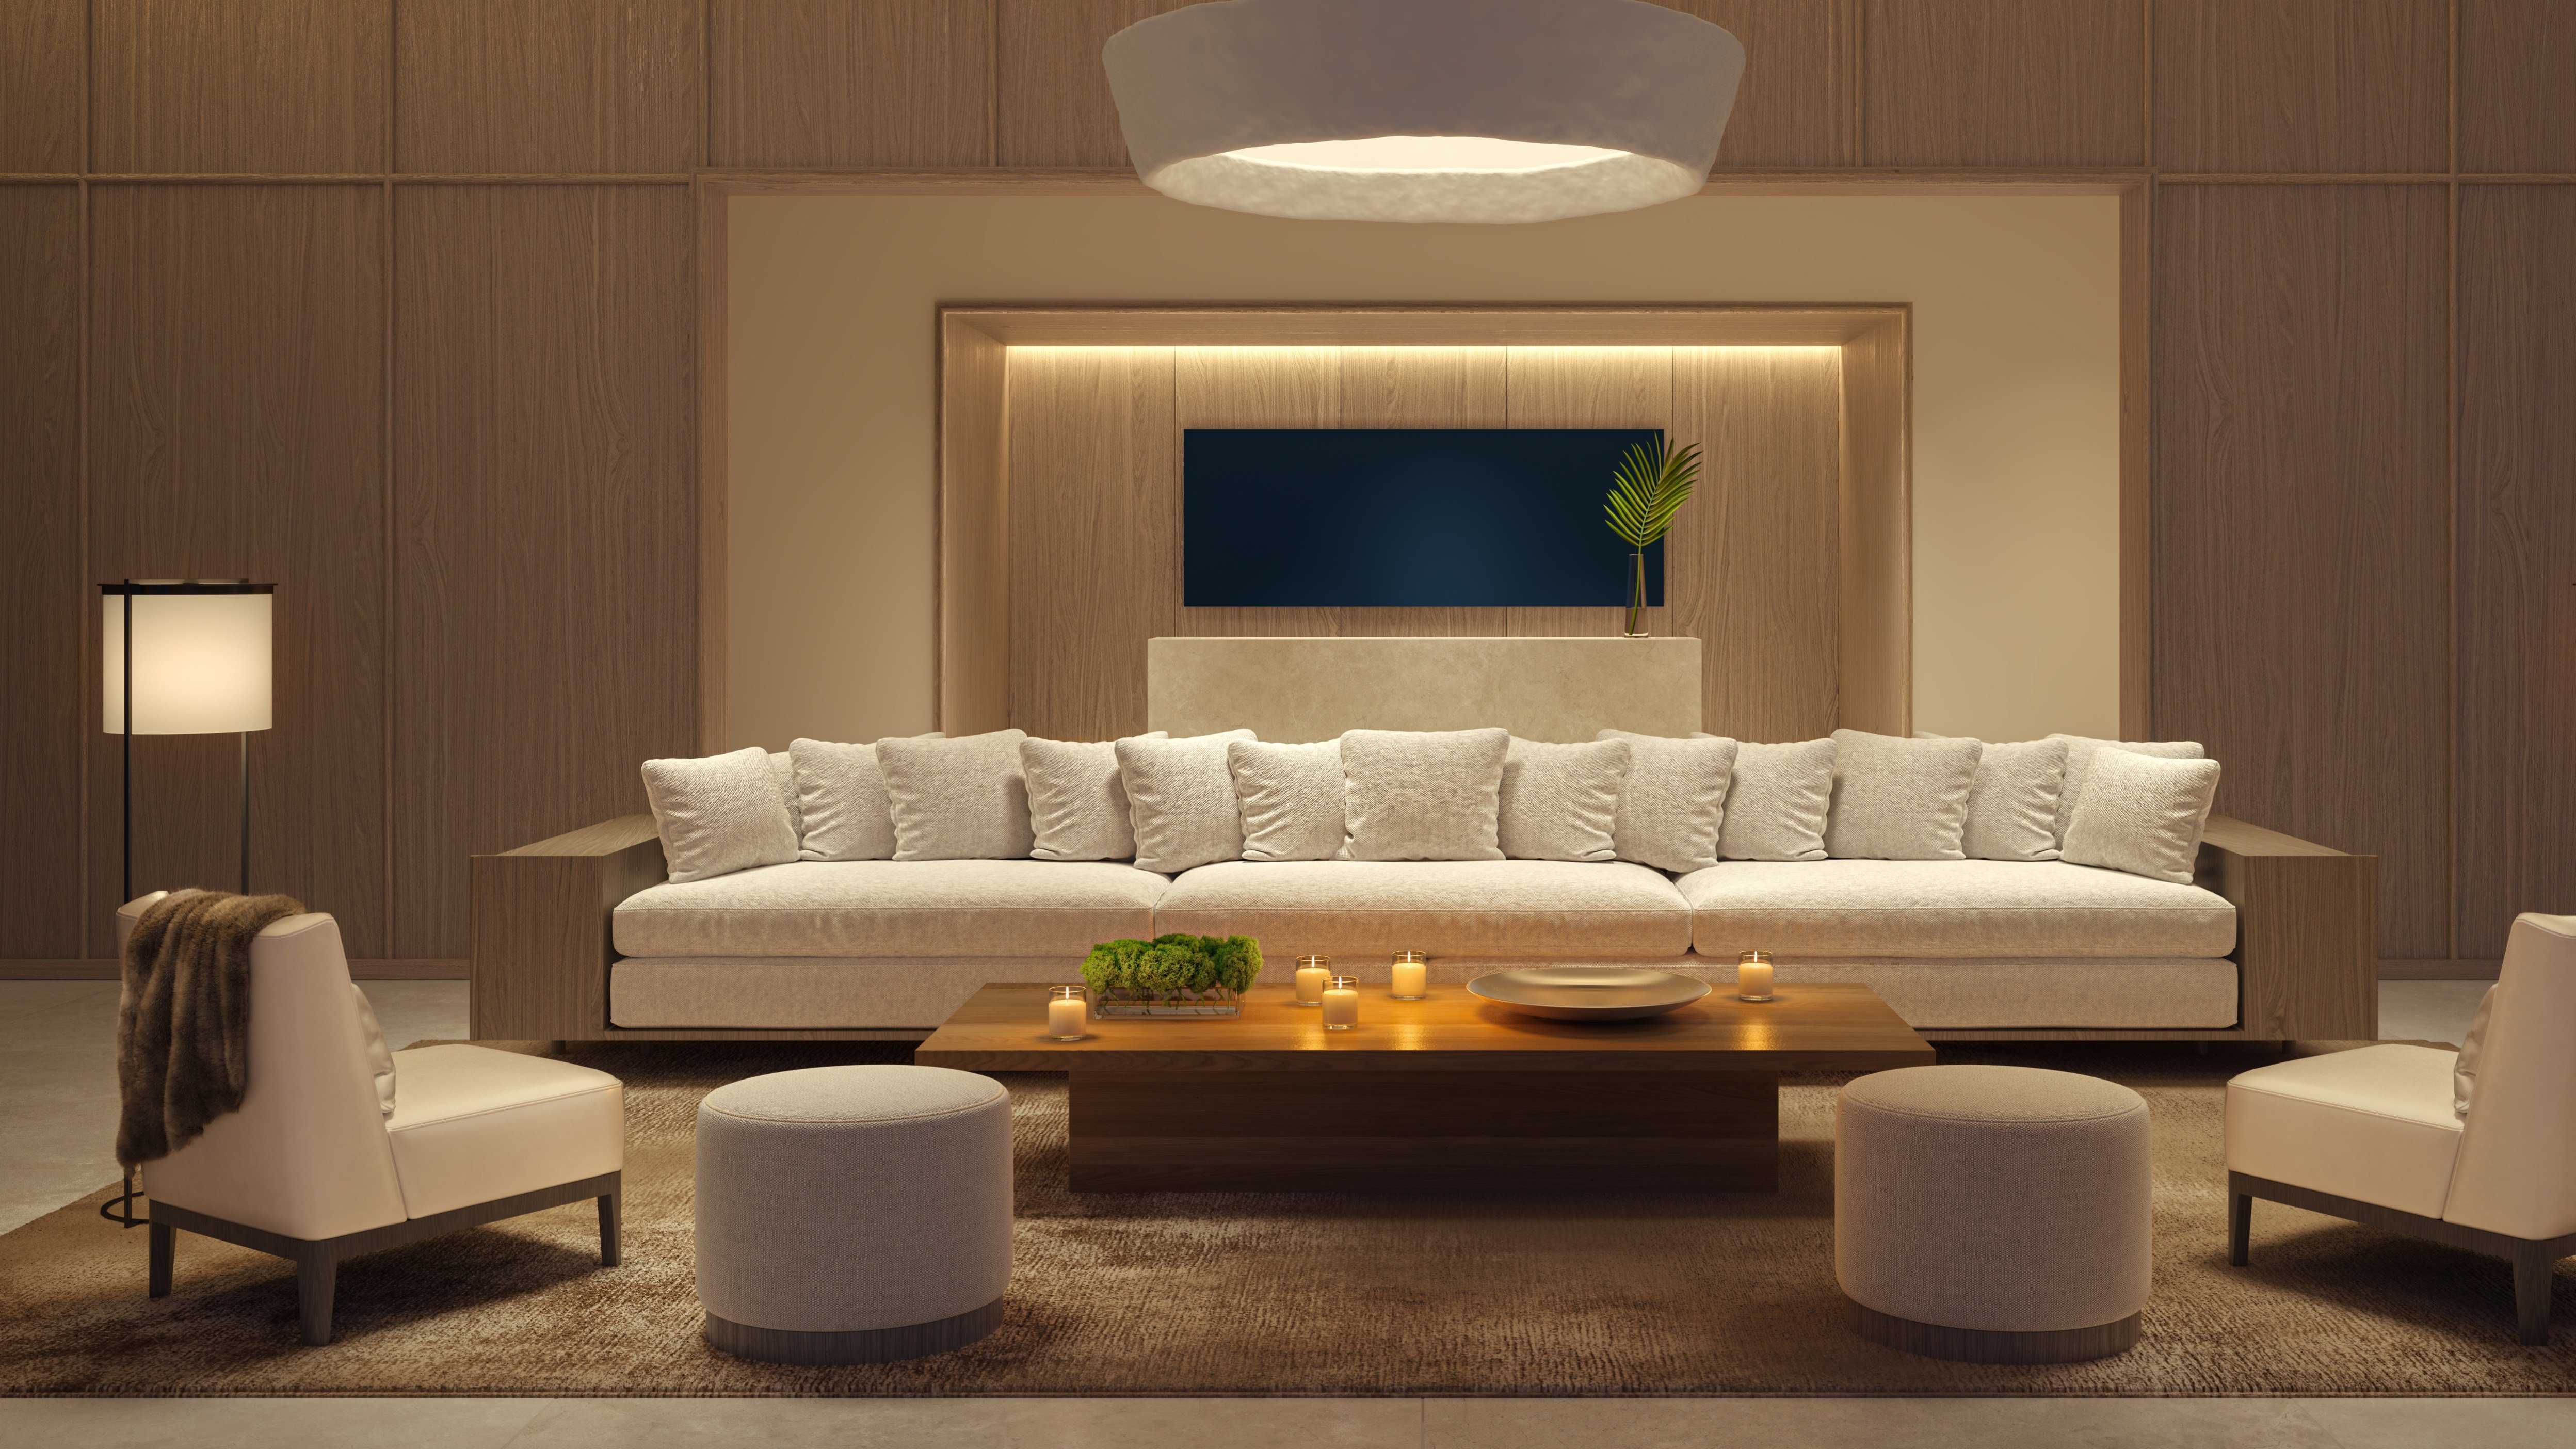
For a design collector, the most compelling question at EDITION Edgewater is not whether a residence can reproduce a hospitality interior. It is whether that setting can accommodate objects with their own history and character. A home should reveal its owner’s eye, not feel like an extension of the shared lounge.
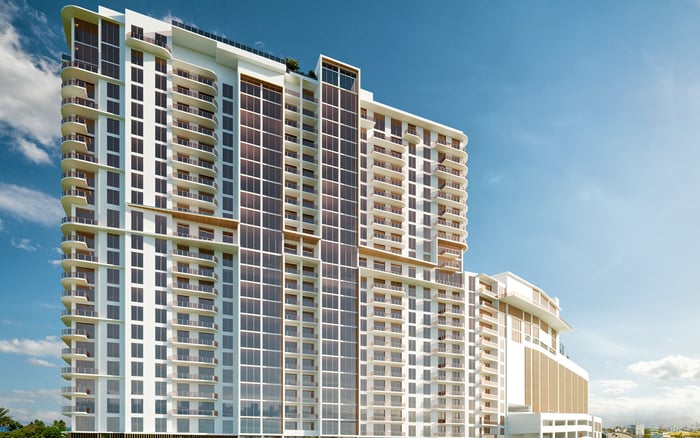
Planned at 2121 N. Bayshore Drive overlooking Biscayne Bay, EDITION Residences Miami Edgewater brings together Two Roads Development, Marriott International’s EDITION brand, Arquitectonica’s Bernardo Fort-Brescia and interiors by Studio Munge, led by Alessandro Munge. The residences are planned to be managed and operated by EDITION Hotels. This establishes a strong design and hospitality framework, but it does not determine the contents of a private collection.
Treat the residence as a considered domestic backdrop, not a white-box gallery. Furniture, ceramics, photography and painting can create a personal atmosphere without turning every surface into a display opportunity.
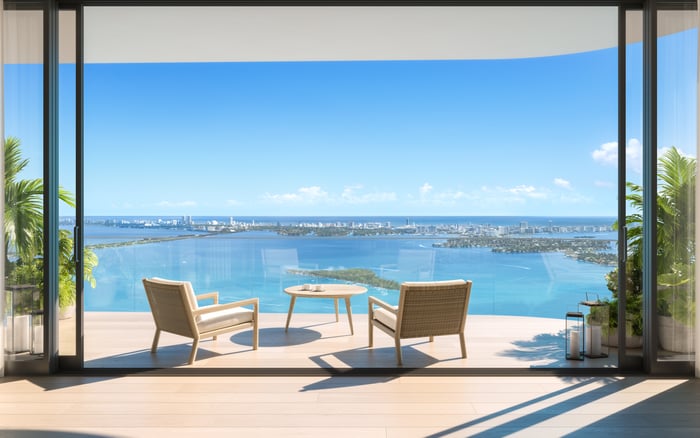
The architecture is conceived as a crystalline prism inspired by sleek sailboats, with moon-like corner profiles responding to the waterfront. Inside the residences, planned floor-to-ceiling glass and panoramic bay and skyline views introduce another powerful visual presence. Art will share attention with the landscape.
Rather than attempt to outscale the view, a collector could establish a hierarchy: one principal work in the living room, a distinctive chair or sculptural object nearby, and quieter pieces along circulation routes. This is a design proposition, not a prescribed furnishing scheme or a confirmed installation capability.
A collection need not match throughout to feel coherent. An expressive painting can sit beside restrained furniture; a ceramic vessel can introduce texture without repeating an architectural motif. The aim is to create relationships through proportion, spacing and material while allowing individual works to retain their independence.
Leave some surfaces unoccupied. In a room already shaped by glass, sky and water, restraint can make a modestly scaled object more compelling.
Semi-private elevators are planned to lead to private residential foyers. For a collector, this offers a potential transition between the building’s shared identity and the owner’s private world. An arrival sculpture, photograph or small group of works could establish that distinction before the principal living spaces come into view.
Potential is not suitability. A foyer needs adequate passage, appropriate clearances and confirmed installation permissions. Do not select a sculpture for this position until its footprint, weight and delivery route have been checked against the actual residence.
Planned ceiling heights range from approximately 10 to 14 feet, but height alone does not establish usable hanging space. Door openings, glazing, controls and other interruptions must be located on the relevant drawings. Ask for clear wall elevations, not simply a floor plan with furniture symbols.
Within an Edgewater search that also includes Aria Reserve Miami, apply the same collection-first test to each candidate: identify the actual place for a significant work before letting overall square footage settle the decision.
The bay is central to the appeal, but the best position for enjoying a view may not be the best position for a sensitive work. Before assigning photography, works on paper or other vulnerable objects to a room, have a conservation specialist assess direct sunlight, humidity and the proposed display conditions.
Do not assume that expansive glazing provides a particular level of ultraviolet protection or that residential air conditioning delivers collection-grade environmental control. Request the glazing and lighting specifications, then assess whether shading or other measures are appropriate and permitted.
Terraces planned to reach up to approximately 12 feet deep in selected residences suggest another possible setting for objects. They do not establish permission or suitability for outdoor sculpture. Coastal exposure, structural capacity, anchoring and terrace restrictions require separate review.
For a collector, the distinction is straightforward: a visually persuasive placement must also be a responsible one. Conservation should guide the composition from the beginning, not become a corrective exercise after installation.
The planned amenity program spans nearly 45,000 square feet and includes library and social lounges, private dining, a screening room and an entertainment lounge. A bayfront wellness center, spa, fitness center, yoga studio and landscaped gardens extend the hospitality offering. The planned pool deck and lounge include dedicated food-and-beverage service.
These spaces may support the social life surrounding a collection, but they should not be treated as an extension of its exhibition area. A private dining room does not establish permission for an art presentation, nor does a screening room establish resident video-art programming rights.
Likewise, hotel-style management should not be confused with specialist art logistics. Dedicated art storage, professional handling, collection-specific humidity control and exhibition systems are not established features here. Buyers who need those capabilities should arrange an independent assessment rather than infer them from the brand.
The appeal is a serviced residential setting in which to live with a collection, not an assumed institutional infrastructure for maintaining one.
Planned offerings include one- through four-bedroom layouts, with approximate sizes from 1,952 to 3,815 square feet. Those figures help define a search range, but the collection’s requirements should be tested against the specific residence and current offering documents. Project specifications vary, and the development should be evaluated as planned rather than completed.
Prepare a simple object schedule recording dimensions, weight, material and environmental sensitivities. Pair it with proposed locations, then request wall construction details, permissible fixing methods, lighting specifications, sculpture load limits and installation rules. Confirm delivery-elevator dimensions and the complete route from unloading to final placement, not merely the residential entrance.
If Villa Miami is also on the shortlist, use the same schedule there. A consistent brief makes comparisons more useful than impressions alone, without assuming that different buildings offer equivalent permissions or collection support.
The strongest result need not resemble a gallery or a branded suite. It can be a comfortable home in which a few deliberate placements establish the owner’s sensibility: an arrival object, a principal living-room work and smaller pieces encountered in daily movement.
At EDITION Edgewater, the design opportunity lies in that balance. Let the architecture frame the bay, let hospitality support daily life, and let the collection supply what neither can prescribe: personal meaning.
Explore a collection-led approach to your South Florida residence with MILLION.
If branded residences are on your mind — as a home or as an allocation — we would be glad to share what we are seeing, privately.
Begin a quiet conversationThe project is planned at 2121 N. Bayshore Drive on Miami’s Edgewater waterfront, overlooking Biscayne Bay.
The design team pairs Arquitectonica’s Bernardo Fort-Brescia with Studio Munge, led by Alessandro Munge, for the interiors.
Two Roads Development is developing the project under Marriott International’s EDITION brand. The residences are planned to be managed and operated by EDITION Hotels.
Planned offerings include one- through four-bedroom layouts of approximately 1,952 to 3,815 square feet. Confirm the specific residence’s dimensions in current offering documents.
The planned private foyers offer a potential arrival setting for art. Suitability depends on actual dimensions, clearances, weight limits and installation permissions.
Planned heights of approximately 10 to 14 feet do not establish uninterrupted wall dimensions. Usable hanging space must be checked separately.
Request glazing and lighting specifications and have a conservation specialist evaluate sunlight and display conditions. Do not assume collection-grade protection.
Terraces are planned to reach up to approximately 12 feet deep in selected residences, but that does not establish sculpture permissions. Confirm restrictions, structural capacity, anchoring and coastal-exposure suitability.
Dedicated art storage, professional handling and collection-specific environmental control are not established features. Buyers needing them should assess those requirements independently.
The planned dining and screening spaces do not establish exhibition or programming rights. Any proposed use requires separate confirmation.