A residence-level guide to closing with confidence in Palm Beach Gardens, from floor-plan exposure and documented wind pressures to practical questions about indoor comfort, terraces, and elevator access.
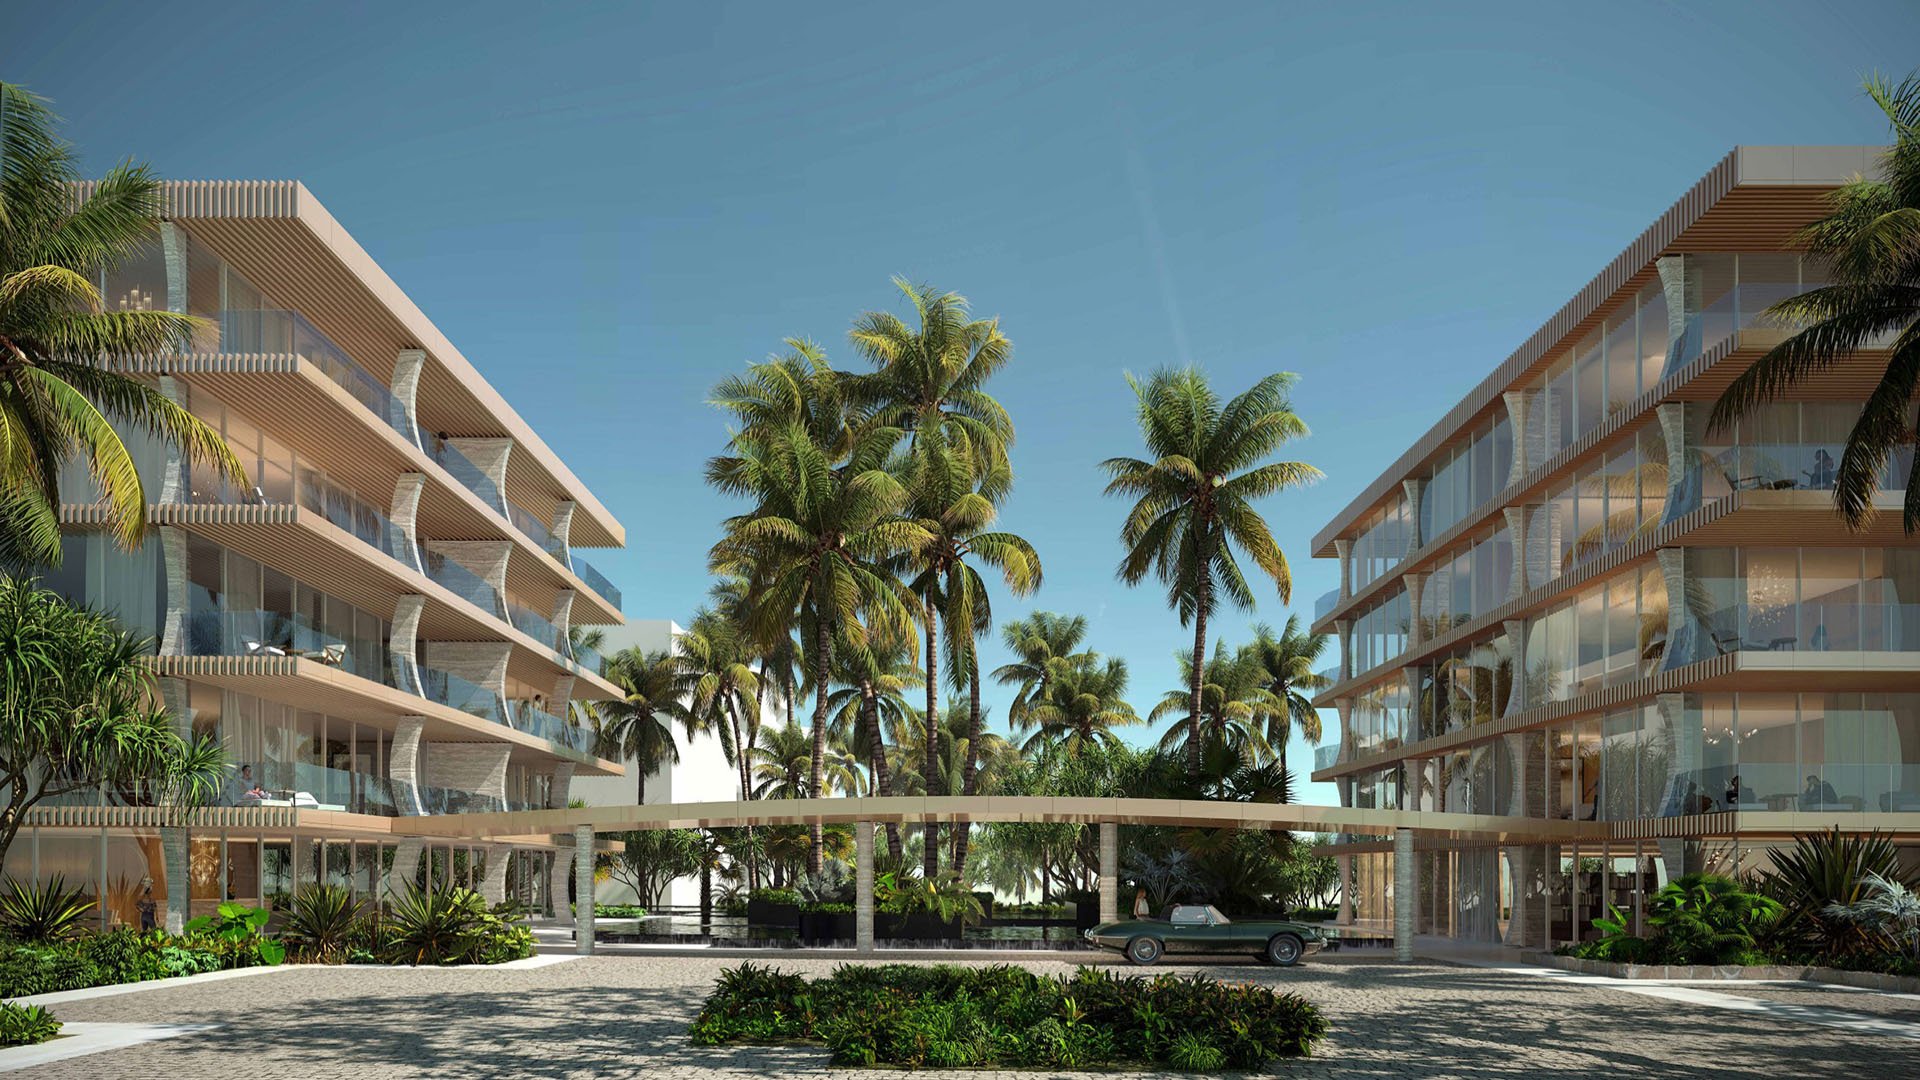
The final decision on a boutique condominium in Palm Beach Gardens calls for more precision than choosing a view. A beautifully composed residence deserves an equally considered review of its orientation, exterior openings, outdoor space, and everyday access. The objective is not to turn the buyer into an engineer, but to distinguish questions that require drawings from those that need professional interpretation-or time spent in the actual apartment.
For a buyer considering The Ritz-Carlton Residences® Palm Beach Gardens, start with the selected residence, not assumptions about the building's name or positioning. Ask the seller's team to organize answers around the exact floor, line, and façade location. Throughout the review, keep documented design performance separate from personal comfort preferences.
A line number does not adequately describe exposure. Review the actual floor plan for balcony orientation, window placement, and bedroom layout. Request a plan with north clearly marked, then identify the living-room glazing, primary bedroom windows, exterior doors, and outdoor seating area.
Put competing residences side by side. Which rooms face each direction? Where does the balcony sit relative to the bedrooms? Does the preferred furniture arrangement work with the placement of glass and doors? These questions sharpen the comparison without assuming that a particular line or floor is inherently superior.
If the search also includes West Palm Beach, apply the same plan-by-plan discipline to Alba West Palm Beach. Compare residences rather than transferring conclusions from one address to another. A familiar marketing description should never replace the actual layout in the closing file.
Treat indoor comfort as a question to investigate, not a promise embedded in a rendering. Ask the design team what documentation supports its assessment of solar exposure and heat gain for the selected residence. Request the specified glazing information and an explanation of how the relevant rooms were evaluated. Do not infer thermal performance from a general hurricane-resistant description.
Where access is available, arrange visits at different times of day. Record the date, time, rooms visited, and conditions during each visit. Sit where you expect to read, work, or dine. Consider whether the light feels comfortable and whether your preferred window treatments are permitted. A single visit is an observation, not a year-round performance assessment.
Before closing, establish which comfort-related answers apply to the selected residence and which describe a general design intention. If a decision depends on a technical conclusion, have the appropriate professional review the supporting documents. A sales explanation is not verification.
Begin with the permitted plans. Confirm the Florida Building Code edition and referenced ASCE 7 standard before interpreting the wind-design documentation. Then request the design wind speed for the actual address, along with the building's documented risk category and exposure category.
Location-specific wind-speed maps for Palm Beach County use reference speeds that describe three-second gusts measured at 33 feet above ground for Exposure C-not sustained hurricane winds. The building's design exposure must follow the applicable code provisions; it should not simply be copied from the map's reference condition.
The map must also match the documented risk category. A Risk Category III map is not a universal condominium design-speed map. Nor should a generic figure such as 165 mph be accepted as the verified criterion for an unidentified building.
Geography matters in another way: Florida's High-Velocity Hurricane Zone covers Miami-Dade and Broward counties, not Palm Beach County. Ask the engineer to explain the requirements applicable to the subject property rather than borrowing an HVHZ label from another market.
Finally, check the scope and date of supporting material. The 2010 technical amendments are historical documentation, not proof of current compliance. An FBC 2020 wind-load chart for specified houses and townhouses below 30 feet in mean roof height is not a condominium-tower pressure schedule.
Once the design criteria are established, request the component-and-cladding design pressures for the residence's elevation and façade position. Be particularly explicit where the selected line includes corner glazing, canopies, or cantilevered balconies.
Obtain the actual approval documents and test standards for the windows and exterior doors. A general hurricane-resistant description is no substitute. Ask the engineer to verify that the installed opening products and fasteners match the design pressures applicable to that specific location.
The essential question is whether the paperwork connects the design requirement to the installed assembly. Request a written explanation of that connection and identify any unresolved verification items. Keep structural wind-design answers separate from questions about whether a room or balcony feels comfortable during ordinary use.
Decide what outdoor living means for your household before judging the plan. Is the priority breakfast for two, a reading chair, or a dining arrangement? Request usable dimensions and, where possible, test the proposed arrangement while preserving access to the doors.
During a visit, observe conditions at the intended seating position, not just at the threshold. Ask management for the rules governing furniture, shades, screens, and alterations. Treat these as property-specific questions, not permissions implied by an illustration.
If Forté on Flagler West Palm Beach is another candidate, bring the same outdoor-use brief to that review. The purpose is a consistent comparison, not an assumption that the projects share balcony conditions. An engineer's wind-pressure assessment and a buyer's comfort assessment answer different questions; neither should stand in for the other.
Map the journey from arrival to the residence. Ask which elevators serve the unit, how guests and deliveries are handled, and what arrangements apply during scheduled maintenance or an equipment outage. Request written operating procedures and available maintenance documentation rather than relying on a general assurance of convenience.
Discuss household accessibility needs directly with management. Ask what alternative access arrangements exist and whether they are practical for the people who will use the home. Do not assume backup capability or uninterrupted service without property-specific confirmation.
Bring the review together in a short closing checklist: the selected plan, comfort questions, permitted wind criteria, opening approvals, balcony rules, and elevator-access answers. Assign unresolved technical questions to the appropriate professional and contractual questions to counsel. The goal is a residence chosen with clear expectations, not merely an attractive presentation.
For a considered approach to your next South Florida residence, explore MILLION.
If branded residences are on your mind — as a home or as an allocation — we would be glad to share what we are seeing, privately.
Begin a quiet conversationCompare the actual floor plan, balcony orientation, window placement, and bedroom layout. The line number alone is not an adequate description of exposure.
Ask for residence-specific documentation addressing solar exposure and heat gain, with professional interpretation where needed. Visits at different times can inform personal comfort preferences but do not establish year-round performance.
Start with the permitted plans showing the Florida Building Code edition, referenced ASCE 7 standard, and address-specific design criteria. Confirm the documented risk and exposure categories.
The county map reference speeds describe three-second gusts measured at 33 feet above ground for Exposure C. They are not sustained hurricane wind speeds.
No. The High-Velocity Hurricane Zone covers Miami-Dade and Broward counties, so the applicable requirements for a Palm Beach Gardens property must be established separately.
No. The map must match the building's documented risk category rather than being treated as a universal condominium resource.
The review should match component-and-cladding design pressures to the residence's elevation and façade location. Ask the engineer to verify the installed opening products and fasteners against those requirements.
No. Obtain the actual approval documents and test standards for the windows and exterior doors, then request verification against the applicable design pressures.
Request usable dimensions, consider your intended furniture arrangement, and observe the seating area during a visit. Ask management for property-specific rules on furniture, shades, screens, and alterations.
Ask which elevators serve the residence and request written procedures for maintenance, outages, guests, and deliveries. Confirm arrangements relevant to your household's accessibility needs without assuming uninterrupted service.