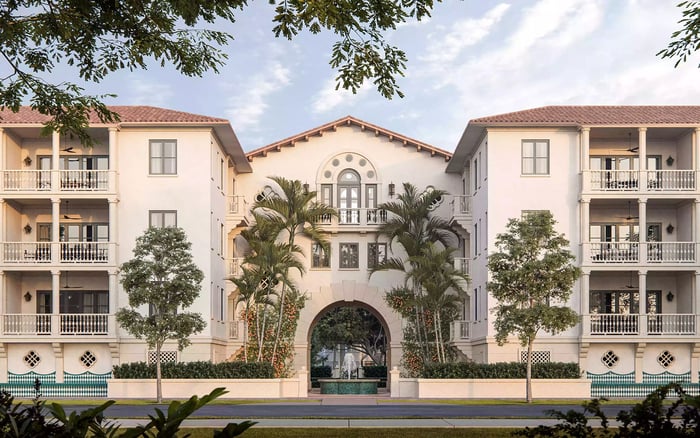
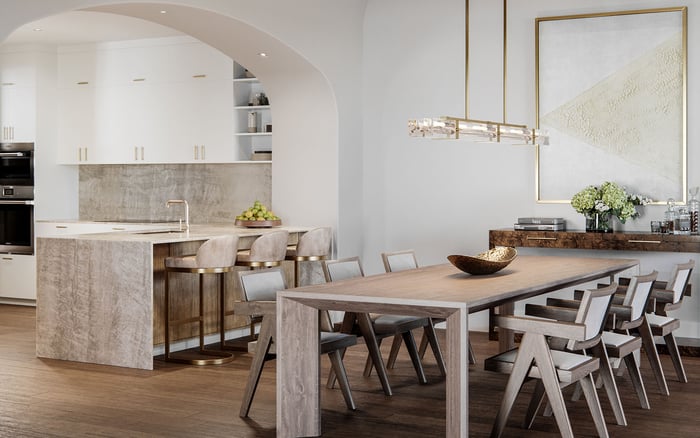
A buyer-focused audit of The Village at Coral Gables’ advertised ceiling heights, with practical questions about cove profiles, soffits, mechanical routes, unit-specific drawings, and finished clearances.
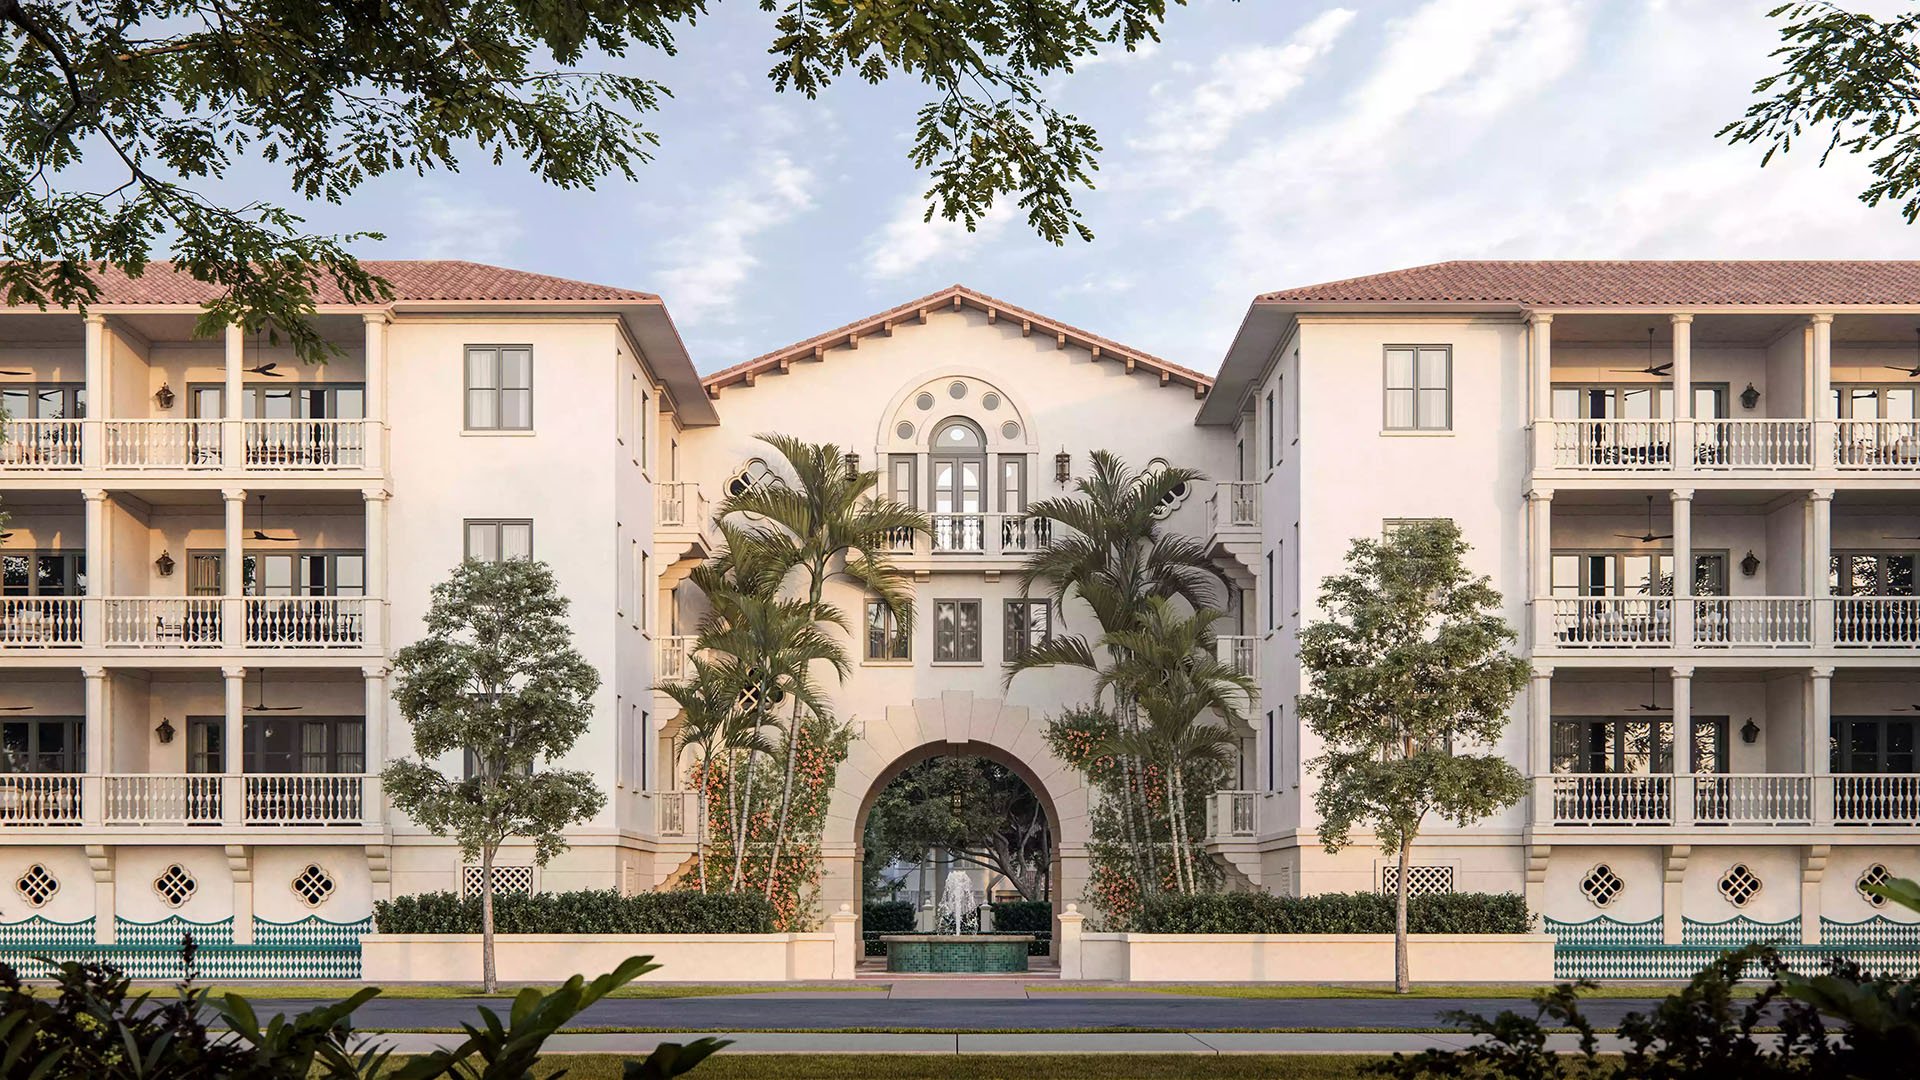
In a refined residence, volume matters as much as area. A generous room can feel composed or constrained by its ceiling profile, perimeter treatment, and the placement of building services. At The Village at Coral Gables, the buyer’s task is to translate an appealing architectural description into dimensions that can be verified, designed around, and documented.
The 48-residence development by MG Developer includes flats, lofts, townhomes, and villas. Collection sizes are approximately 1,948-2,021 square feet for flats, 2,475-2,769 square feet for lofts, and 4,315-4,484 square feet for townhomes. Those figures describe area-not the vertical conditions within each room.
The pivotal ceiling description is “primary rooms 10 foot high cove ceilings.” This is a qualified statement, not a residence-wide guarantee. A disciplined audit begins by identifying which rooms qualify, where the stated height is measured, and what finished clearance remains beneath any lower elements.
Ask for a written definition of every advertised ceiling height. The description does not establish whether 10 feet means finished floor to finished ceiling, another construction datum, or clearance to the lowest obstruction. Those distinctions matter when specifying a tall cabinet, pendant, or drapery installation.
The requested height schedule should distinguish three things: the measurement reference, the ceiling surface being measured, and the lowest finished clearance. If a drawing uses a structural reference rather than a finished surface, ask the design team to translate it into the dimension the resident will experience.
“Primary rooms” also requires an explicit room list. Do not extend the phrase automatically to bathrooms, corridors, closets, laundry areas, or other secondary spaces. Ask for each room to be named and its height recorded, including any variations within the room.
For buyers also considering Ponce Park Coral Gables, the same discipline offers a useful basis for comparison: evaluate defined finished dimensions, not simply the largest height featured in a presentation. This is an audit principle, not a claim that the projects share ceiling conditions.
Review a cove ceiling as a profile, not a single number. Request a dimensioned section showing the center, perimeter, and transitions between them. The advertised language does not establish that the entire ceiling field shares one elevation.
Ask exactly where the 10-foot dimension is measured. Then identify the finished heights at the edges and beneath any associated drops. A living room’s central volume may be the architectural focus, while the perimeter is where drapery tracks, millwork, or lighting must fit.
Apply the same precision to doors. Traditional wood doors measuring 7 and 8 feet high are among the stated features, but door dimensions do not establish finished ceiling heights. These are separate measurements; neither should substitute for the other.
For an interior designer, the useful deliverable is a section relating the floor finish, door head, ceiling center, and perimeter treatment. It replaces visual assumptions with a drawing that can guide selections.
At least one loft configuration is marketed with a 14-foot cathedral ceiling in the primary bedroom. That does not establish a 14-foot ceiling throughout the loft or confirm that the feature applies to every loft type.
The loft configurations include three-story layouts, making the exact residence and level essential to the review. Ask the seller to confirm whether the cathedral feature belongs to the unit under consideration and precisely where its advertised height is measured.
For that bedroom, request a section showing the highest point and the lower portions of the ceiling. A peak dimension alone does not establish whether a proposed wardrobe, headboard arrangement, or light fixture fits at its intended location.
Apply the same unit-specific discipline to townhomes. Public floor plans are organized around repeated unit types and loft levels rather than a complete room-by-room ceiling and mechanical-clearance schedule. A familiar layout is no substitute for drawings tied to the selected residence.
The ceiling descriptions do not provide a complete soffit schedule or minimum finished clearances beneath building services. That omission does not prove that soffits exist in a particular room. Nor does it prove that the ceiling is uninterrupted.
Request a reflected-ceiling plan mapping ceiling features, alongside dimensioned sections. Ask for any drops in kitchens, baths, laundry areas, foyers, hallways, and closets to be identified by location, width, depth, finished elevation, and purpose.
The key distinction is between a room’s overall height and a localized lower clearance. Even a narrow drop can matter if it crosses the intended position of cabinetry, a drapery track, or a built-in. Review these locations against the furnishing plan rather than treating them as isolated construction details.
A buyer weighing Cora Merrick Park alongside the Village can use the same request to structure the comparison. Ask each seller for its own unit-specific documentation without transferring assumptions from one property to another.
Energy-efficient, zoned air-conditioning is an advertised feature, but that description does not identify duct-chase routes or soffit dimensions. Comfort specifications and spatial clearances answer different questions.
Obtain coordinated architectural and mechanical, electrical, and plumbing drawings. Ask the team to identify clearances beneath ducts, plumbing, sprinkler piping, conduits, access panels, and elevator-related structures where applicable. These are review categories-not assertions that every listed element affects the residence.
Then overlay the proposed lighting, cabinetry, drapery, and built-ins. Confirm both installation clearance and access for servicing relevant equipment. Resolve conflicts before ordering custom pieces, rather than discovering that a carefully proportioned design depends on unavailable space.
Proposed features, finishes, square footage, and other project information are illustrative and subject to revision or modification. Request the applicable builder’s plans and specifications for detailed project information, and identify the drawing set’s revision before relying on it.
If ceiling height or soffit placement is material to the purchase, ask counsel about incorporating a written height schedule and approved drawings into the purchase documents. Clarify how relevant changes would be addressed rather than assuming marketing language provides that protection.
Before delivery, measure after finishes are installed and compare the results with the agreed documentation. Check the principal ceiling field, perimeter conditions, and lowest clearances where furnishings will sit. The aim is not merely a generous headline height, but a residence whose proportions support the intended way of living.
For a considered approach to South Florida residential choices, explore MILLION.
If branded residences are on your mind — as a home or as an allocation — we would be glad to share what we are seeing, privately.
Begin a quiet conversationThe description specifies primary rooms with 10-foot-high cove ceilings. It does not establish the height in every bathroom, corridor, closet, laundry area, or other secondary space.
The available description does not clarify the measurement reference. Ask for a written definition distinguishing the advertised height from the lowest finished clearance.
At least one loft configuration is marketed with a 14-foot cathedral ceiling in the primary bedroom. That does not establish the feature across every loft or throughout any entire loft.
A dimensioned section can identify heights at the center, perimeter, and transitions. The advertised cove description does not establish one elevation across the entire ceiling field.
Those advertised door dimensions are separate from finished ceiling heights and should not be used to infer them.
They do not provide a complete room-by-room soffit schedule. Missing dimensions prove neither the presence nor the absence of soffits in a particular residence.
Request unit-specific reflected-ceiling plans, dimensioned sections, and coordinated architectural and mechanical, electrical, and plumbing drawings. Confirm that the documents apply to the selected residence and relevant revision.
Ask for location, width, depth, finished elevation, and purpose for each drop. Review these dimensions against the intended lighting, cabinetry, drapery, and built-ins.
The advertised air-conditioning feature does not identify duct-chase routes or soffit dimensions, so those conditions require a separate review.
Ask counsel about including a written height schedule and approved drawings in the purchase documents. After finishes are installed, measure relevant ceiling surfaces and lowest clearances against that documentation.