A collector-minded guide to evaluating Sixth & Rio beyond its floor plan, with a residence-specific audit of daylight, glazing, shade controls, environmental stability, and art installation permissions.
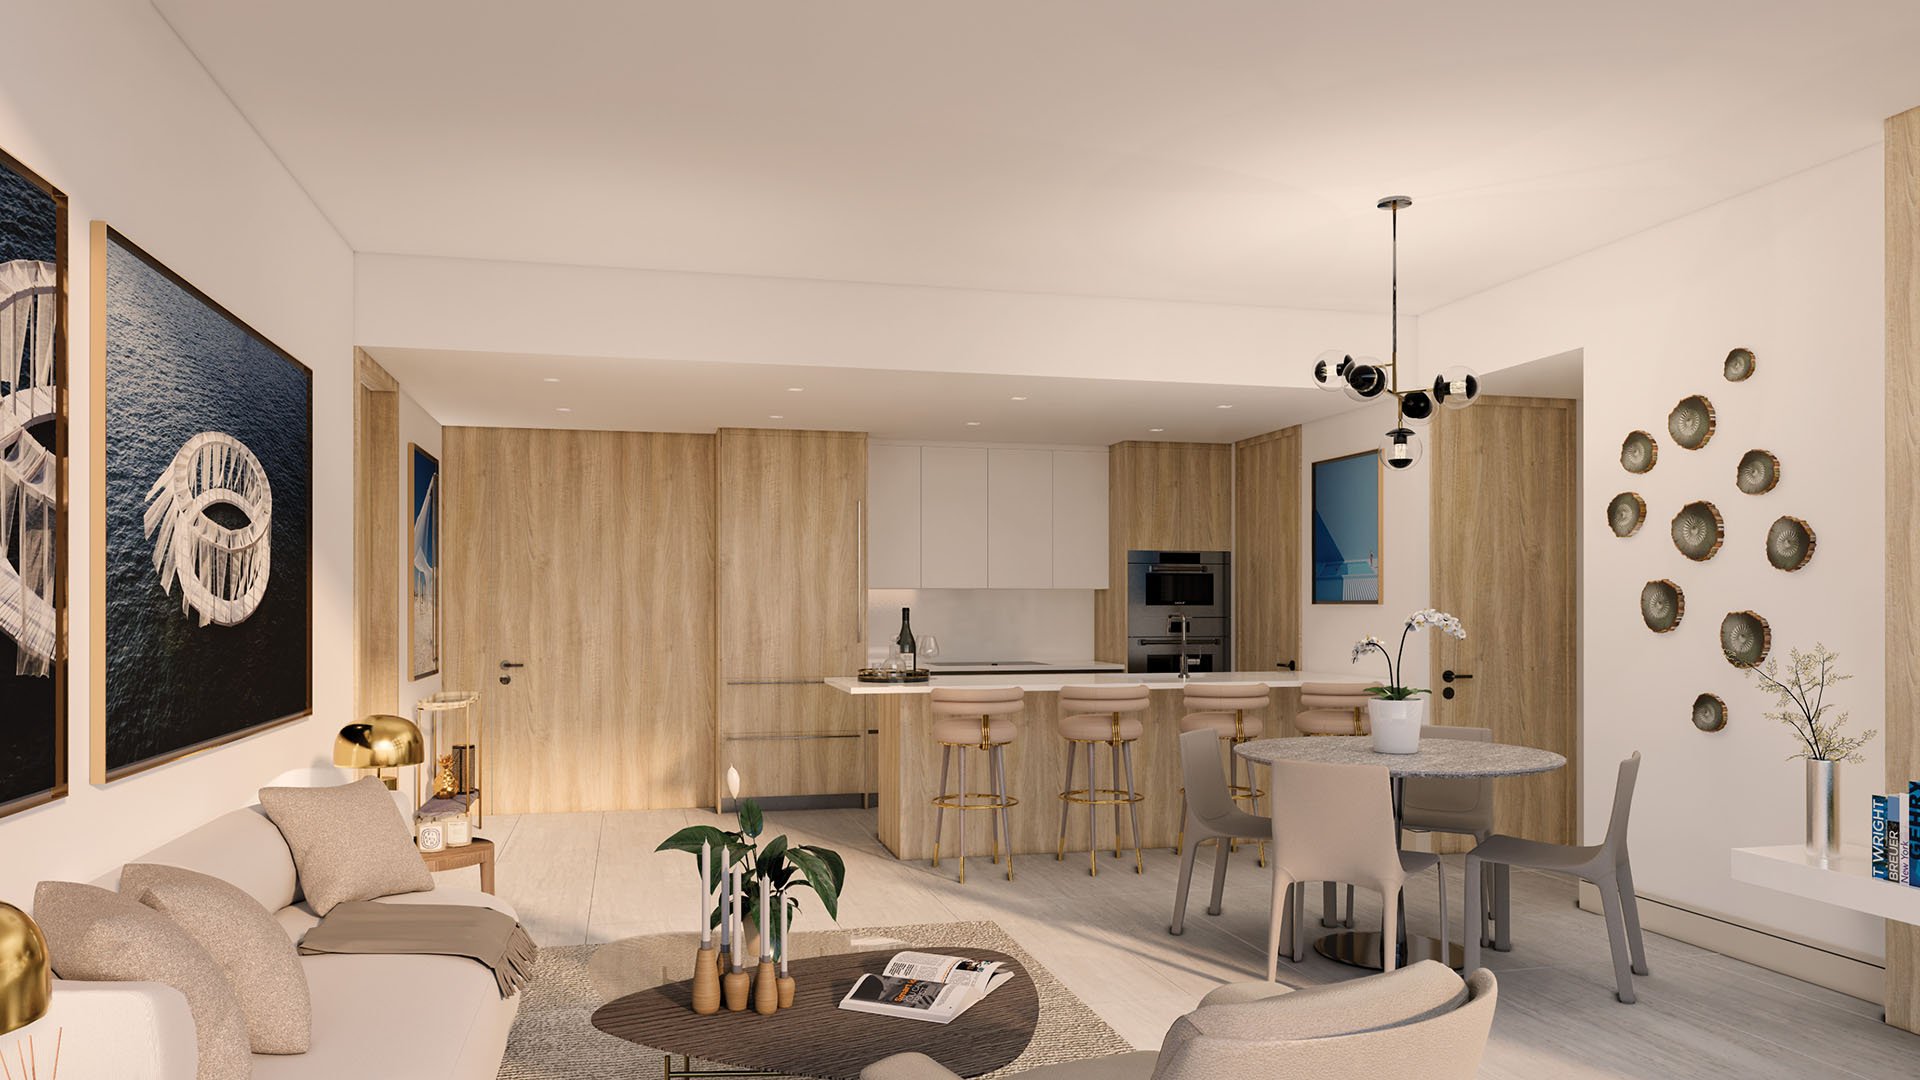
At Sixth & Rio Fort Lauderdale, the appeal begins with the relationship between glass, river, and daily life. Located at 501 SE 6th Avenue on the south side of the New River, the project overlooks Smoker Family Park and sits near downtown Las Olas. Floor-to-ceiling glazing and an undulating façade put natural light and views at the center of its residential proposition.
For a buyer with an important art collection, however, brightness is only the opening question. The more consequential issue is whether a particular residence can deliver comfortable daylight, manageable reflections, and an environment suited to the works intended for it. Museum-grade conservation is a buyer's proposed evaluation standard here-not an established building feature or certification.
A useful buyer's guide distinguishes architectural promise from unit-specific performance. At Sixth & Rio, that distinction should guide the inspection, document requests, and interior planning before purchase.
The project is an eight-story boutique condominium with a stated inventory of 94 residences, though an earlier count was 100. Buyers should confirm inventory through the final offering documents rather than treat the two figures as interchangeable.
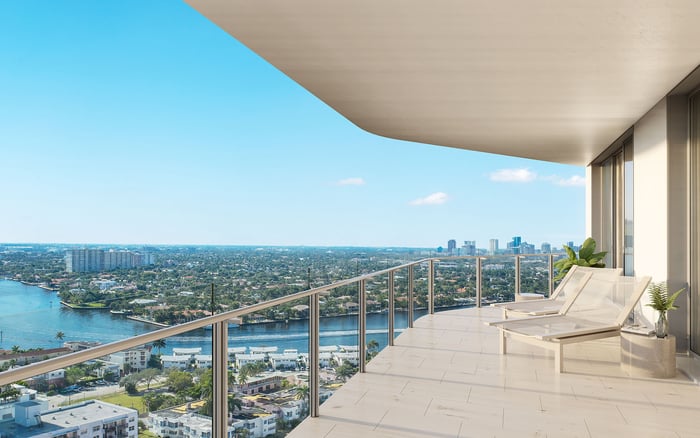
The façade's undulations respond to the river's bend and create opportunities for views. Curved glass balconies are a building feature, but neither curvature nor a balcony establishes effective shading for a particular room. Park, city, and New River views should not be treated as identical sunlight exposures.
Confirm the selected residence's dimensions and finishes alongside its orientation. Nine-foot ceilings remain subject to unit confirmation, and natural light is indicated for most bathrooms-not every bathroom. These distinctions matter when choosing display walls or planning shade integration. Annotate the floor plan with proposed artwork locations before the daylight review begins.
Arrange access to the exact residence in the morning, around noon, and late afternoon, where construction status and access permit. Use the same proposed artwork locations on each visit. Record the date, time, weather, and shade position to give each observation a clear context.
Ask a qualified adviser to measure light at those locations rather than rely exclusively on photographs or an impression of the room's brightness. Document reflections from a seated position, along the principal circulation route, and directly in front of each proposed work. Note where the view remains enjoyable and where brightness becomes distracting.
If the residence is not yet accessible, request unit-specific drawings and a proposed evaluation plan for a later inspection. Do not substitute another unit's exposure for the selected home's. Glazing installation on an eastern building elevation does not establish the orientation or sunlight conditions of every residence.
Begin the window review with the approved schedule and glass composition for the selected residence. Request the low-E coating specification, visible transmittance, solar-heat-gain coefficient, and UV-performance data in writing. Have the relevant professional interpret those documents in relation to the planned collection and interior layout.
The objective is not to declare one glass specification universally suitable. It is to establish what will be installed, what performance is documented, and what additional measures may be appropriate for the buyer's works. A general description of floor-to-ceiling glass is not an assurance of conservation performance.
Buyers also considering Andare Residences Fort Lauderdale can apply the same document request to each candidate residence. This creates a disciplined comparison without assuming the projects share glazing, exposure, or environmental specifications.
A balcony belongs to Sixth & Rio's indoor-outdoor design concept. Its contribution to shade must be assessed at the selected windows and artwork locations. Ask for drawings showing the relevant balcony geometry, then compare them with observations when access becomes possible.
Motorized shades, blackout systems, exterior louvers, electrochromic glazing, and daylight sensors are not established as standard features. That is a due-diligence question, not proof that any particular option is unavailable.
Request a written schedule distinguishing delivered equipment from owner-installed additions. Confirm coverage, motorization, separate control zones, blackout capability, integration with other controls, and operation during power loss. Have the proposed system reviewed alongside furniture and art placement. Evaluate the control scheme for ordinary living as well as the intended display conditions, including whether maintaining a view and adjusting coverage can be managed separately.
A dedicated art-conservation environmental system and unit-specific humidity-control performance are not established. Buyers should request written HVAC and humidity-control details, followed by an agreed approach to testing temperature and relative-humidity stability.
Ask how the residence is intended to operate while vacant, which settings remain active, and whether remote alerts are available. Clarify who receives an alert and who is authorized to respond. These questions are especially useful for a home occupied intermittently, but the answers must be confirmed rather than assumed.
A collection-specific adviser should define the evaluation criteria. No single numerical conservation threshold is established here. For a buyer weighing Four Seasons Hotel & Private Residences Fort Lauderdale as another option, the same distinction applies: a residential offering is not, by itself, evidence of museum-grade environmental performance.
The art audit should extend beyond light and air. Verify permitted hanging loads, wall backing, and the rules governing concealed wiring. Ask whether proposed shade tracks, controls, sensors, or other additions require condominium approval, and identify the documentation needed to secure it.
Review water-detection options and obtain a clear answer on delivery access for the collection. The practical question is whether the intended installation can be executed within the residence and building rules-not merely whether a wall appears large enough.
Resolve these points with the design team and the appropriate building representatives before treating the display plan as final. Keep written confirmations with the unit documents so an attractive concept does not depend on an unapproved alteration.
Sixth & Rio's amenities include a Sky Terrace with an infinity-edge pool and private cabanas, alongside a fitness center, resident clubroom, pool table, and meeting spaces. Those amenities belong in the lifestyle assessment. They do not answer the separate questions of glare control or collection care.
The purchase decision should bring together the marked floor plan, daylight observations, glazing specifications, shading scope, environmental evaluation, and installation permissions. Distinguish confirmed delivery items from proposed upgrades and unresolved approvals. The strongest outcome is not necessarily the brightest residence, but one whose light and controls can be aligned with both daily living and the buyer's collection.
For a discreet, residence-specific approach to your next purchase, connect with MILLION.
If branded residences are on your mind — as a home or as an allocation — we would be glad to share what we are seeing, privately.
Begin a quiet conversationSixth & Rio is at 501 SE 6th Avenue in Fort Lauderdale, on the south side of the New River. It overlooks Smoker Family Park and is near downtown Las Olas.
No dedicated art-conservation environmental system or certification is established here. Museum-grade conservation is the buyer's proposed evaluation standard.
The stated inventory is 94 residences in an eight-story building, with an earlier count of 100. Confirm inventory in the final offering documents.
Arrange morning, noon, and late-afternoon visits where access permits. Measure light at proposed artwork locations and document reflections under clearly recorded conditions.
Request the approved window schedule, glass composition, low-E coating, visible transmittance, solar-heat-gain coefficient, and UV-performance data. Have a qualified adviser evaluate them for the intended collection.
No. Balcony geometry and actual shading should be evaluated at the selected residence's windows and proposed artwork locations.
They are not established as standard features here. Confirm delivered equipment, available options, coverage, controls, and installation permissions in writing.
Obtain written HVAC and humidity-control specifications and agree on testing temperature and relative-humidity stability. Clarify vacant-home settings, remote alerts, and response responsibilities.
Verify hanging loads, wall backing, concealed wiring permissions, delivery access, and condominium alteration rules. Review water-detection options as part of the installation plan.
Natural light is indicated for most bathrooms, not all. Confirm the layout and glazing of the selected residence.