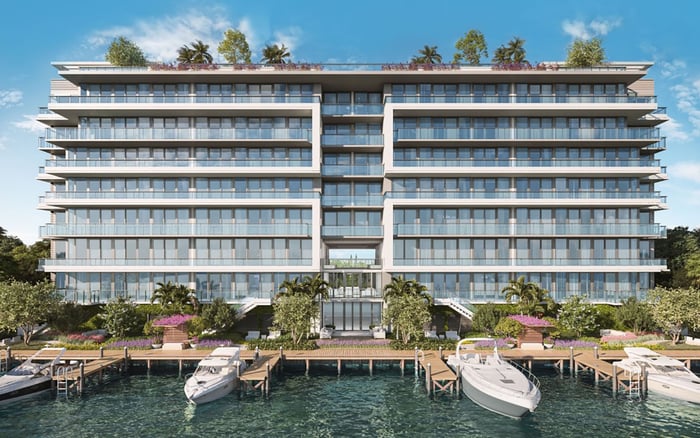
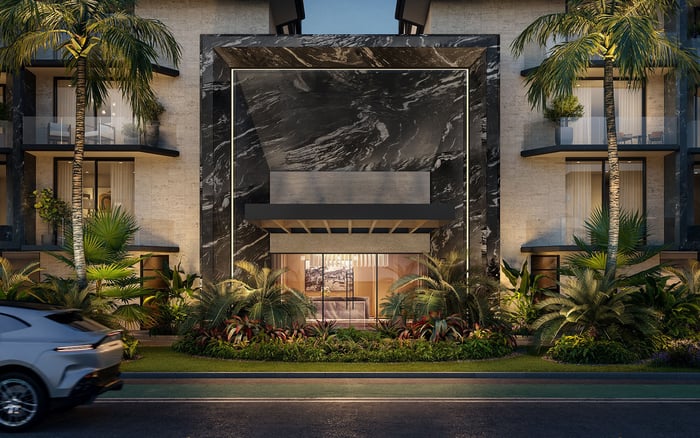
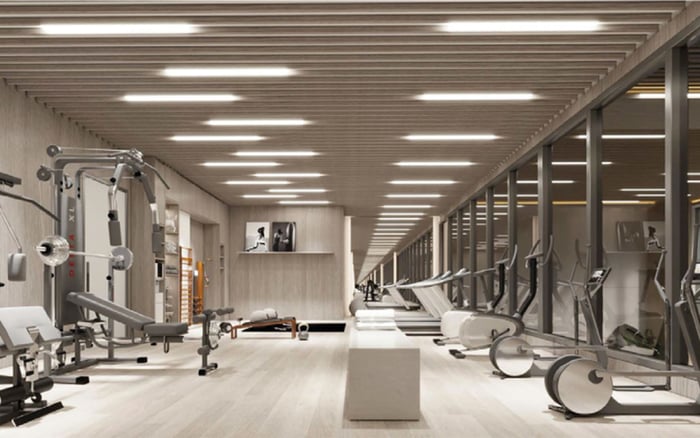
At La Maré and THE WELL Bay Harbor Islands, enduring privacy requires more than a private arrival or an attractive outlook. A buyer-focused examination of project identity, neighboring development envelopes and the documents needed to assess each residence.
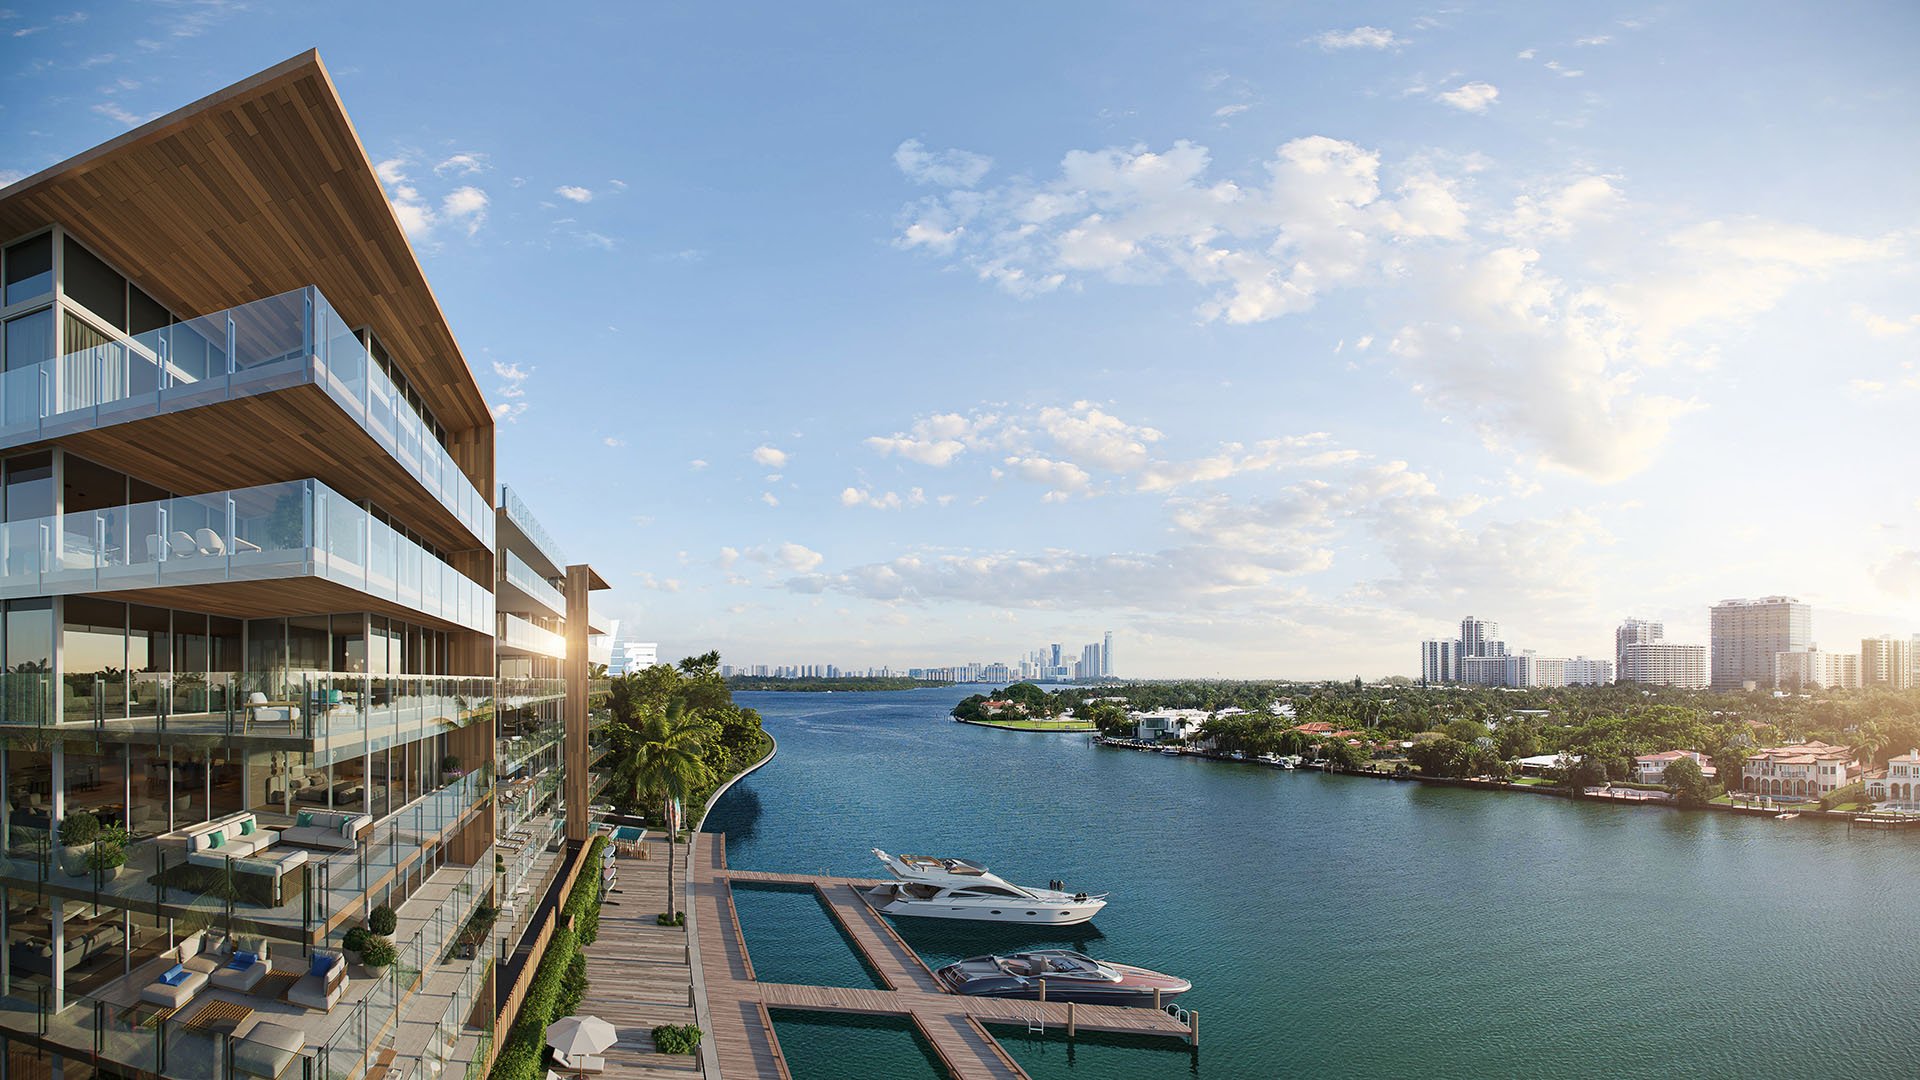
A residence can feel exceptionally secluded at the elevator landing yet surprisingly exposed on the terrace. For buyers considering La Maré and THE WELL Bay Harbor Islands, that distinction deserves as much attention as the finishes or amenity program. Internal privacy concerns access and circulation. External privacy concerns what neighboring occupants can see, what may eventually be built, and which parts of a view have documented protection.
The comparison is not simply about amenities. It is about the relationship between a particular residence, its surroundings and the rights attached to nearby land. An appealing outlook today and its durability over time require separate assessments.
At La Maré Bay Harbor Islands, begin by confirming the collection, street address, legal condominium name and unit stack. Do not transfer specifications from one collection or building to another without checking the documents applicable to the selected residence.
Tie every promised feature to those documents. Private or semi-private elevator access, expansive glazing and rooftop amenities each raise different questions about privacy. Where a private pool is offered, confirm whether it belongs to the particular residence, how access works and what surrounding occupants could see.
Before comparing floor plans, obtain the current approved configuration. A residence count or building height in a sales presentation is not a substitute for confirming which plans apply to the home under consideration.
For The Well Bay Harbor Islands, precision also comes first. Confirm the residential address, approved configuration and relationship to any office or other nonresidential space. If descriptions differ, ask the sales team to reconcile them with current plans and offering documents.
Keep residential and office specifications separate. A slab-to-slab measurement is not interchangeable with a finished ceiling height, and a specification for one component should not be applied to another.
For a prospective resident, the practical questions are spatial: whether residential windows face office glazing, how arrivals are separated, and where loading, service circulation and rooftop uses sit relative to private rooms. These are matters to investigate, not established shortcomings. Any mixed-use activity belongs in the evaluation, but does not by itself establish compromised privacy.
For a water-facing residence at La Maré, begin with the forward outlook, then examine the lateral edges. Ask which portions of the view cross water, which cross adjacent parcels, and where another building could enter an angled sightline. A broad outlook and a discreet terrace are separate attributes to test.
The most useful assessment is room-specific. Review the living area, primary bedroom and principal outdoor seating position independently. Ask an architect to compare window and terrace elevations with the heights and positions of surrounding windows, balconies and potential construction. A view from the center of a terrace does not represent every experience within the home.
Apply the same discipline to any rooftop space included in the purchase or amenity program. Pools and seating areas warrant questions about overlooking, screening and nearby mechanical equipment. Evaluate those conditions in drawings rather than inferring seclusion from the word private. Exclusive access and visual enclosure are not interchangeable.
An existing low building does not fully describe a neighboring property's future potential. The buyer's team should establish the applicable zoning, permitted building envelope and parcel-specific approvals before judging long-term exposure. Distinguish what exists, what is approved and what could be pursued under the governing rules.
Request parcel-specific information on setbacks, height, building dimensions and rooftop equipment. Compare the governing requirements with approved plans, and have the reviewing professionals identify any exceptions or unresolved approvals relevant to the analysis.
Avoid borrowing a height limit from an unrelated parcel. A zoning number without its geographic scope can create false reassurance. Confirm the neighboring property's identity and governing requirements before using any limit to assess a residence's future outlook.
When considering Bay Harbor Towers as part of a broader neighborhood comparison, keep that exercise separate from an obstruction analysis. A project name alone does not establish its effect on a particular residence at La Maré or THE WELL.
Similarly, La Baia North Bay Harbor Islands should not automatically be treated as an immediate neighbor. Being on the same island or street is insufficient. Only parcel locations, orientations, elevations and intervening conditions can connect a development to a specific view corridor.
A useful comparison therefore maps relevant parcels first, then tests their relationship to the selected unit. This keeps legitimate diligence separate from speculation about projects elsewhere in the neighborhood.
Request the declaration, current survey, title commitment, zoning confirmation, approved plans, permits and amendments. Have counsel examine any claimed view easement or neighboring no-build covenant, including its scope and enforceability. Neither project's attractive outlook should be described as permanently protected without supporting documentation. Equally, a lack of confirmation is not proof that protection does not exist.
Ask the architect to prepare sightline comparisons showing existing conditions, approved neighboring construction and relevant permitted envelopes. Keep those scenarios distinct. Include rooftop equipment and screening where the drawings allow, and identify assumptions that require confirmation.
For either project, review the offering documents for provisions governing changes to plans, features and amenities. Reconcile the sales presentation with those documents rather than assuming a rendering fixes the final condition.
The strongest purchase decision starts with a personal hierarchy: an open living-room outlook, a sheltered outdoor dining area, bedroom discretion or a quiet arrival. Test each priority against the particular residence, not the project's identity alone.
At La Maré, examine waterfront and lateral parcel relationships wherever they affect the selected home. At THE WELL, investigate residential, office, street and rooftop interfaces wherever applicable. Neither merits a blanket privacy verdict without unit-level analysis. The more discerning question is which residence supports your preferred way of living, with its uncertainties understood before commitment.
For a discreet conversation about selecting a Bay Harbor Islands residence, connect with MILLION.
If branded residences are on your mind — as a home or as an allocation — we would be glad to share what we are seeing, privately.
Begin a quiet conversationNo. Private or semi-private elevator access addresses arrival and circulation, not visibility from neighboring windows, terraces or future buildings.
Confirm the collection, street address, legal condominium name and unit stack. Match each promised feature to the documents applicable to that residence.
Do not assume that residence counts, building heights or amenities apply across collections. Check the current plans and documents for the selected home.
Check the current approved plans and offering documents for the residential address and configuration. Ask the sales team to reconcile any differing descriptions.
Do not transfer office specifications to residences without confirmation. Also distinguish slab-to-slab measurements from finished residential ceiling heights.
Permanent protection is not established here. Counsel should examine any claimed recorded view easement, no-build covenant or unit-specific guarantee before a buyer relies on it.
No such assumption should guide the analysis. Confirm the zoning and parcel-specific requirements for each property relevant to the residence's sightlines.
A nearby project's presence alone does not establish an obstruction. A unit-specific analysis must connect parcel locations, orientations and building elevations to the relevant sightlines.
Request the declaration, survey, title commitment, zoning confirmation, approved plans, permits and amendments. Use them to evaluate legal protections and compare the residence with neighboring development envelopes.
Compare rooftop seating and pool areas with surrounding window and terrace elevations, screening and mechanical equipment. Exclusive access to a rooftop does not by itself establish visual privacy.