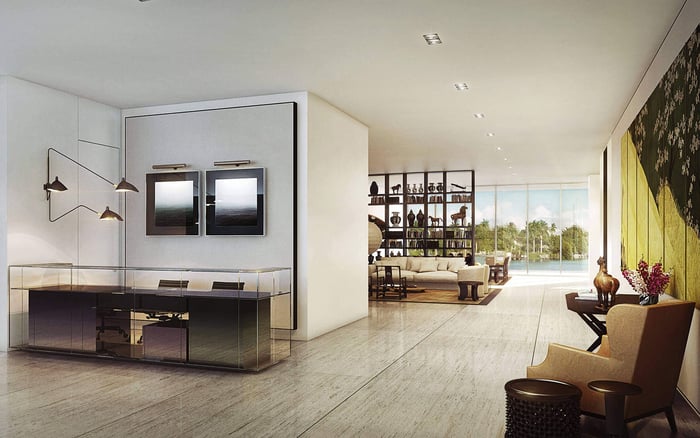
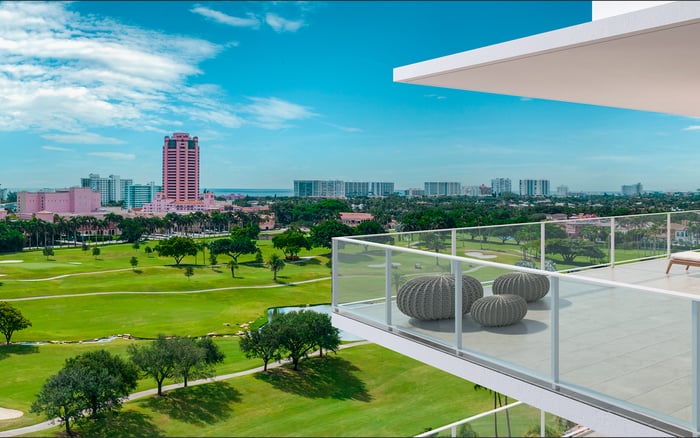
A discreet buyer’s guide to evaluating Boca Raton waterfront residences where full-floor or half-floor living, private circulation, and lasting privacy shape the search.
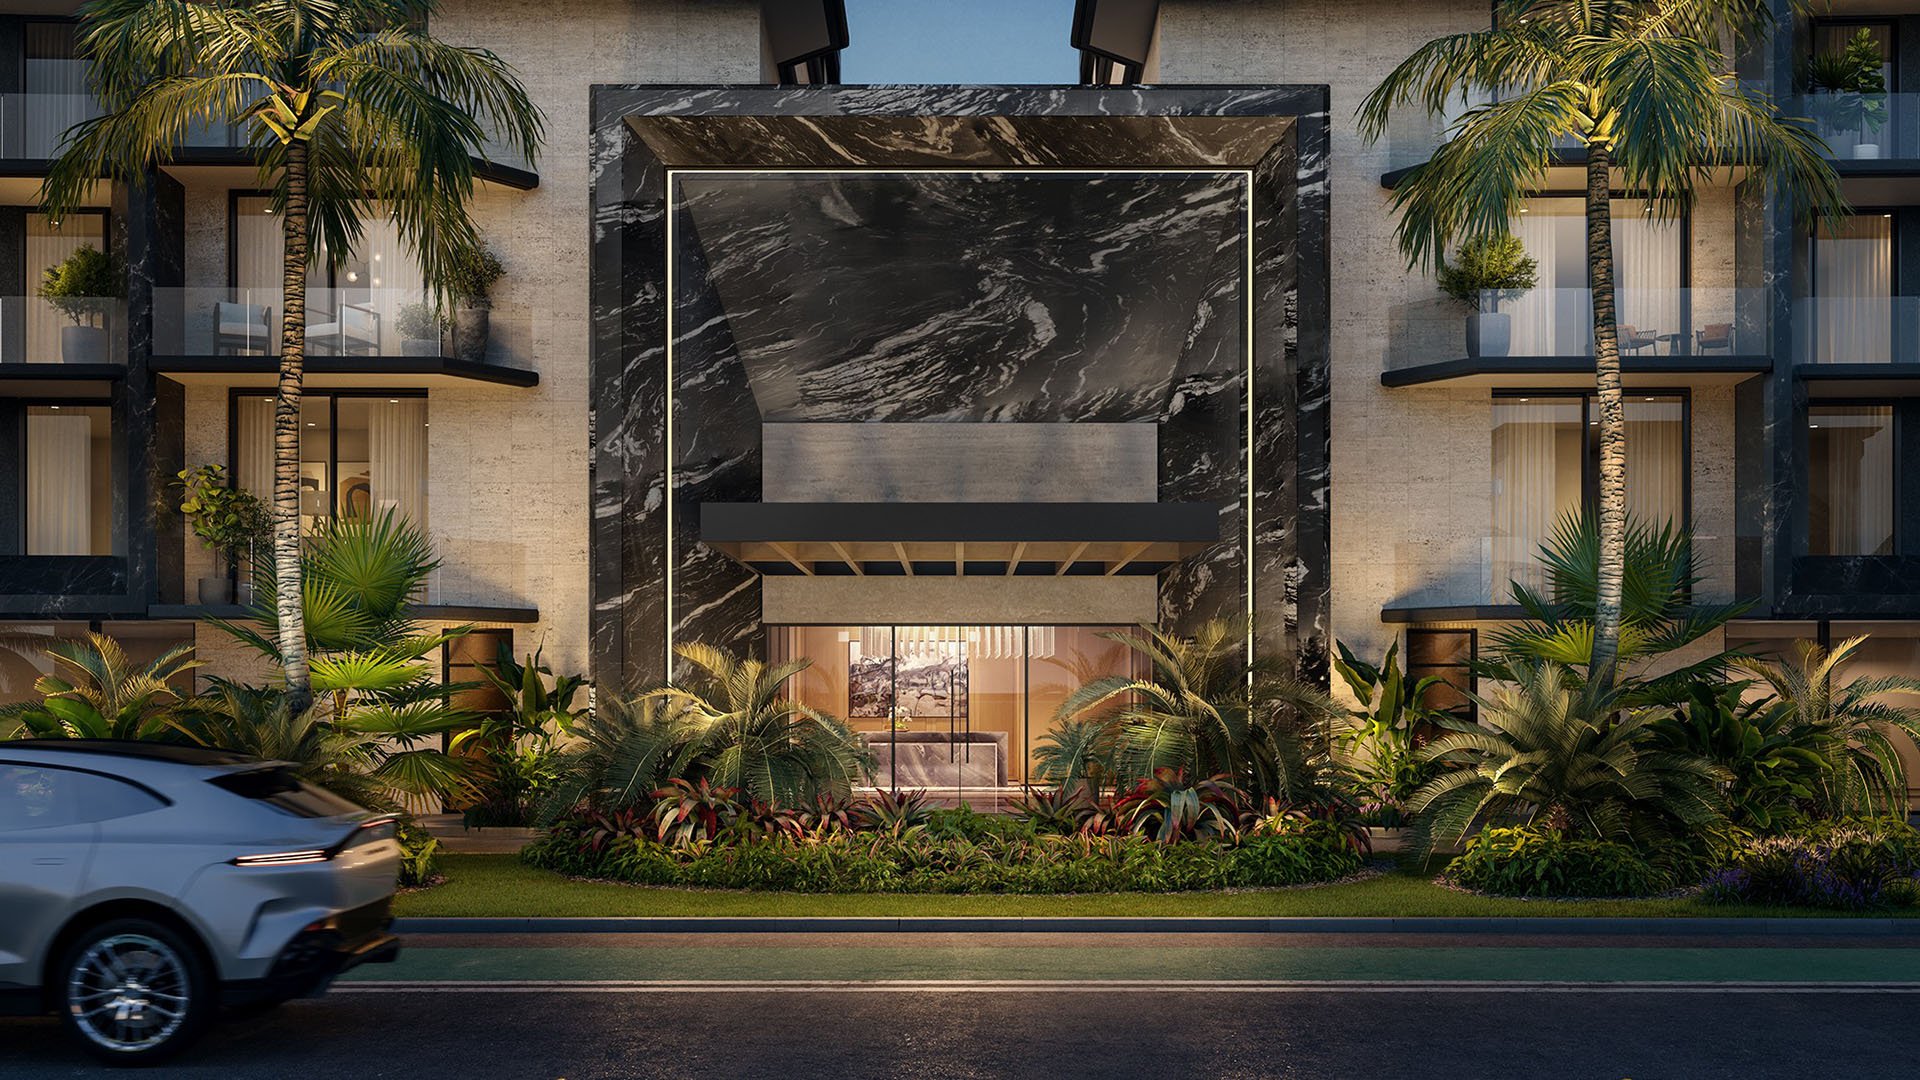
For a certain buyer, the defining feature of a Boca Raton condominium is neither an amenity deck nor a dramatic arrival. It is the ability to move from car to residence with minimal exposure, live without unnecessary shared circulation, and enjoy water views without sacrificing separation from neighbors.
That is why full-floor and half-floor configurations merit close attention. Both can offer the scale and discretion of a private home while retaining the service and convenience of a managed building. Yet the labels alone reveal little. Buyers should examine elevator access, vestibules, sightlines, mechanical separation, terrace placement, and the relationship between public and private rooms.
In the Boca Raton waterfront market, privacy is ultimately architectural-the result of a sequence of decisions rather than a single feature.
A focused search can begin with Glass House Boca Raton. Buyers should request the complete plan set for any available residence, then study how the elevator arrival, entrance gallery, principal suite, terraces, and service areas relate to neighboring homes. The most persuasive plan will feel protected before the front door opens.
The Residences at Mandarin Oriental Boca Raton also belongs in a disciplined comparison. Here, as with any service-led residential offering, the essential question is how hospitality and privacy coexist. Buyers should clarify who can access residential floors, how guests are announced, where deliveries are received, and whether resident movement remains distinct from other building activity.
For a broader view of the city’s premium condominium landscape, Alina Residences Boca Raton provides another relevant point of reference. Even when a residence is not the final waterfront choice, comparing its planning logic, arrival experience, storage, and indoor-outdoor flow can sharpen a buyer’s priorities.
The same comparative value applies to Mr. C Residences Boca Raton. A careful tour should look beyond finishes and staging to assess corridor exposure, elevator sharing, acoustic transitions, staff protocols, and the practical separation of entertaining spaces from bedrooms.
These properties are not interchangeable. Their value lies in helping buyers define the combination of location, service, architecture, and discretion that best suits how they intend to live.
A true full-floor residence offers the clearest expression of vertical privacy. There are no same-level neighbors, windows can potentially address multiple orientations, and the arrival may feel more like entering a private estate than a conventional apartment. The format can also support distinct zones for family, guests, staff, and entertaining.
The tradeoffs demand equal attention. Greater perimeter, larger terraces, and more extensive systems can increase maintenance responsibilities. An exclusive landing is meaningful only when access control, life-safety circulation, service entry, and backup elevator procedures are equally well resolved.
A half-floor residence can be the more elegant choice when its shared condition is carefully designed. Two homes on a level may still provide substantial separation, limited hallway exposure, and generous corner orientations. Adjacency is the critical issue. Buyers should identify where bedrooms, living rooms, kitchens, elevators, refuse rooms, and service doors meet across the dividing wall.
Flow-through units may offer desirable cross-building orientation, but the term should never replace a review of the actual floor plan. Likewise, high floors can enhance outlook and perceived seclusion, yet they do not automatically deliver superior privacy when elevator traffic or neighboring terraces remain exposed.
Begin at the elevator. Determine whether it opens directly into the residence, a private vestibule, or a shared corridor. Ask how access is controlled and what happens when service personnel, guests, or contractors arrive. A private elevator that depends on a common waiting area may feel less exclusive than the marketing language suggests.
Next, trace the visual axis from the entrance. The best plans reveal water and light while shielding kitchens, bedroom corridors, and family spaces from immediate view. Powder rooms should be convenient yet discreet. Guest suites should feel independent. The principal suite should be buffered from entertaining rooms and vertical circulation.
Terraces demand the same scrutiny. Depth and orientation matter, as do views into adjacent outdoor spaces. Buyers should stand at the terrace edge and look laterally, upward, and downward. Privacy can change considerably after sunset, when illuminated interiors become more visible.
Finally, consider acoustics. Ask about wall assemblies, glazing, elevator placement, mechanical rooms, and rules governing hard surfaces. Boutique scale can reduce traffic, but fewer residences do not guarantee quiet. Construction details and management standards preserve it.
Waterfront value should be evaluated room by room. A broad view from the living area may be compelling, but daily experience also depends on bedroom orientation, glare, terrace usability, and the visual presence of neighboring buildings. Visit at different times if possible; light, boat activity, and surrounding illumination can alter the atmosphere.
New-construction buyers should ensure that every meaningful representation appears, where appropriate, in the governing documents or contract materials. Renderings can communicate intent, but dimensions, permitted modifications, delivery conditions, and finish specifications require formal confirmation.
For resale, investigate how the building has operated in practice. Review rules affecting renovations, deliveries, guests, pets, staff, and private events. A beautifully planned residence can lose discretion when operational policies create congestion or unpredictable access.
The strongest choice aligns architecture with routine. A seasonal owner may prioritize secure lock-and-leave operation and seamless staff oversight. A primary resident may place greater weight on storage, acoustic separation, service circulation, and the ability to host without opening private areas of the home.
Create a written hierarchy before comparing residences: arrival privacy, number of same-floor neighbors, water orientation, terrace exposure, bedroom separation, service access, parking transition, and management protocols. This turns an emotional tour into a precise assessment.
The word boutique may describe scale, but the buyer’s true objective is controlled intimacy. The ideal residence should feel calm on an ordinary morning, effortless during a formal evening, and protected when the owner is away.
What defines a true full-floor residence? It generally occupies an entire residential level, but buyers should confirm boundaries, shared life-safety areas, and elevator arrangements in the documents.
Is a half-floor home significantly less private? Not necessarily. Thoughtful separation, limited shared circulation, and strong acoustic construction can make a half-floor plan exceptionally discreet.
Does a private elevator guarantee privacy? No. Access controls, vestibule design, service procedures, and emergency circulation determine how private the arrival truly feels.
Are high floors always more desirable? They may offer greater perceived seclusion and broader outlooks, but exposure, wind, elevator use, and terrace relationships still require review.
Why are flow-through units appealing? They can provide more than one orientation and a stronger sense of openness, subject to the actual plan and surrounding context.
What should buyers inspect on a waterfront terrace? Check depth, orientation, neighboring sightlines, access points, and the relationship between outdoor areas and private rooms.
How important is acoustic separation? It is central to privacy. Buyers should examine adjacency, wall construction, glazing, elevators, and nearby mechanical spaces.
Should a buyer rely on marketing floor plans? Marketing plans are useful for initial study, but material dimensions and features should be confirmed through applicable documents and professional review.
What building rules can affect privacy? Guest access, deliveries, renovations, staffing, pets, events, and contractor hours can all shape the residential experience.
How should buyers compare Boca Raton options? Use the same checklist for every property and weigh daily circulation, service, orientation, and discretion alongside design.
To compare the best-fit options with clarity, connect with MILLION.
If branded residences are on your mind — as a home or as an allocation — we would be glad to share what we are seeing, privately.
Begin a quiet conversation