At Bentley Residences Sunny Isles, the private balcony pool, interior living spaces and shared oceanfront pool offer distinct viewing experiences. A buyer’s guide to evaluating orientation, foreground, glazing and residence-specific sightlines.
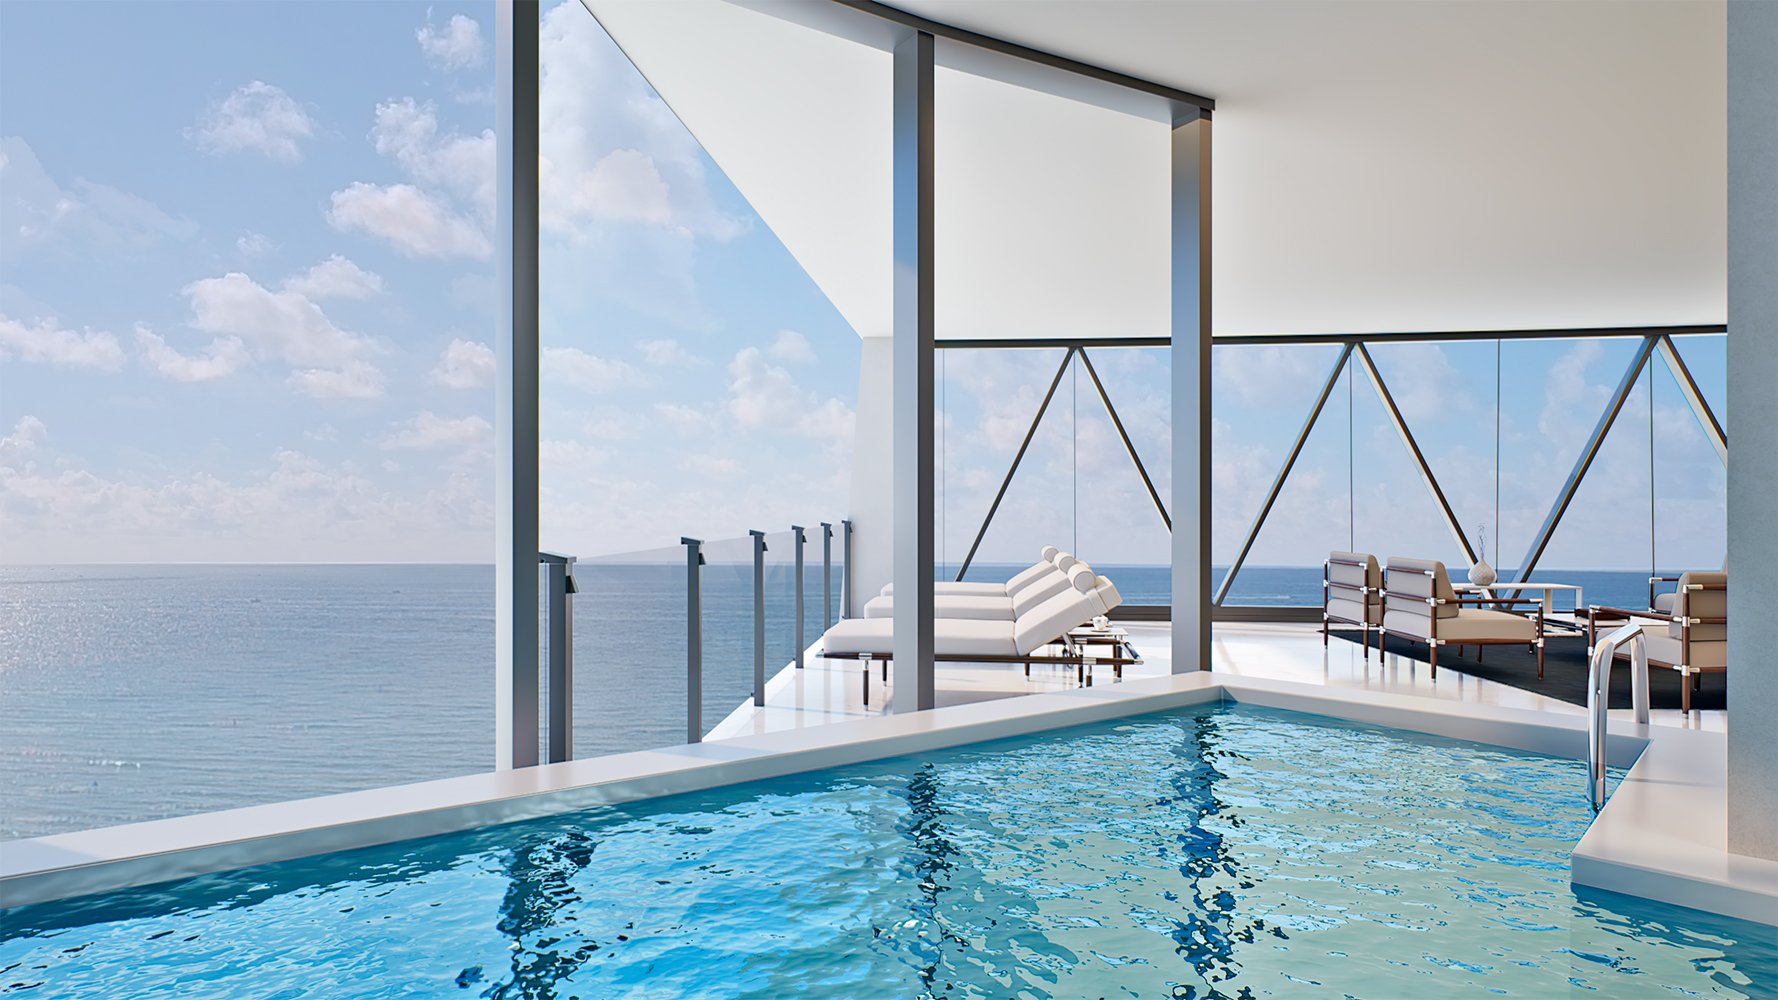
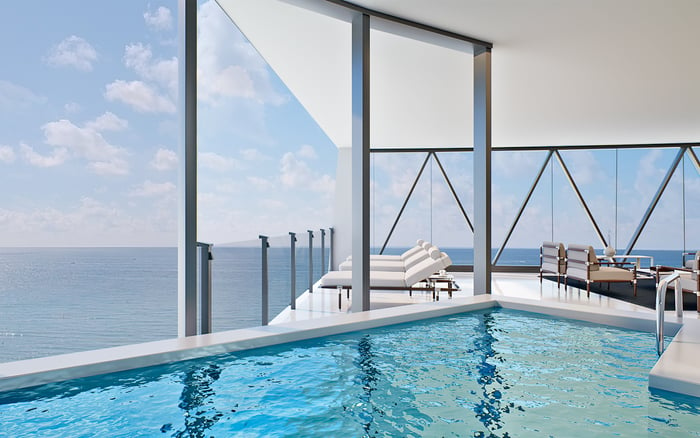
At Bentley Residences Sunny Isles, “the view from the pool” requires an immediate distinction. Every residence’s balcony is planned with a private heated swimming pool. Separately, the amenities program includes a resort-style heated swimming pool on a landscaped oceanfront deck. These are different settings; neither establishes the outlook from inside a particular home.
The project is planned at 18401 Collins Avenue in Sunny Isles Beach. The February 2024 design calls for 62 stories and 216 private residences. Those building-wide specifications establish scale, not the precise panorama a buyer will experience from a sofa, a bedroom or the water.
The useful question is not which view is inherently better. It is how each setting frames the water, how much foreground enters the composition and whether that composition suits the way an owner intends to live.
A private balcony pool and its adjoining interior occupy the same residence level. Moving outdoors does not mean moving to a higher floor. What changes is eye height, position relative to the glazing, terrace geometry and orientation.
Standing at the terrace edge, sitting beside the pool and being immersed in it create three different viewing positions. A standing photograph cannot establish what remains visible from the water. Likewise, an image taken close to the glazing may not represent the outlook from the living room’s principal seating area.
Outdoors, the pool and terrace become part of the foreground. Inside, windows and the room itself frame the panorama. Neither setting automatically offers a wider or less obstructed view. Buyers should compare equivalent positions, rather than a carefully selected outdoor rendering with a casual interior image.
The distinction matters especially when the ocean horizon is the emotional center of the purchase. Ask whether it remains visible from the positions you expect to use most-not simply whether it appears somewhere in the residence’s marketing imagery.
The planned balconies combine private heated pools with summer kitchens and generous outdoor living areas. The terrace is therefore a distinct living and entertaining space, not merely a viewing platform attached to the home.
The Arnage plan provides a concrete reference: approximately 3,015 square feet of interior space and 1,132 square feet of balcony space, with three bedrooms and 3.5 bathrooms. These figures apply to that layout and should not be generalized across the building. They do, however, show why the outdoor arrangement deserves close attention alongside the interior plan.
For a buyer, the practical exercise is to trace the route from the living room to outdoor seating, the summer kitchen and the pool. Then identify where the water view becomes the backdrop and where terrace elements occupy the foreground. A generous balcony area alone explains neither relationship.
Consider the furnished arrangement as well as the empty plan. Ask to see proposed seating positions when reviewing sightlines, so the view is assessed as part of a usable outdoor room rather than an unoccupied expanse.
Plans for residence interiors include floor-to-ceiling windows and ocean and bay views, with Atlantic Ocean and Intracoastal Waterway outlooks identified for the project. This should not be read as a promise that every room, or every residence, shares the same view.
Begin with the living room’s intended seating position, then review the primary bedroom independently. A compelling view in one space does not establish what another room sees, even within the same home. Orientation and the relationship between rooms and terrace must be understood together.
The balcony pools are planned as sunken, with the design intent of preserving unobstructed water views from the living room. That is a meaningful architectural proposition, not a verified sightline guarantee for every residence. Request a section drawing or a clearly explained sightline study showing the relationship between interior eye level, pool placement and the horizon.
The distinction is simple: floor-to-ceiling glazing describes the extent of the windows; an unobstructed view describes what can actually be seen through them. One does not, by itself, prove the other.
The shared heated pool belongs to a different part of the ownership experience. Its landscaped oceanfront setting, spa facilities and poolside food-and-beverage service distinguish it from the private balcony pool. Evaluate it as a place for leisure and service, not as evidence of a residence’s outlook.
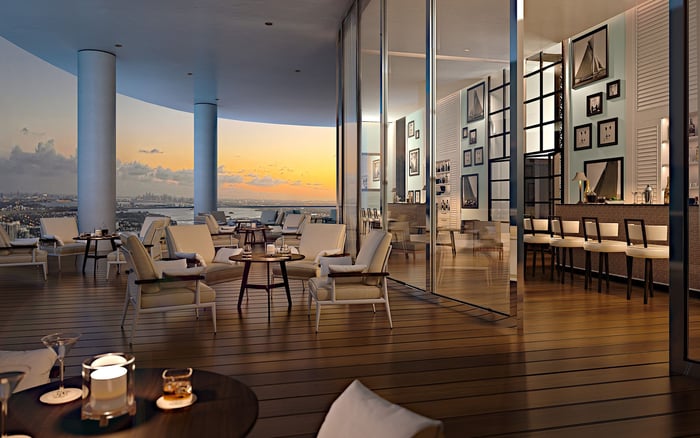
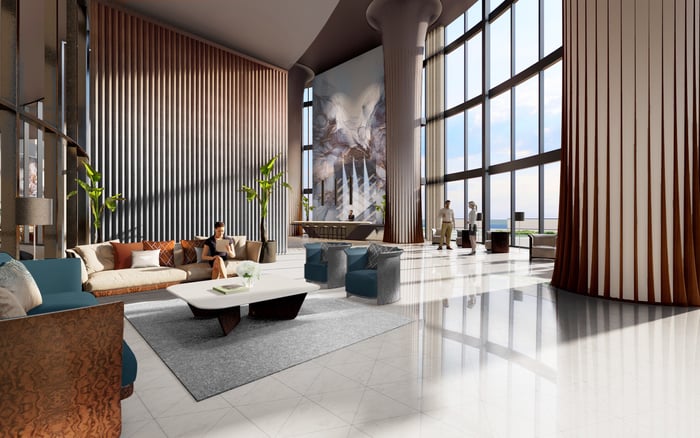
The planned amenities cover more than 20,000 square feet across three levels. They also include a three-story lobby with ocean views and a lobby bar and restaurant planned with 33-foot-high floor-to-ceiling windows. These spaces offer additional ways to experience the waterfront, each within its own architectural frame.
A visit or presentation can move persuasively between these settings. Keep them separate in your assessment. The ocean seen from an amenity deck or a dramatic lobby does not establish what will be visible from a particular living room.
Buyers considering St. Regis® Residences Sunny Isles alongside Bentley should apply the same residence-specific questions to both. Compare the proposed home, not simply the strength of the brand or the most memorable shared-space image.
The same discipline applies when reviewing Jade Signature Sunny Isles Beach: request comparable viewpoints before deciding which outlook best suits you. These are comparison questions, not assumptions that different properties share the same pool design, terrace geometry or view conditions.
For Bentley, assemble a focused review package: the exact residence plan and orientation; views from the living room, primary bedroom and private pool deck; pool placement; neighboring-building context; and current construction imagery. Ask that every image identify its viewing position and distinguish proposed renderings from documented conditions.
Review those materials against your priorities. If indoor entertaining matters most, give greater weight to the seated living-room view. If the private pool is central to daily use, insist on understanding the outlook at pool level. The strongest choice is the home whose most-used spaces deliver the composition you value-not the one with the most dramatic single image.
For a discreet assessment of residence-specific views and South Florida ownership options, connect with MILLION.
If branded residences are on your mind — as a home or as an allocation — we would be glad to share what we are seeing, privately.
Begin a quiet conversationBentley Residences is planned at 18401 Collins Avenue in Sunny Isles Beach, on an oceanfront site.
Every residence’s balcony is planned to include a private heated swimming pool, along with a summer kitchen and outdoor living areas.
Yes. The shared resort-style heated pool is planned on a landscaped oceanfront deck, with spa facilities and poolside food-and-beverage service.
The private balcony pool and adjoining interior occupy the same residence level. Eye height, viewing position, terrace geometry and orientation distinguish their sightlines.
The sunken-pool description expresses a design intent to preserve water views from the living room. It does not verify an unobstructed outlook for every residence.
The project description identifies Atlantic Ocean and Intracoastal Waterway views, while interiors are marketed with ocean and bay views. The exact outlook requires residence-specific review.
The published Arnage plan lists approximately 3,015 square feet of interior space and 1,132 square feet of balcony space, with three bedrooms and 3.5 bathrooms.
The February 2024 design announcement describes a 62-story tower with 216 private residences. These are dated planning specifications, not confirmation of completed conditions.
Compare the living room’s seated view, the primary bedroom outlook and the private pool deck. For the pool, distinguish standing, seated and immersed eye levels.
Request the exact residence plan, orientation, pool placement, neighboring-building context and current construction imagery. Ask for each image’s viewing position and whether it depicts proposed or documented conditions.