A discerning buyer’s guide to reconciling advertised condo area, appraisal measurements and the interior dimensions that determine everyday comfort along Broward’s coast.
An oceanfront residence should feel generous where it matters: a dining room that accommodates your guests, a bedroom that works with your furniture, and a clear passage to the terrace. A brochure’s square-footage total cannot answer all those questions. Before choosing a luxury condominium in Broward, distinguish between the advertised area, the area identified in an appraisal and the interior dimensions available for daily life.
Those figures may describe different things rather than competing versions of the same fact. The buyer’s task is not to select the largest number or automatically accept the smallest. It is to understand the boundaries behind each figure, then determine whether the residence supports the intended way of living.
Florida condominium marketing may describe area measured to exterior unit boundaries rather than interior wall-to-wall dimensions. Promotional totals sometimes include balconies or terraces. A figure labeled “total area” should therefore not be treated as equivalent to a clearly identified interior area without further explanation.
Likewise, living area, total area and effective building area are not interchangeable labels. Retain each document’s terminology instead of translating every number into a single spreadsheet column called “square feet.” If a label is unclear, ask what it includes and excludes.
For a Hallandale Beach search that includes 2000 Ocean Hallandale Beach, frame the question around the individual residence: which boundaries were used for the particular plan under consideration? This is a method for comparison, not an indication of a discrepancy at that project.
A useful comparison sheet records four details for every figure: its area label, the document containing it, the document’s date and the stated measurement basis. Leave unanswered questions visible rather than filling the gaps with assumptions.
In Broward, square footage and bedroom or bathroom counts are not required to appear in a Declaration of Condominium. Public condominium records consequently draw on multiple inputs. Do not assume a declaration contains every dimension a buyer needs, or mistake a public-record total for a furniture-planning drawing.
When the listing, floor plan and appraisal disagree, request available declaration plans and a current measured sketch. Ask the professional preparing or reviewing the measurements to explain the boundaries used and how the resulting figure relates to the other documents. The objective is to reconcile the figures, not merely produce another total.
Do not presume that every condo appraisal uses interior-only measurements or that one measurement rule settles every comparison. Appraisal practice can include checking measured area against public records or approved offering documents, but the treatment of the individual residence still needs to be understood.
For buyers considering Four Seasons Hotel & Private Residences Fort Lauderdale, the same practical request applies: connect the chosen residence’s advertised dimensions to the documents used to evaluate it. Keep the evidence specific to that residence rather than relying on a building’s name for assurance.
A furnished two-bedroom, two-bathroom listing for unit T3505 at 4010 S Ocean in Hollywood illustrates the issue. Its descriptive text identifies 1,146 square feet from a 2019 appraisal, while its property-details table shows 1,044 square feet. The appraisal-linked figure is larger, not smaller.
That example establishes conflicting figures within a listing. It does not establish a verified brochure-versus-appraisal discrepancy, identify the measurement boundaries behind either number or prove which figure should govern a purchase decision. The description establishes ocean views, not direct oceanfront positioning.
For an oceanfront buyer, the useful question is straightforward: what explains the difference? “Fully furnished” does not answer it. Nor does a professionally presented interior reconcile the paperwork. Seek the underlying appraisal and an explanation of the measurements before drawing a conclusion about value or usable space.
Outdoor space belongs in the decision, but it should remain clearly identified as outdoor space. If a quoted total combines interior and terrace areas, ask for the components separately. Otherwise, comparing price against square footage can obscure the distinction between enclosed rooms and an outdoor setting.
For a Pompano Beach shortlist that includes The Ritz-Carlton Residences® Pompano Beach, keep separate entries for the stated interior area, stated outdoor area and any combined total. Apply the same structure to every candidate, using the labels and boundaries supplied.
Then assess the terrace on its own terms. During the walk-through, consider the furniture you want outside and the route between interior seating and the doors. This exercise does not establish a valuation formula. It helps prevent an attractive combined number from replacing an assessment of the spaces you will use.
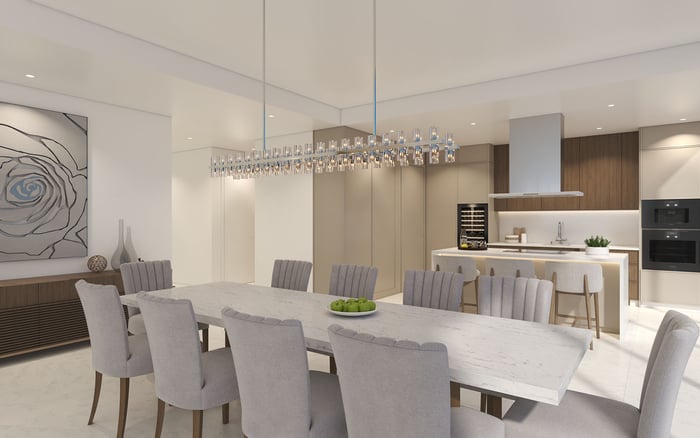
Actual interior dimensions in living, dining and bedroom zones are more useful for furniture planning than a marketing total that includes walls or outdoor areas. A furnished walk-through should therefore be a working appointment, not simply an aesthetic impression.
Bring the dimensions of the pieces you intend to keep, or ask a designer to test proposed furnishings against a measured plan. Focus on these practical questions:
In the living area, can your preferred seating arrangement coexist with a comfortable route through the room?
At the dining table, can chairs be used without compromising the passage you expect to maintain?
In bedrooms, do the intended bed, bedside pieces and storage work with door openings and circulation?
At the terrace connection, does the furniture arrangement preserve convenient access?
These are usability checks, not universal clearance standards. Do not treat furniture shown on a promotional plan as proof that your own pieces will fit. Distinguish, too, between a plan prepared for an unbuilt residence and measurements taken in a completed interior. Ask what can be confirmed now and what remains a planning assumption.
Before committing, assemble a concise file: the advertised plan, available declaration plans, the relevant appraisal, a current measured sketch where obtainable and a furniture layout tested against interior dimensions. Record unresolved differences alongside the documents rather than quietly choosing a preferred figure.
This is practical due diligence, not a statutory verification sequence. The result should be clarity about both the area being represented and the rooms you expect to inhabit. A well-understood residence is easier to evaluate than one whose most persuasive feature is an unexplained total.
For a considered approach to your next coastal residence, explore MILLION.
If branded residences are on your mind — as a home or as an allocation — we would be glad to share what we are seeing, privately.
Begin a quiet conversationThey may use different measurement boundaries or include different components. Establish what each figure measures before treating the difference as an error.
Yes, promotional totals sometimes include balconies or terraces. Ask for interior and outdoor areas separately.
Square footage and bedroom or bathroom counts are not required to appear in a Declaration of Condominium. Available declaration plans may still help with reconciliation.
No. Living area, total area and effective building area can describe different quantities, so their definitions should be checked before comparison.
No universal interior-only assumption is justified. Ask which boundaries and measurement basis were used in the particular appraisal.
Request available declaration plans, the relevant appraisal and a current measured sketch. Ask for an explanation connecting the figures rather than relying on the listing total alone.
Unit T3505 displays 1,146 square feet linked to a 2019 appraisal and 1,044 square feet in its property-details table. It illustrates conflicting figures, not a verified brochure-versus-appraisal comparison.
No. A furnished description does not explain conflicting area figures or establish whether your own furniture will fit.
Actual interior dimensions in living, dining and bedroom zones are more useful than a combined marketing total. Test intended furniture placement alongside circulation and door access.
No. It is practical buyer due diligence designed to clarify measurements and furnished usability, not a statutory verification sequence.