A discreet buyer’s briefing on what remains unverified about Waldorf Astoria’s delivery access, plus the written approvals to request before dispatching furnishings or scheduling installation.

A considered interior deserves an equally considered arrival. For buyers at Waldorf Astoria Residences Downtown Miami, the practical question is not simply whether a dining table belongs in the room. It is whether its packed dimensions, delivery weight, handling requirements, and installation sequence can be approved for the full route into the residence.
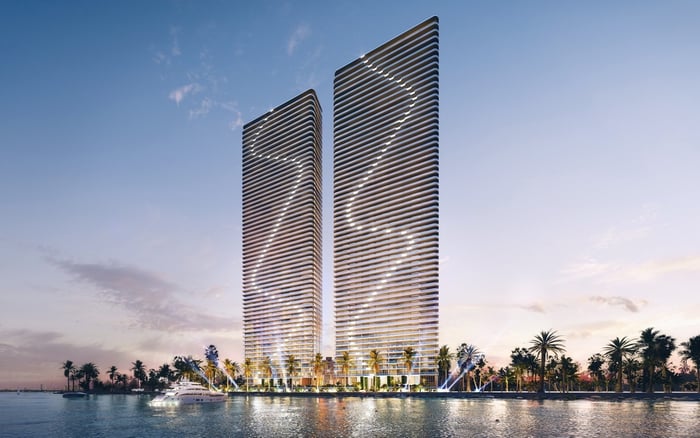
Planned at 300 Biscayne Boulevard in Downtown Miami, the approximately 1,000-foot tower combines hotel and residential uses. That mix makes precise delivery coordination important, but it does not establish the building’s operating rules. Freight-elevator dimensions, loading-reservation terms, and white-glove installation windows remain unverified in this briefing.
The appropriate response is neither concern nor assumption. It is a written logistics brief before furnishings are dispatched. Unconfirmed specifications do not mean suitable freight access is unavailable; they mean the route and permissions still require confirmation.
A planned third-level residential lobby with panoramic bay views is a residential arrival feature, not confirmation of a loading entrance. A loading-dock plan and the elevator designated for residential deliveries remain unverified.
Similarly, the Cube 6 floor plans cover levels 60-68 and label elevators and private foyers. Those labels do not establish a separate freight elevator, its capacity, or an approved route for oversized items. A residence plan can explain spatial relationships without resolving delivery clearance.
Ask for a marked route from the truck’s approved stopping position to the residence’s final entry. Request identification of every transfer point, doorway, corridor turn, and elevator involved. Because the development combines hotel and residential uses, ask whether residential deliveries will share access with hotel operations, particularly during the opening period. Obtain written confirmation of that operating detail.
Freight-elevator cab dimensions, clear-door openings, and rated capacity remain unverified. Do not rely on numerical fit assurances without current specifications.
Request the current specification sheet for the elevator designated for residential deliveries. It should identify clear-door width and height, usable cab width, depth and height, and rated load capacity. Ask the building’s designated representative to confirm that the measurements apply to the approved delivery configuration, including any protective lining or equipment that could reduce usable space.
Then submit each item’s largest packed dimensions and complete delivery weight. A furniture maker’s finished dimensions cannot substitute for those of the crate or protective package that will arrive. Ask the delivery team to document any proposed unpacking, disassembly, or change in orientation, and obtain approval before relying on it.
The fit review should extend beyond the elevator. Corridor turns, foyer geometry, residence-entry clearance, and the intended path inside the home belong in the same review. For buyers also considering Aston Martin Residences Downtown Miami, this is a useful comparison discipline-not evidence that the properties share access arrangements.
Loading-reservation requirements remain unverified, including the notice period, reservation fee, slot duration, and permitted delivery days. Truck-size limits, staging rules, and maximum dwell times are also unconfirmed.
Request the current loading and truck-access plan, move-in rules, reservation form, fee schedule, and vendor-insurance requirements. These are recommended document requests, not confirmation that any particular fee or insurance condition has been adopted.
A useful reservation confirmation should identify the approved vehicle, arrival location, assigned elevator, delivery team, and scope of work. Ask when the appointment begins: at truck arrival, unloading, or elevator access. Confirm whether the booking covers unloading alone or the entire movement into the residence.
Above all, establish the hard-stop time and what must be completed by then. Request instructions for late arrivals, interrupted access, or an item that cannot pass an approved clearance. Resolve those contingencies before dispatch rather than leaving the crew to negotiate them at the entrance.
White-glove service describes the delivery provider’s offering; it does not establish building permission. Installation hours, after-hours access, and oversized-item protocols remain unverified.
Ask separately about uncrating, assembly, wall mounting, rigging, and packaging removal. Confirm whether installers may remain after the delivery crew leaves and whether their continued access requires a separate booking. A reserved elevator slot is not automatic approval for every task inside the residence.
Have the designer and installer prepare a short work sequence: what arrives first, where protective packaging is removed, which items require assembly, and how debris leaves. Ask which activities, if any, require additional review and whether tools or materials must be removed before the reservation ends.
For a buyer comparing options in Brickell, including Cipriani Residences Brickell, the same questions can structure diligence. The answers must remain building-specific; neither branding nor a service-oriented presentation substitutes for approved installation terms.
Delivery estimates conflict: 2027 and May 2028. Neither establishes a confirmed completion window or a promise of residential installation access.
Do not turn either estimate into an unconditional furniture-dispatch date. Instead, coordinate procurement around written confirmation of the residence’s readiness and the availability of approved delivery access. Ask whether a temporary route will apply during the opening period and whether the permanent loading arrangement will be operational for the appointment.
Where fabrication must proceed before those details are settled, discuss storage and rescheduling options with the vendor. That is a purchasing recommendation, not a building policy. Keep the production calendar distinct from the building-access calendar: readiness in one does not imply readiness in the other.
The final client file should bring together three things: the approved route and clearances, the confirmed loading reservation, and the permitted installation scope. Ask for each approval to reference the actual items and crew rather than relying on a general assurance that deliveries can be accommodated.
Assign one representative to reconcile the building’s written instructions with the designer’s schedule and the delivery provider’s plan. Before dispatch, confirm that item dimensions, packaging, vehicle, and work scope remain unchanged from the approvals. The aim is straightforward: protect the interior concept without asking the arrival-day team to resolve unanswered access questions.
For discreet guidance on evaluating South Florida residences and planning your next purchase, connect with MILLION.
If branded residences are on your mind — as a home or as an allocation — we would be glad to share what we are seeing, privately.
Begin a quiet conversationThe development is planned at 300 Biscayne Boulevard in Downtown Miami.
Freight-elevator cab dimensions, clear-door openings, and rated capacity are not confirmed in this briefing. Request current specifications for the elevator designated for residential deliveries.
The plans cover levels 60–68 and label elevators and private foyers, but those labels do not establish a separate freight elevator or approved oversized-item route.
The planned residential lobby with panoramic bay views does not establish a delivery or loading entrance. The delivery route requires separate confirmation.
No notice period is confirmed in this briefing. Reservation fees, slot duration, and permitted delivery days also remain unverified.
Truck-size limits, staging rules, and maximum dwell times remain unverified in this briefing. Request the current loading and truck-access plan before dispatch.
Submit the item’s largest packed dimensions and complete delivery weight. Request a review covering elevator clearances, corridor turns, and residence-entry clearance.
Do not assume it does; installation windows and protocols remain unverified. Ask separately about uncrating, assembly, mounting, rigging, packaging removal, and continued crew access.
This briefing notes conflicting estimates of 2027 and May 2028. Neither should be treated as a confirmed opening date or installation-access commitment.
Request the current service-elevator specification sheet, loading and truck-access plan, move-in rules, reservation form, fee schedule, and vendor-insurance requirements. Obtain written confirmation of the route, reservation, and installation scope before dispatch.