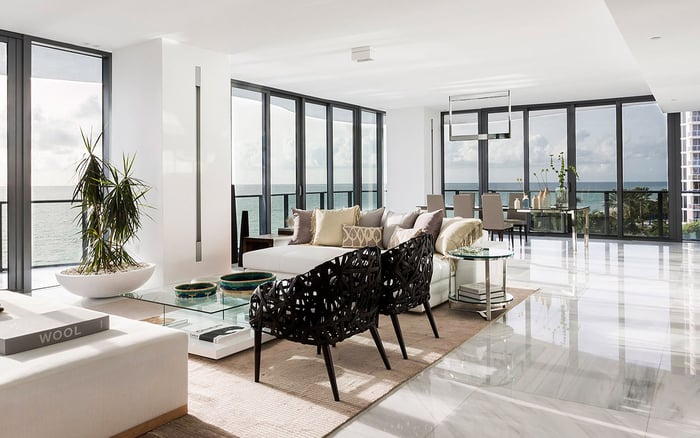
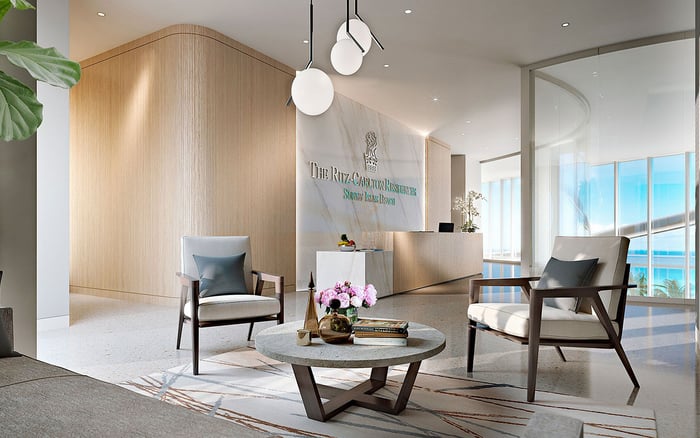
A private-client guide to distinguishing Muse Residences’ marketed square footage, A/C area and terrace allocations, with practical guidance for unit-specific appraisal reconciliation and purchase diligence.
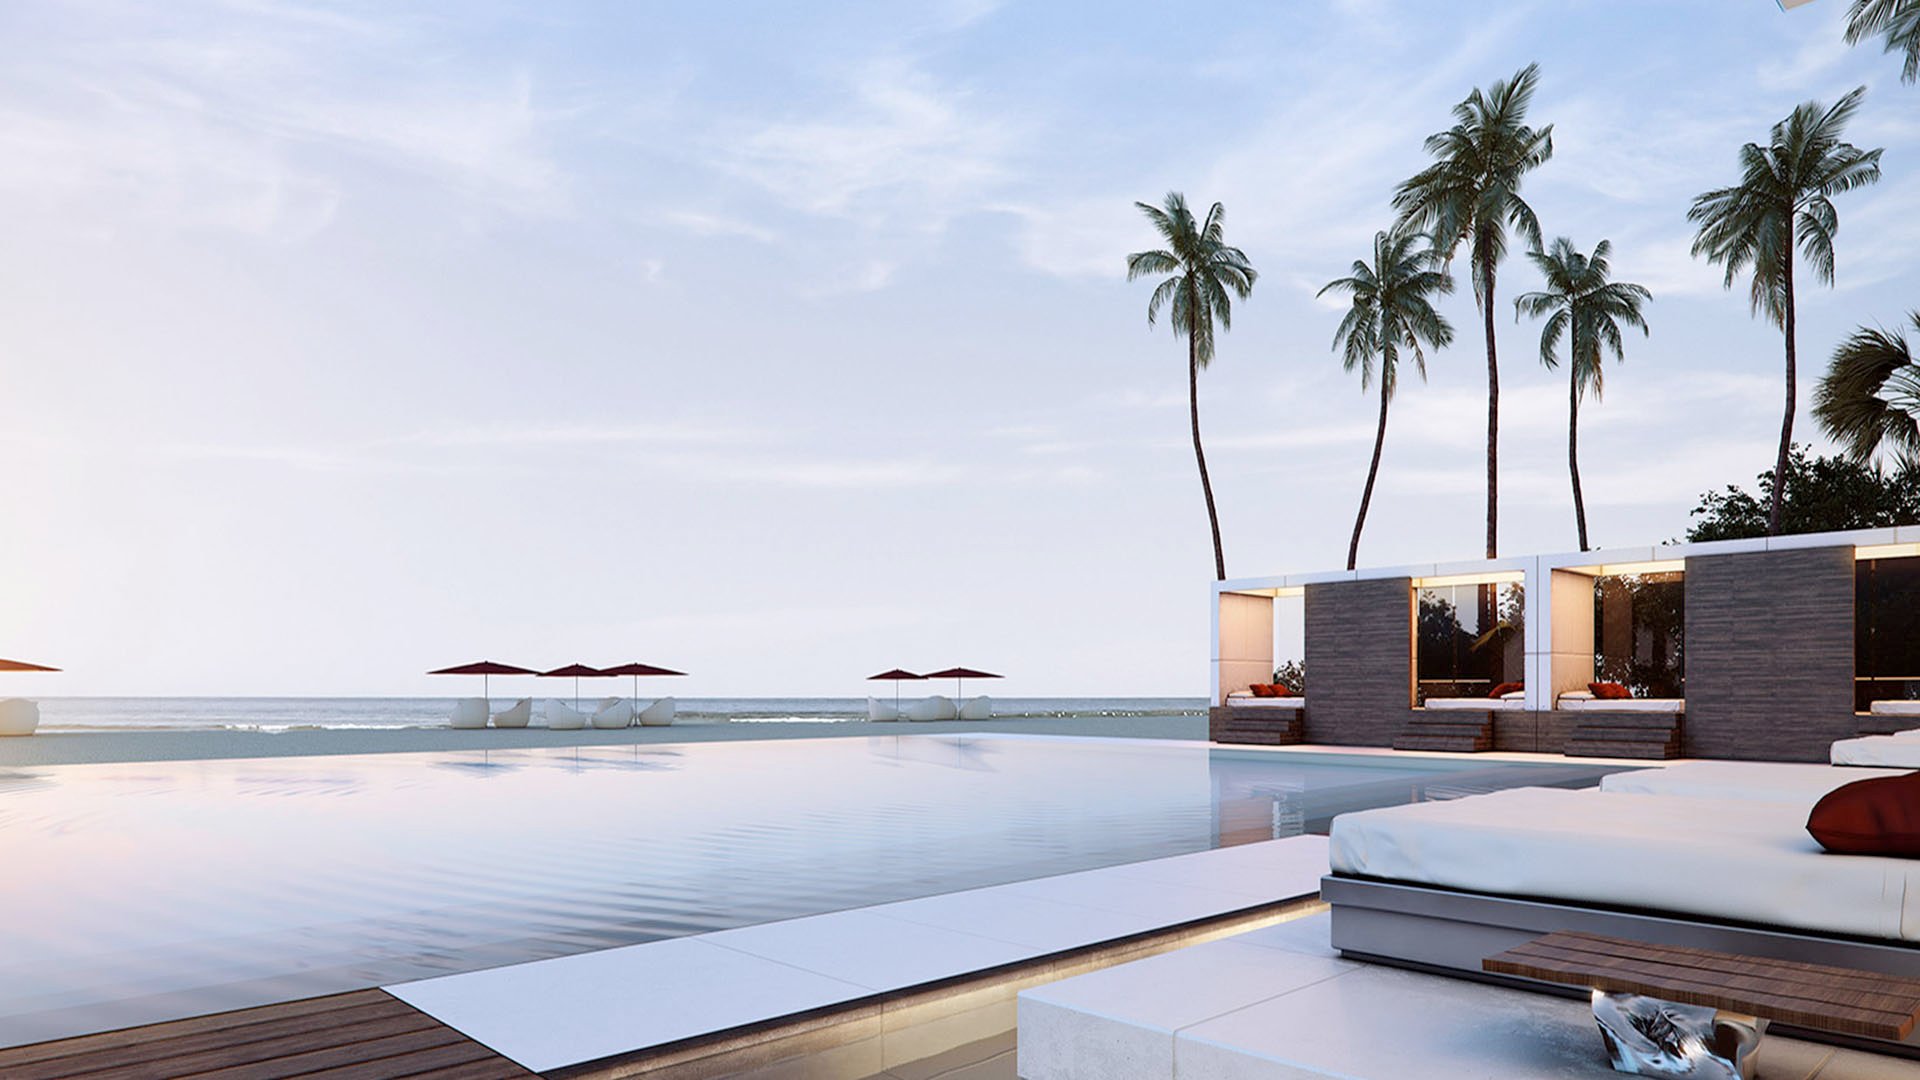
At Muse Residences Sunny Isles Beach, the private-client conversation should begin with what the square footage measures. The 47-story oceanfront condominium contains 68 residences at 17141 Collins Avenue in Sunny Isles Beach. Its published area figures, however, are not interchangeable measures of ownership, interior accommodation and outdoor living.
That distinction matters when evaluating a residence for purchase, financing or resale. A generous terrace may be central to its appeal without belonging in the same analytical category as enclosed living space. Likewise, an A/C designation should not be assumed to match either a listing’s interior-livable-area field or the legal boundaries of the condominium unit.
The objective is not to diminish the residence’s scale. It is to clarify the area underlying the valuation before price negotiations begin.
For a buyer’s working file, keep three fields distinct: stated interior or A/C area, separately identified terrace area, and marketed total residence area. Retain the original label beside each number rather than silently converting one category into another.
East Residence 01 is described as a three-bedroom residence with a media room and 3,635 A/C square feet. A separate marketed figure for Residence 01, with three bedrooms, 3.5 bathrooms and a media room, is 4,355 square feet of “Total Residence” area. The stated terrace area is 720 square feet.
The arithmetic is straightforward: 3,635 plus 720 equals 4,355 square feet. This supports a possible interior-plus-terrace reconciliation. It does not establish that the figures describe the same unit and plan revision, certify the A/C measurement, or create a building-wide rule.
Before adopting that reconciliation, request the exact residence designation and applicable plan. The basis of the measurements still needs to be established, including the treatment of walls, columns, corridors and other spaces. A neat numerical fit is useful, but it cannot replace a documented measurement basis.
The stated areas for West Residence 02 and the full-floor penthouses are 2,360 and 5,995 A/C square feet, respectively. Neither figure should be applied automatically to every similarly named residence.
Variation within the 02 line is particularly instructive. Two-bedroom, 2.5-bathroom residences with dens carry “Total Residence” figures of 2,800 square feet for Residence 2602, 2,840 for Residence 2802 and 2,880 for Residence 3002. Other stated plan areas are 3,120 square feet for Residence 4202 and 3,160 square feet for Residence 4402.
These figures establish variation in published areas, not its cause. They do not, by themselves, show whether a difference reflects interior geometry, terrace allocation or another measurement convention.
Unit 2902 adds another distinction: both its total structure area and total interior livable area are entered as 2,042 square feet, without a separate terrace allocation in those fields. These are listing entries, not an independent measurement or a supplied property-appraiser record. They should not be used to infer a shortfall against a different residence’s marketed total.
Muse’s outdoor accommodation warrants its own review. Stated terrace dimensions include widths of 60 feet and depths of up to 38 feet. Other stated dimensions pair 60-foot widths with depths of 12 feet east-facing and 42 feet west-facing. These dimensions require plan-specific verification rather than multiplication into a presumed area for every residence.
Features described for the terraces, including built-in speakers and televisions, suggest their importance to the living experience. Private elevator access and custom concealed Italian cabinetry also feature in the residence descriptions, but none of these amenities resolves a measurement question.
For valuation, ask the appraiser to assess terrace utility separately, examining usable configuration, exposure, privacy and relationship to the interior. The available facts establish no terrace valuation percentage. Applying the same rate to exterior and interior square footage would therefore be an assumption, not a supported conclusion.
Legal allocation is a separate matter. Whether a particular terrace falls within the unit or is a limited common element requires document review.
Allegations publicly discussed on November 27, 2018 challenged promotional sizing at Muse. They alleged that developer PMG overstated some units by roughly 400 square feet and challenged representations of 3,635 square feet, alleging the inclusion of balconies, common spaces, corridors and columns.
Those assertions must remain identified as allegations. The available facts establish neither the lawsuit’s outcome nor a measurement finding applicable to a particular residence now under consideration.
For a prospective purchaser, the practical response is targeted diligence-not a presumed discount or defect. Ask counsel to examine the relevant contractual representations and condominium documents, and seek clarification of any unresolved area discrepancy before relying on a price-per-square-foot comparison.
An appraisal briefing should identify the exact unit, floor plan and revision, then record each area figure with its original label. Any independent measurement should state its basis explicitly. Legal boundaries and physical measurements should remain distinct even when they ultimately align.
Next, ask the appraiser to explain the area definition used for the subject residence and each comparable. Dividing a purchase price by an interior figure produces a different metric from dividing it by an interior-plus-terrace total. The calculations do not become comparable simply because both are labeled price per square foot.
If a shortlist includes Jade Signature Sunny Isles Beach, request the same clarity for each candidate rather than assuming a shared convention. This is a discipline for comparison, not a claim about that building’s measurement practices.
Likewise, a buyer considering Regalia Sunny Isles Beach alongside Muse should keep lifestyle preferences separate from area normalization. The available facts do not establish peer measurement standards or justify treating those properties as interchangeable appraisal comparables.
The reconciliation should distinguish explained discrepancies from unresolved ones. If a marketed total can be tied to documented components, retain that explanation. If it cannot, preserve the uncertainty rather than forcing every figure into a single number.
Before proceeding, assemble the applicable plan, documented area definitions, terrace allocation, relevant condominium provisions and the appraiser’s explanation of comparable-area treatment. Where figures conflict, seek unit-specific clarification rather than choosing the largest or smallest number.
The strongest purchase decision recognizes both the residence’s experiential appeal and the limits of its published measurements. At Muse, precision allows the terrace to be appreciated on its own terms while keeping the financial analysis disciplined.
For a discreet conversation about your South Florida residence search, connect with MILLION.
If branded residences are on your mind — as a home or as an allocation — we would be glad to share what we are seeing, privately.
Begin a quiet conversationMuse Residences is at 17141 Collins Avenue in Sunny Isles Beach. The oceanfront condominium has 47 stories and 68 residences.
It is the published A/C area for East Residence 01, described as a three-bedroom residence with a media room. That label should not be treated as an independently verified measurement or a definition of legal unit boundaries.
The stated 3,635 A/C square feet plus a separately documented 720-square-foot terrace equals 4,355 square feet. This is a possible reconciliation that requires confirmation of the applicable unit and plan revision.
No building-wide allocation is established. The 720-square-foot figure is explicitly identified on at least one distributed floor plan.
Published figures vary across the 02 line, including totals of 2,800, 2,840 and 2,880 square feet for specific residences. Those differences do not establish which area component or measurement convention accounts for the variation.
Its listing uses 2,042 square feet for both total structure area and total interior livable area. The entry is not an independent measurement or a supplied property-appraiser record.
That equivalence should not be assumed. Terrace utility should be assessed separately, and the available facts establish no fixed terrace valuation percentage.
The available facts do not establish whether a particular terrace is within the unit or is a limited common element. The applicable condominium documents require review.
No. The allegations challenged promotional measurements, but the available facts establish neither the lawsuit’s outcome nor a measurement finding for a particular residence under consideration.
Provide the exact unit and plan revision, area figures with their original labels, terrace documentation and relevant condominium provisions. Ask the appraiser to explain the measurement basis used for the residence and its comparables.