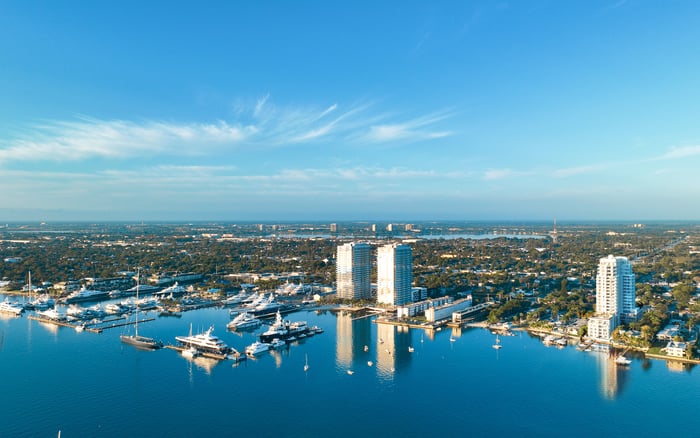
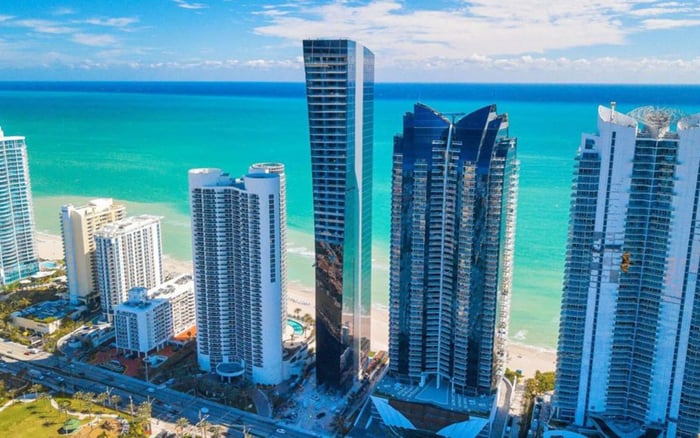
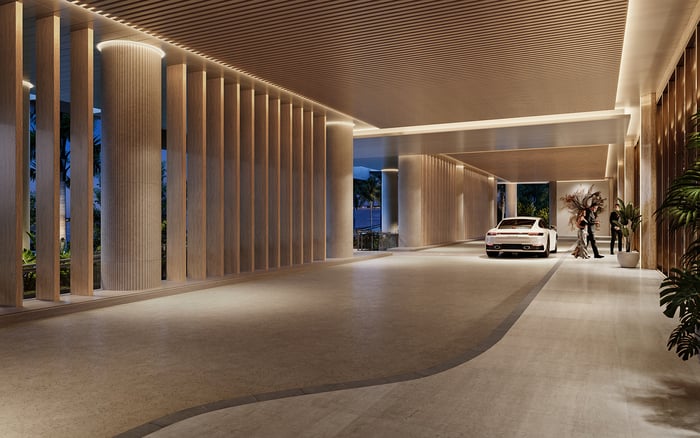
Mandarin Oriental’s direct waterfront setting and Mr. C’s downtown hotel-and-residential format present different acquisition questions. A family-office review should distinguish attractive outlooks from protected views, and branded service from documented privacy controls.
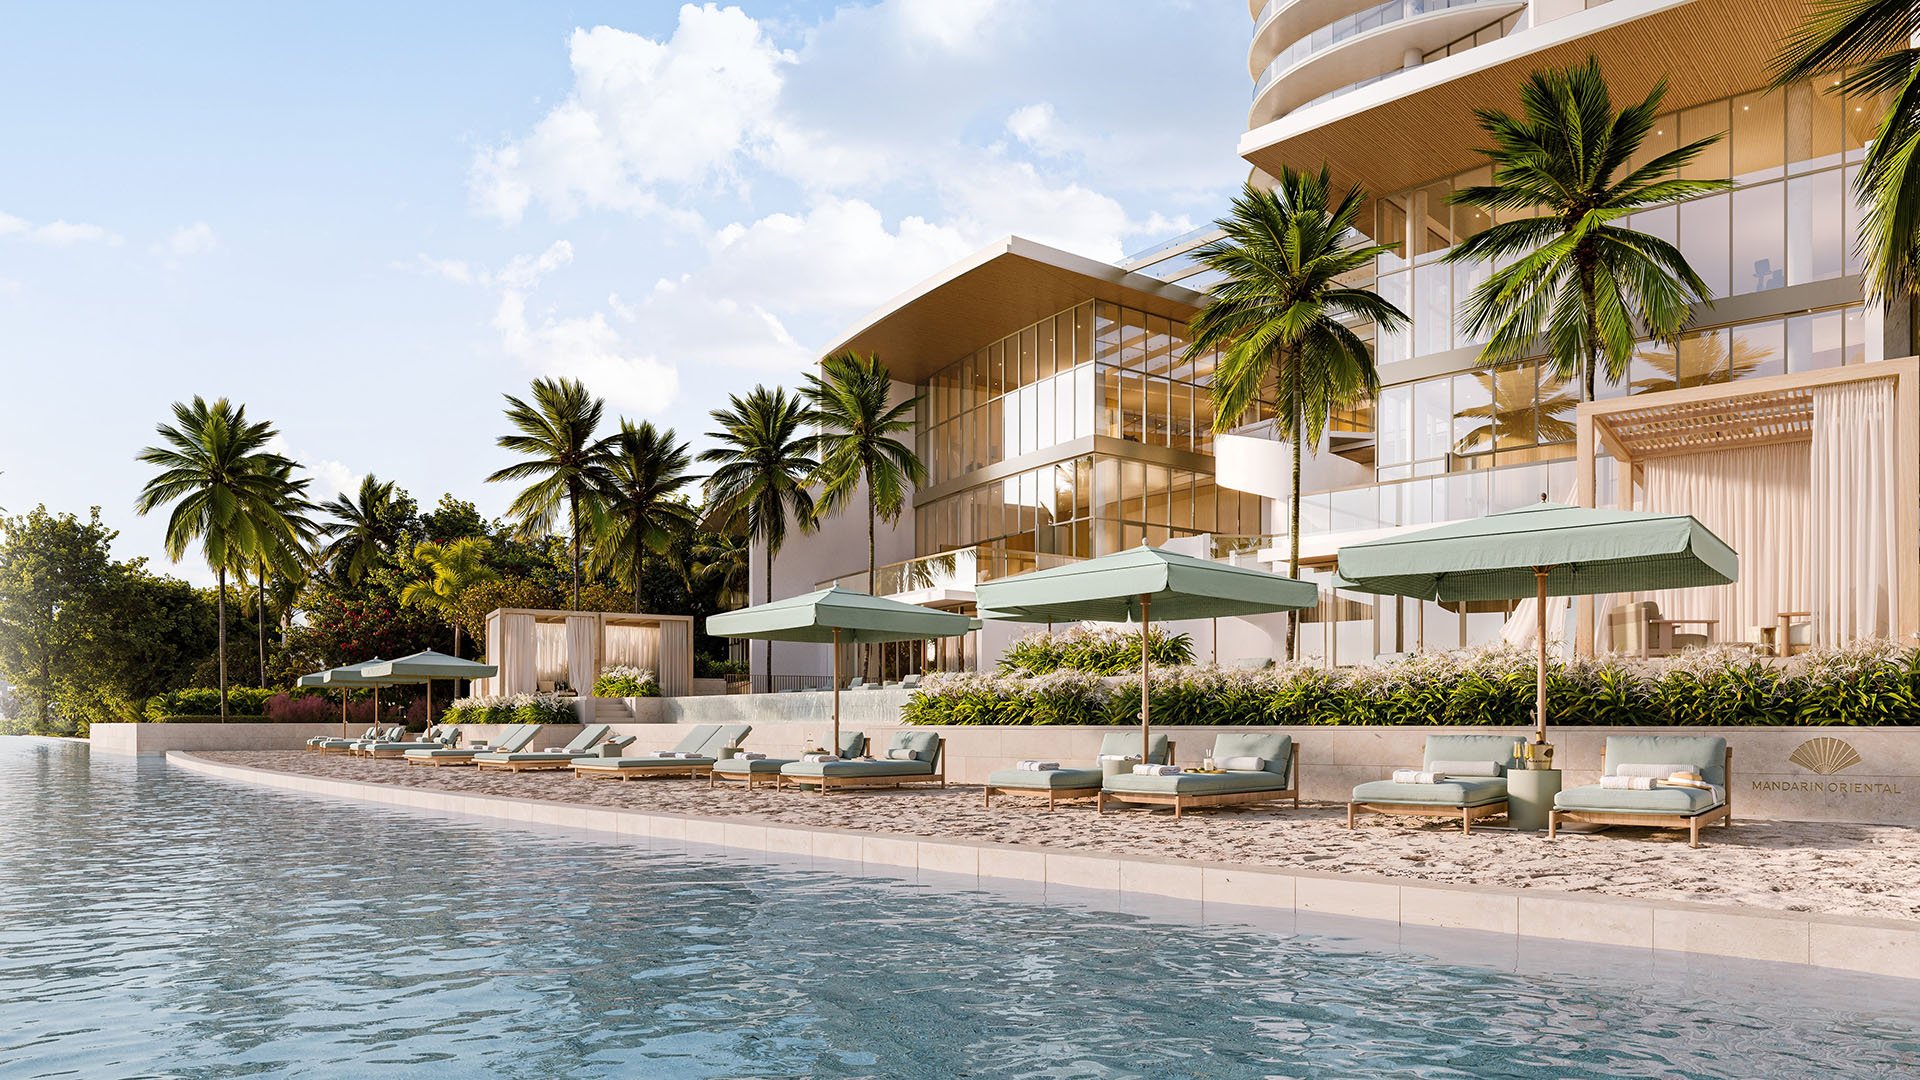
For a family office considering a long-term West Palm Beach residence, the decisive question is not simply which terrace offers the more compelling horizon. It is how much of that experience can be understood, documented and preserved. A view is a physical condition; protecting it is a separate legal and planning question.
Mandarin Oriental and Mr. C begin from different positions. The former combines a direct waterfront site with a standalone residential format. The latter brings residences and hotel accommodation together in a downtown tower. Neither configuration alone establishes permanent views or superior privacy. The acquisition decision should turn on the specific residence, its surroundings and its governing documents.
Planned for 5400 North Flagler Drive, Mandarin Oriental Residences, West Palm Beach occupies a 2.5-acre site with more than 215 feet of Intracoastal frontage. Crucially, the site sits east of Flagler Drive, rather than across the road from the water.
That geography supports a stronger starting case for east-facing water views. It does not establish that every residence enjoys the same outlook or that lateral views will remain unchanged. Floor elevation, orientation, terrace geometry and neighboring development still require unit-specific examination.
Plans call for 31 stories and 87 residences, with two- to four-bedroom homes of approximately 2,151 to 6,339 square feet. Launch pricing began at approximately $3.5 million. These figures describe the intended offering, not the durability of an individual residence’s view premium.
The standalone residential format excludes a hotel component from the proposed program. It does not, by itself, establish quiet elevators, limited visitor traffic or freedom from overlooking. Those outcomes depend on plans and operating rules, not simply a smaller residence count.
At Mr. C Residences West Palm Beach, the planned 27-story tower includes 146 private residences and 110 hotel guest suites. Its inland downtown setting makes the land between the residence and the water particularly important to the view analysis.
The approximately 1.3-acre site is identified at 320 Lakeview Avenue; the project also uses the address 327 Okeechobee Boulevard. The sales gallery is at 401 South Olive Avenue. During diligence, reconcile the project addresses with the legal parcel description rather than treating the gallery as the development site.
Bellini Restaurant, Bellini Rooftop, a private members lounge, and a rooftop hotel pool and bar are part of the amenity program. Their presence warrants questions about guest access, hours, lighting, acoustics and deliveries-not an assumption of actual disturbances.
The planned arrival sequence includes a dedicated porte-cochère entrance, but that feature does not establish complete separation between residential and hotel circulation. Request diagrams showing who can reach each lobby, elevator bank, amenity level and service area. The relevant distinction is controlled access, not merely separate branding.
The first commission should be a unit-specific sightline study. It should distinguish the principal water outlook from oblique views along the shoreline and assess visibility from living rooms, bedrooms and terraces-not a single marketing vantage point.
Ask the design team to model existing surroundings alongside neighboring building envelopes supported by current entitlements. Where future approvals remain uncertain, distinguish those scenarios clearly from established rights. A hypothetical massing study can clarify exposure, but it should never be presented as an approved neighboring project.
Apply the same standard in a broader comparison with Forté on Flagler West Palm Beach: compare residences using consistent sightline assumptions, rather than transferring a conclusion from one address to another.
No parcel-by-parcel entitlement inventory or recorded view easement is established here for either subject property. There is therefore no basis to characterize either project’s view corridors as permanently guaranteed. That distinction should remain explicit wherever an acquisition memo assigns value to the outlook.
September 2026 planning developments removed proposed incentives that would have allowed 25-story buildings along portions of the downtown waterfront. Within the relevant downtown area, the advancing framework retained waterfront limits of five stories south of Datura Street and eight stories north of Banyan Boulevard.
Those details provide meaningful context, not a blanket assurance. The revised plan was still moving through governmental review. Before relying on a height limit, counsel should confirm the effective rules, applicable boundaries, existing approvals and pending applications for each parcel affecting the selected residence.
Do not automatically extend that downtown framework to the parcels adjoining Mandarin Oriental on North Flagler. Its applicability there is not established. Nor should the withdrawal of proposed incentives be treated as a recorded restriction preserving a purchaser’s view.
Begin with the city zoning map, then obtain parcel-level confirmation. The resulting file should distinguish what a neighbor may build now, what has already been approved and what would require further discretionary action.
Privacy has at least three dimensions: visual exposure, movement through the building and activity around amenities. A family may readily accept one while finding another incompatible with how it intends to live.
For Mandarin Oriental, examine neighboring windows and terraces, landscape screening, elevator arrangements and guest protocols. For Mr. C, add a detailed review of hotel and members-lounge access, residential security boundaries and service routes. Neither fewer residences nor a hotel component settles the question in advance.
Request approved site and landscape plans together with condominium documents. Test whether enforceable access rules and documented responsibilities support the promised residential experience, rather than leaving it entirely to operating discretion. No actual privacy failures or amenity disturbances are established for either project in this comparison.
Mandarin Oriental has a planned 2031 completion target. As of August 2026, Mr. C’s concrete structure was at approximately the 16th floor, with completion expected in 2027. Treat both dates as expectations, not contractual delivery commitments.
At Mandarin Oriental, docks and boat slips require federal, state and local approvals and remain subject to change at the developer’s discretion. Families valuing waterfront access should distinguish shoreline position from an approved boating facility. That disclaimer does not itself define contractual protection for views.
Before committing, assemble the sightline study, neighboring entitlements, pending applications, easements, approved plans and relevant dock or seawall approvals. Counsel should examine view disclaimers, substitution rights, material-change thresholds, completion obligations and delay remedies.
The defensible conclusion remains conditional: Mandarin Oriental offers the stronger geographic starting point for east-facing water views; Mr. C calls for closer scrutiny of intervening parcels and mixed-use circulation. Long-term privacy must be established residence by residence, not inferred from the name above the entrance.
For a discreet conversation about aligning a West Palm Beach residence with your family’s priorities, connect with MILLION.
If branded residences are on your mind — as a home or as an allocation — we would be glad to share what we are seeing, privately.
Begin a quiet conversationMandarin Oriental’s direct waterfront site east of Flagler Drive supports a stronger starting case for east-facing water views. Individual outlooks still require unit-specific analysis.
No permanent-view guarantee is established for either project here. Buyers should review recorded easements, neighboring entitlements and contractual view language before assigning value to protection.
Mandarin Oriental is planned as a standalone residential project with 87 residences across 31 stories. Mr. C combines 146 private residences and 110 hotel guest suites in a 27-story tower.
Not necessarily. Privacy depends on circulation, access controls, operating rules and layouts, and no actual privacy failures are established in this comparison.
No. The advertised entrance does not by itself establish separation between hotel and residential lobbies, elevators, amenities or service routes.
Their applicability to neighboring North Flagler parcels is not established. The September 2026 downtown framework was still advancing through governmental review and requires parcel-specific confirmation.
Request unit-specific sightline studies, approved site and landscape plans, condominium documents, adjacent-parcel entitlements, pending applications and easements. Relevant dock or seawall approvals and contractual protections also warrant review.
No. They require federal, state and local approvals and remain subject to change at the developer’s discretion.
Mandarin Oriental has a planned 2031 completion target, while Mr. C was expected to complete in 2027 in the August 2026 construction snapshot. Neither expectation should substitute for contractual completion obligations.
The development is identified at 320 Lakeview Avenue and also uses 327 Okeechobee Boulevard; the sales gallery is at 401 South Olive Avenue. Buyers should reconcile project addresses with the legal parcel description.