For couples whose travel calendars rarely align, 888 Brickell’s most consequential luxury may be the right floor plan. Two ensuite bedrooms, thoughtful arrival routes and optional dedicated workspace deserve priority over square footage alone.
For a couple with different travel schedules, the defining residential luxury is not necessarily a larger entertaining room. It is the ability for one partner to arrive, unpack and settle in while the other remains undisturbed. At 888 Brickell by Dolce & Gabbana, that makes the floor-plan decision more consequential than bedroom count alone suggests.
The residence collection includes one- through four-bedroom options. For this household, the strongest starting point is a two-bedroom plan with two ensuite bathrooms and a powder room, ideally with meaningful separation between the sleeping suites. This is a recommendation about daily use-not a promise that every two-bedroom residence offers the same arrangement.
Think of the second suite as independent sleeping space rather than a room reserved for visitors. Its value becomes clear when jet lag, early departures or overnight calls would otherwise dictate both partners’ routines.
Two-bedroom configurations include approximately 2,173 square feet indoors with 262 square feet outdoors, and 2,528 square feet indoors with 261 square feet outdoors. Those dimensions provide useful comparison points, but they do not establish which plan best protects sleep.
The more revealing exercise is to trace movement. Can the arriving partner reach a bedroom, bathroom and wardrobe without passing the occupied suite? Do bedroom doors face each other? Does either bed share a wall with the living room, kitchen or laundry equipment? Two bedrooms can still function as one closely connected sleeping zone if circulation does not suit the household.
The hotel offering’s Grand Private Residences include at least two ensuite bedrooms, a powder room, a corner great room and a loggia with an outdoor kitchen. That combination supports independent routines, but it should not be treated as the specification for every residence. Verify those features against the exact plan under consideration.
A powder room adds practical flexibility: a visitor need not enter either bedroom’s bathroom. More importantly, two genuinely usable ensuite bedrooms give each partner a complete overnight retreat without requiring the other to surrender the principal suite.
A larger two-bedroom-plus-den configuration merits close consideration for a couple whose travel patterns also involve remote work. The advantage is not simply another room; it is the possibility of keeping calls, screens and paperwork outside both sleeping spaces.
Before assigning that role, inspect the den’s enclosure, door position and relationship to the suites. A workspace that opens directly toward a bedroom may offer less independence than its label suggests. Do not assume that a den is an enclosed bedroom or an appropriate substitute for one.
Test the decision against a realistic scenario: one partner is recovering from a flight while the other takes a morning call. If the plan accommodates both without turning the great room into a permanent office, the additional space has a defined purpose.
Plan D for floors 25-33 contains one bedroom, one bathroom and a powder room, with 1,488 square feet indoors and 240 square feet outdoors. It also includes a loggia and outdoor kitchen.
For a couple who normally keeps the same sleep schedule, that configuration may deserve consideration. Its limitation is straightforward: there is no second enclosed bedroom for nights when schedules diverge. A powder room improves bathroom access but does not create another sleeping suite.
Choose the one-bedroom because independent sleeping space is genuinely unnecessary, not because generous living space appears to compensate for its absence. During a plan review, a sofa or open living area should not quietly become the assumed solution to a recurring household need.
The hotel offering includes Grand Residences designed to transition into individual rooms and suites used simultaneously by owners and hotel guests, with private entries for each. For couples traveling separately, the boundary between personal space and hotel use deserves close review.
This does not establish that every residence has the same configuration or participation terms. Ask how the specific unit divides, which spaces remain accessible to each occupant and what happens to personal belongings when a portion is used by guests.
Private or semi-private keyed elevator access is among the stated residence features. Confirm which arrangement applies, then follow the route from elevator to bedroom. Privacy at the building entrance is valuable, but the internal arrival path determines whether a late return crosses the sleeping partner’s space.
Soundproofing is a stated feature, but acoustic ratings are not established here. Request unit-specific acoustic specifications and HVAC zoning details rather than treating privacy language as a guarantee of silence.
Residence features include curated Dolce&Gabbana furnishings, custom kitchens and bathrooms, fully built-out closets and Miele washer-dryers. A lockable owner’s closet is specified in the principal suite. For frequent travelers, these details warrant practical inspection: storage should remain useful when one partner is away, and laundry placement should support the household’s hours.
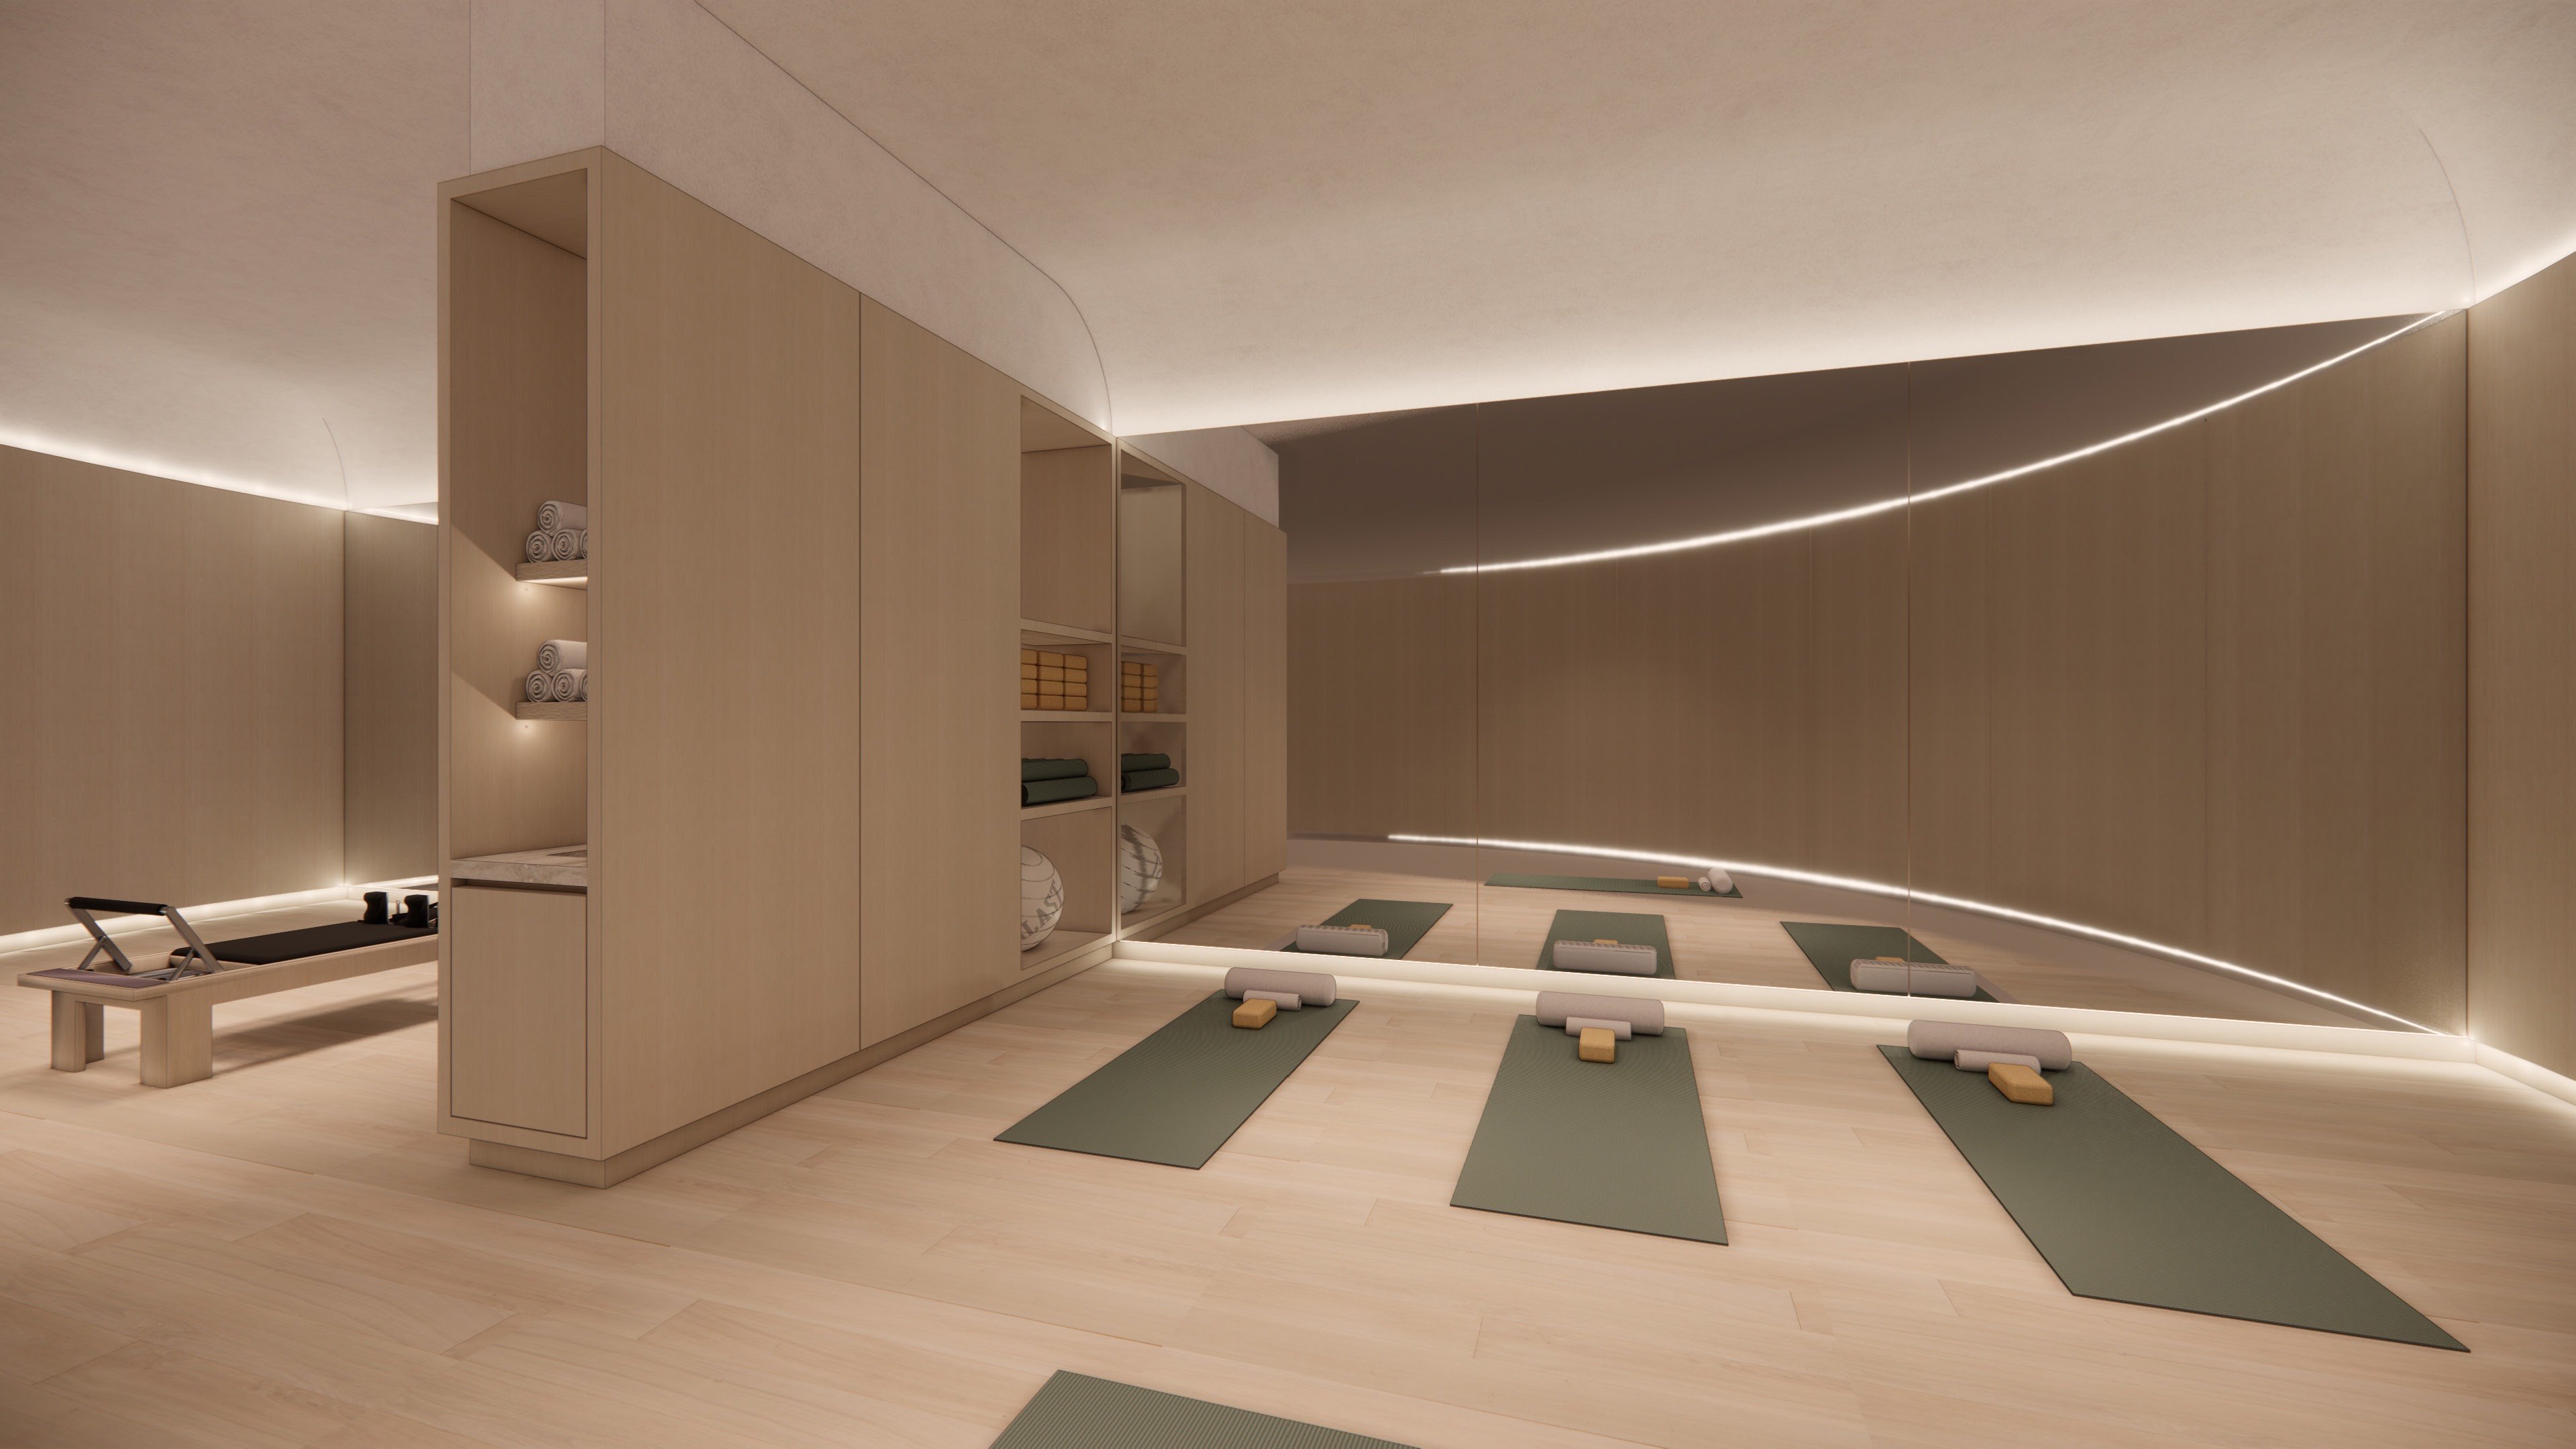
The planned amenity program includes the 888 Pool Club, an upper-level lap pool, spa and recovery facilities, a gym and a padel court. The proposed amenity and service offering also includes a resident lounge and bar, business center, porte-cochère, valet and 24-hour concierge. The planned hotel component includes approximately 250 rooms and suites and six food-and-beverage outlets.
These offerings can inform a lifestyle decision, but they cannot substitute for a workable bedroom arrangement. If Cipriani Residences Brickell is also on your shortlist, apply the same test: assess your actual arrival, sleeping and working routines before weighing the broader amenity offering.
Before selecting a residence, mark up the exact floor plan together. Identify where luggage opens, where each partner dresses, which bathroom remains available to visitors and whether a call can take place behind a closed door. Confirm elevator access, laundry location, lockable storage, acoustic specifications and temperature-control arrangements for that unit.
The same discipline applies when considering The Residences at 1428 Brickell: compare specific plans against the same household scenario rather than assuming equivalent bedroom counts deliver equivalent privacy.
At 888 Brickell, the preferred choice is a two-bedroom residence with two ensuite bathrooms, a powder room and genuinely useful separation. Add a den when work warrants its own space. Final layouts, pricing, availability and completion timing require confirmation; the enduring decision is how well the home accommodates two independent calendars.
For a discreet conversation about matching your routines to the right residence, connect with MILLION.
If branded residences are on your mind — as a home or as an allocation — we would be glad to share what we are seeing, privately.
Begin a quiet conversationPrioritize a two-bedroom plan with two ensuite bathrooms, a powder room and meaningful separation between sleeping spaces. This is a household-use recommendation, not a guarantee about every two-bedroom residence.
Configurations include approximately 2,173 square feet indoors plus 262 square feet outdoors, and 2,528 square feet indoors plus 261 square feet outdoors.
Do not assume so from the bedroom count alone. Inspect the exact plan for adjoining walls, door positions and circulation between the entry and bedrooms.
A two-bedroom-plus-den configuration merits consideration when one partner needs dedicated workspace. Confirm the den’s enclosure and position rather than assuming it functions as a separate bedroom.
Plan D for floors 25–33 has one bedroom, one bathroom, a powder room, 1,488 interior square feet and 240 exterior square feet. It also includes a loggia and outdoor kitchen.
Plan D does not provide a second enclosed bedroom. It is better considered when independent sleeping space is unnecessary.
Private or semi-private keyed elevator access is among the stated residence features. Confirm the arrangement for the particular residence and review the route from the elevator to each bedroom.
Soundproofing is a stated feature, but acoustic ratings are not established here. Request unit-specific acoustic information before relying on claims of quiet.
Residence features include fully built-out closets, a lockable owner’s closet in the principal suite and Miele washer-dryers. Confirm their location and configuration in the selected residence.
The hotel offering includes Grand Residences designed to transition into individual rooms and suites with private entries for simultaneous use. Do not assume this arrangement or its terms apply to every residence.