

Prices Range
$1.6M
to$4.6M
Estimated delivery
4th Quarter 2030
Key Features
Architecture
Architecture by Kobi Karp Architecture & Urban Robot.
The Team
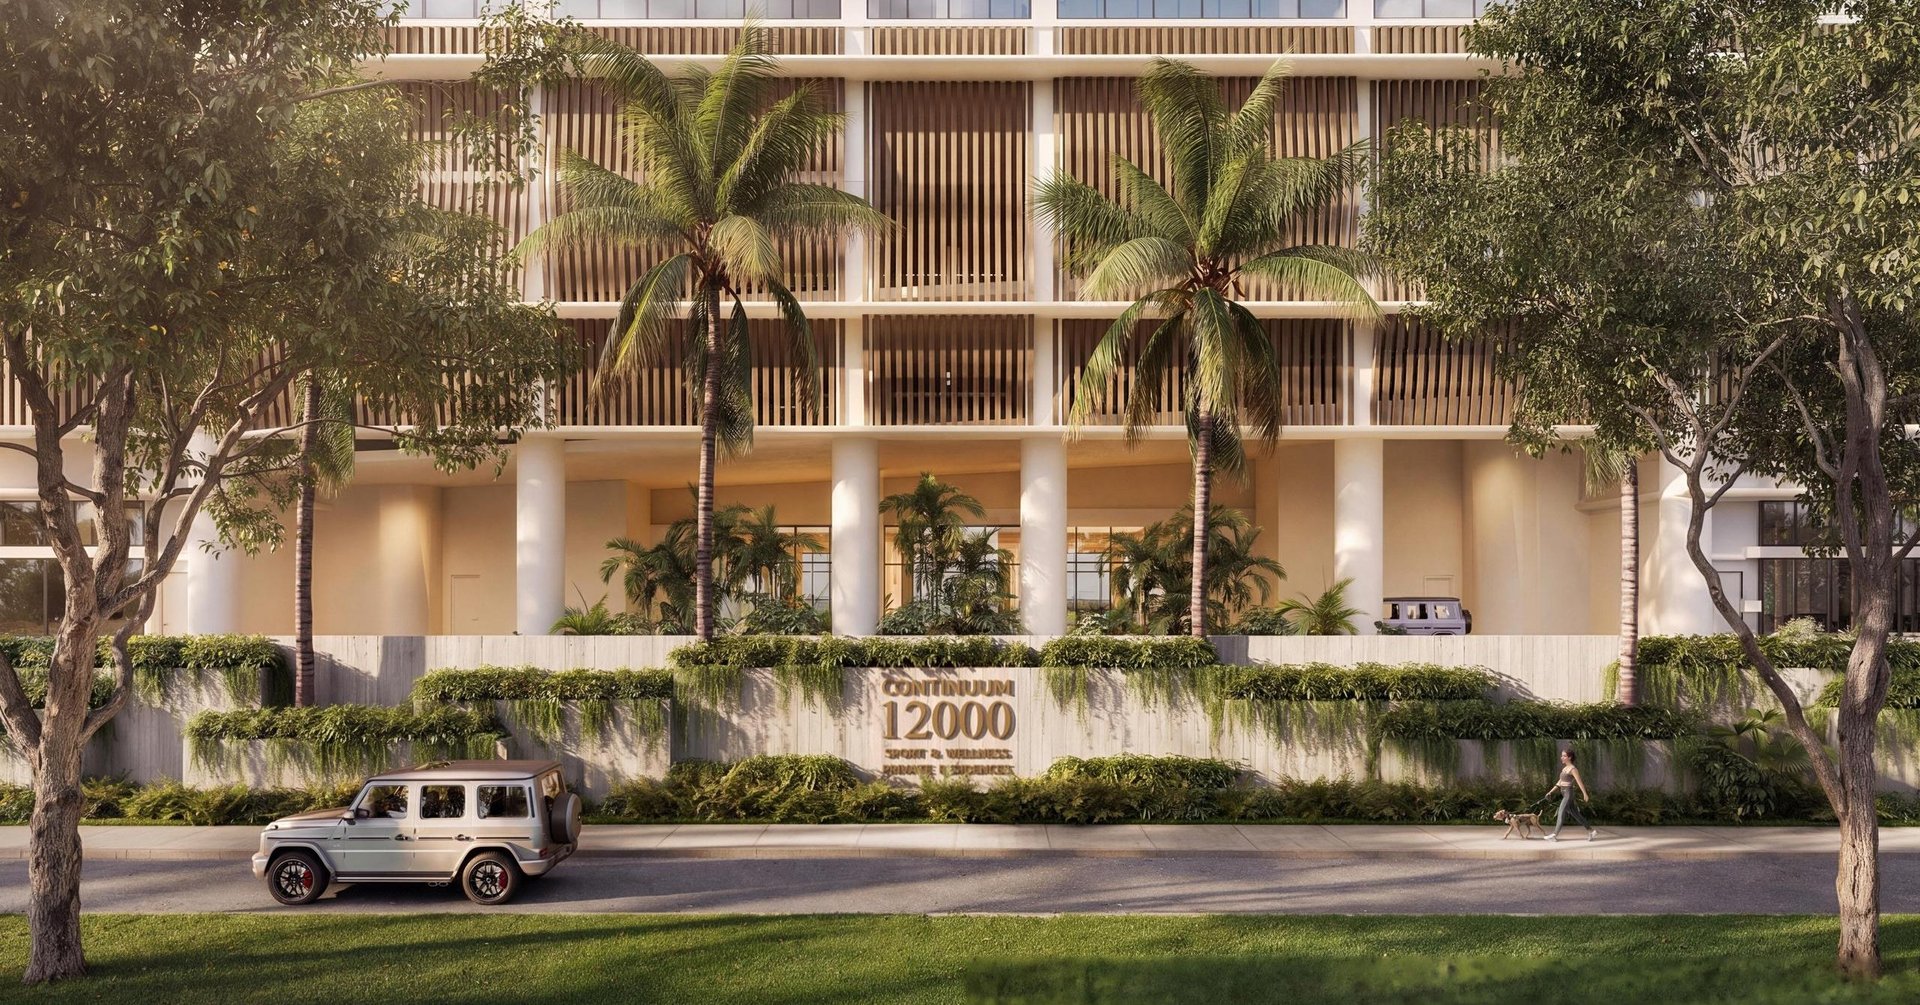
Developed by Continuum Company, the project brings together Kobi Karp Architecture & Urban Robot for architecture and Paul Duesing Partners for interior design, with landscape design by Urban Robot. The overall concept is centered on sport, wellness, and longevity, anchored by The Mermaid Club and a broad amenity program that integrates training, recovery, and social spaces within a waterfront setting.
Saltwater Pool Cabanas
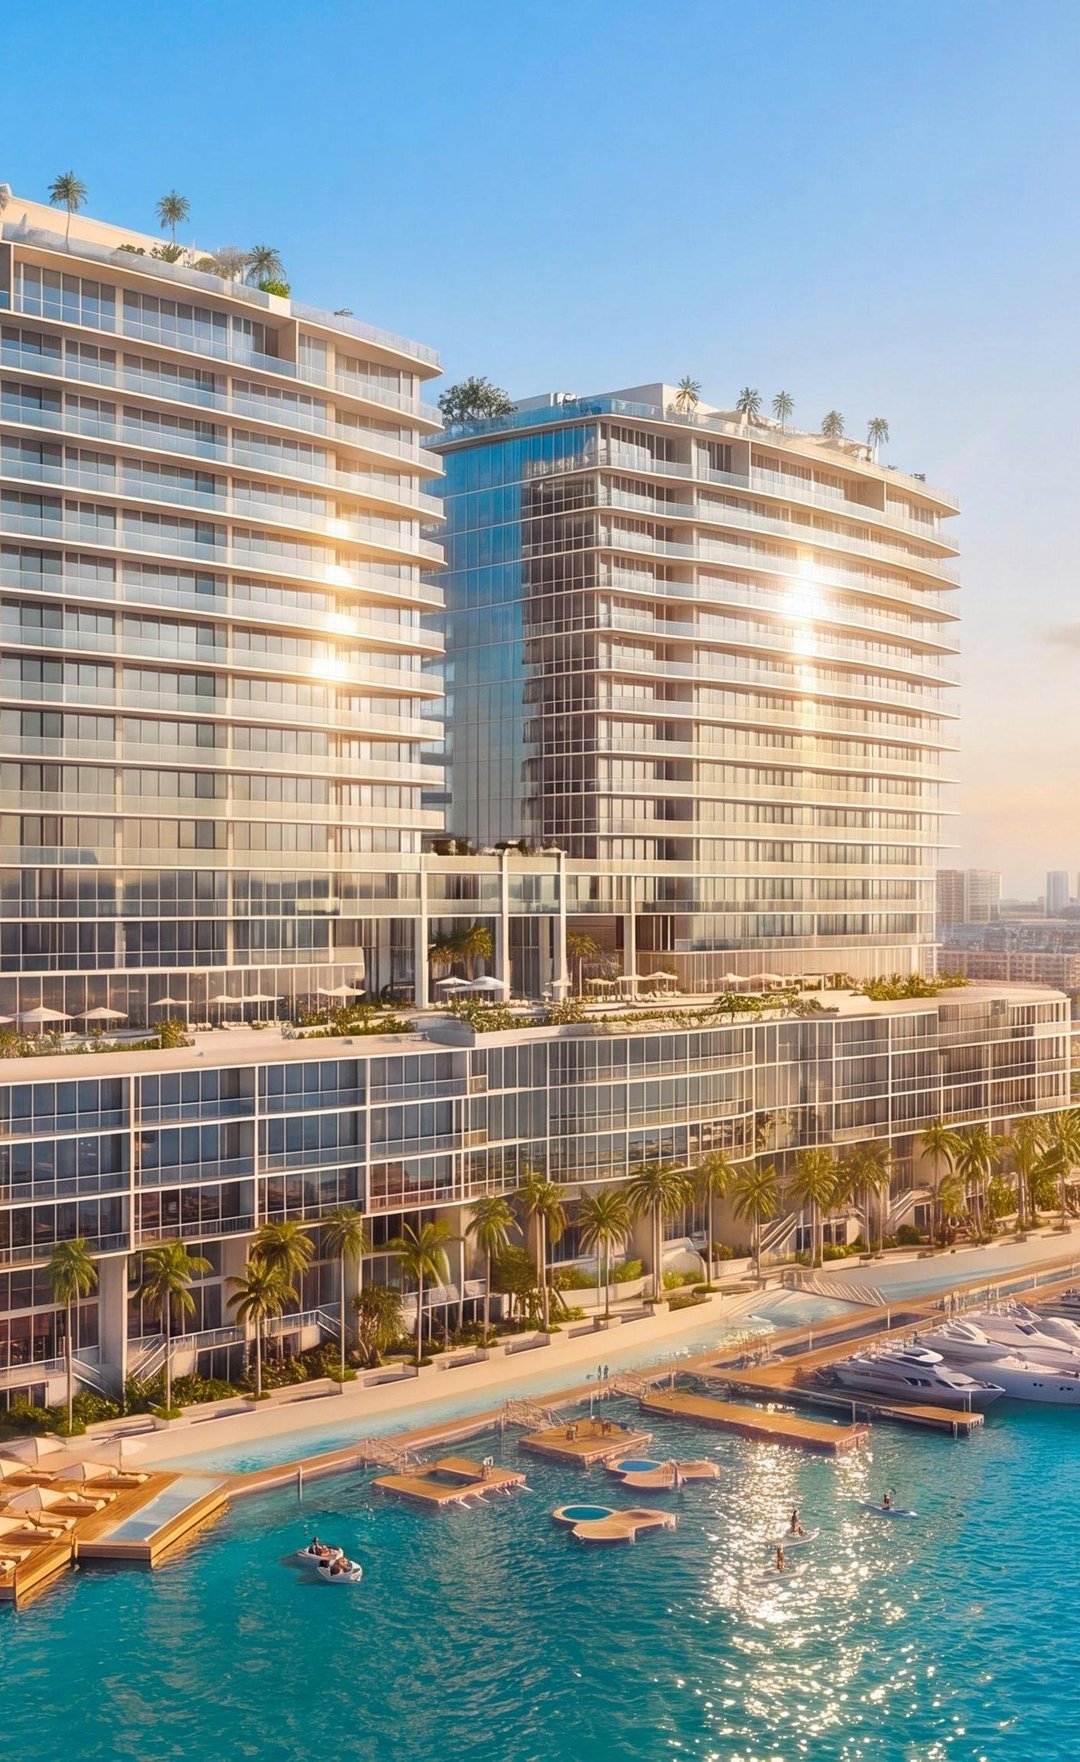
The Mermaid Club features a saltwater pool overlooking Biscayne Bay, paired with private cabanas and daybeds. An east-facing sun deck is styled with Tucci umbrellas, loungers, and daybeds, complemented by an outdoor relaxation terrace with cabanas, a hot tub, and TVs for effortless poolside downtime.
Residences
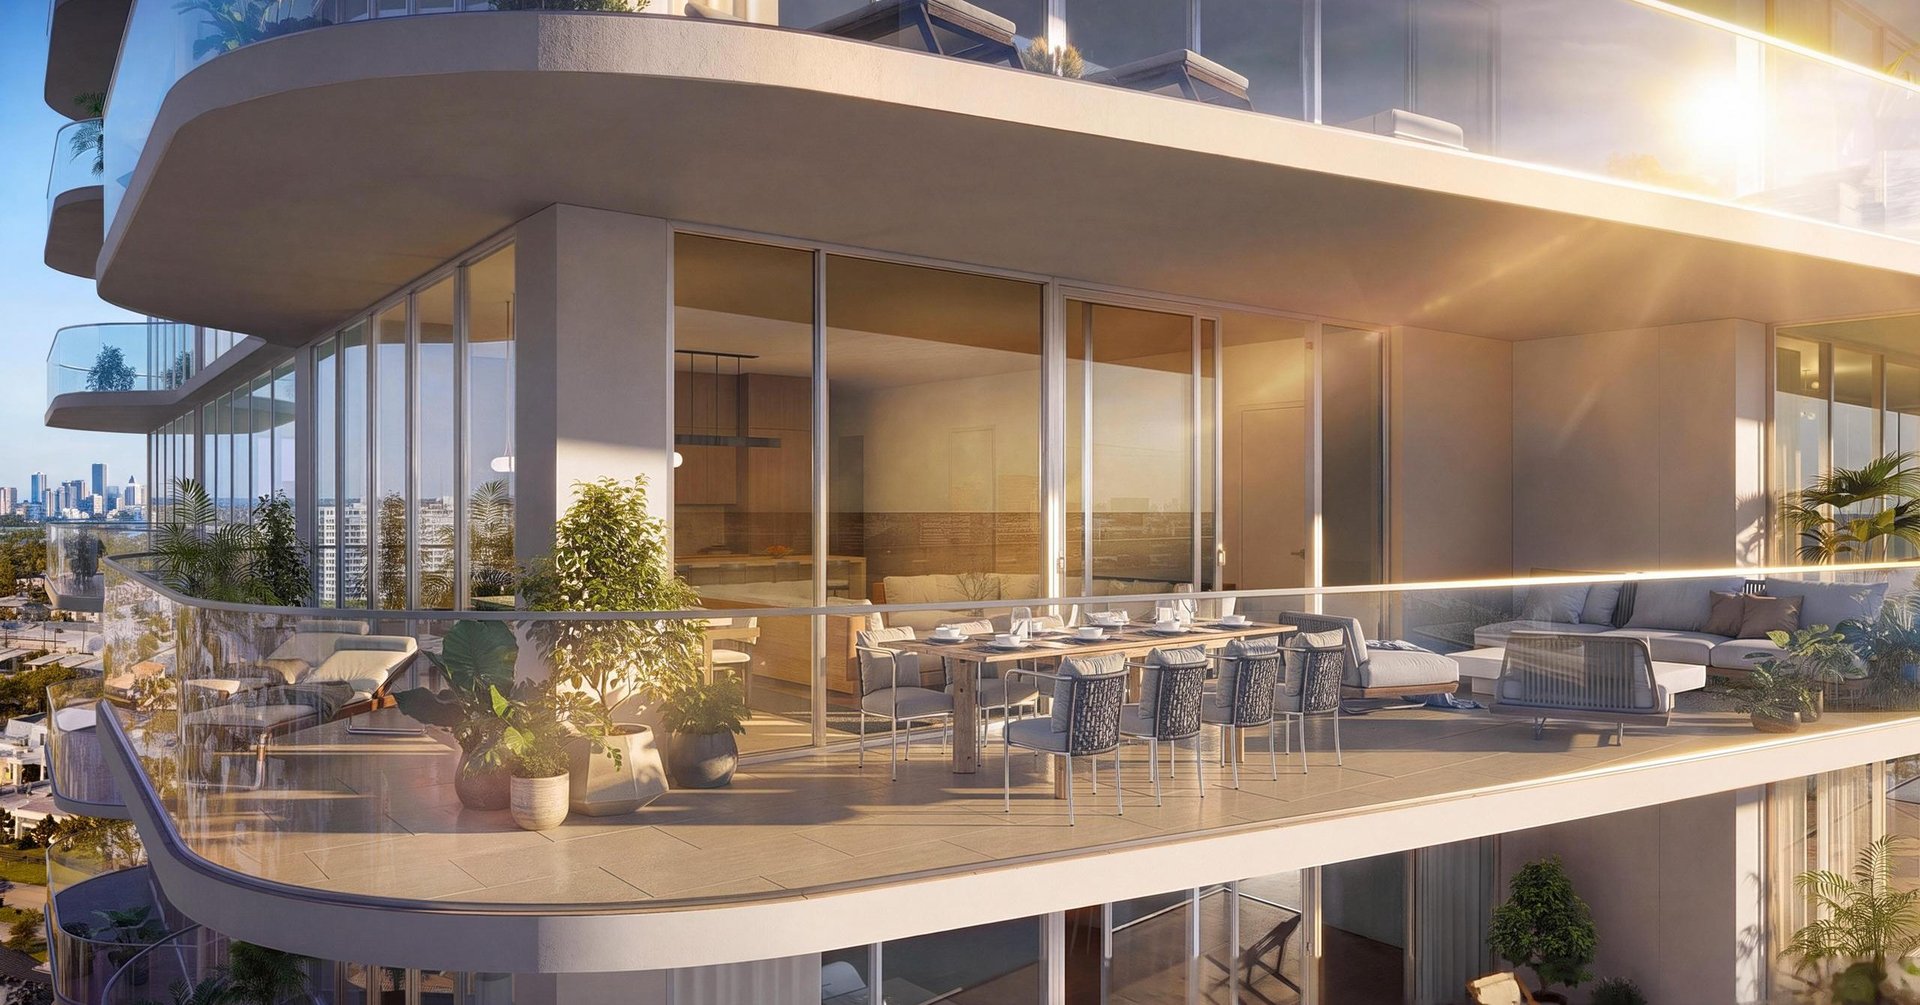
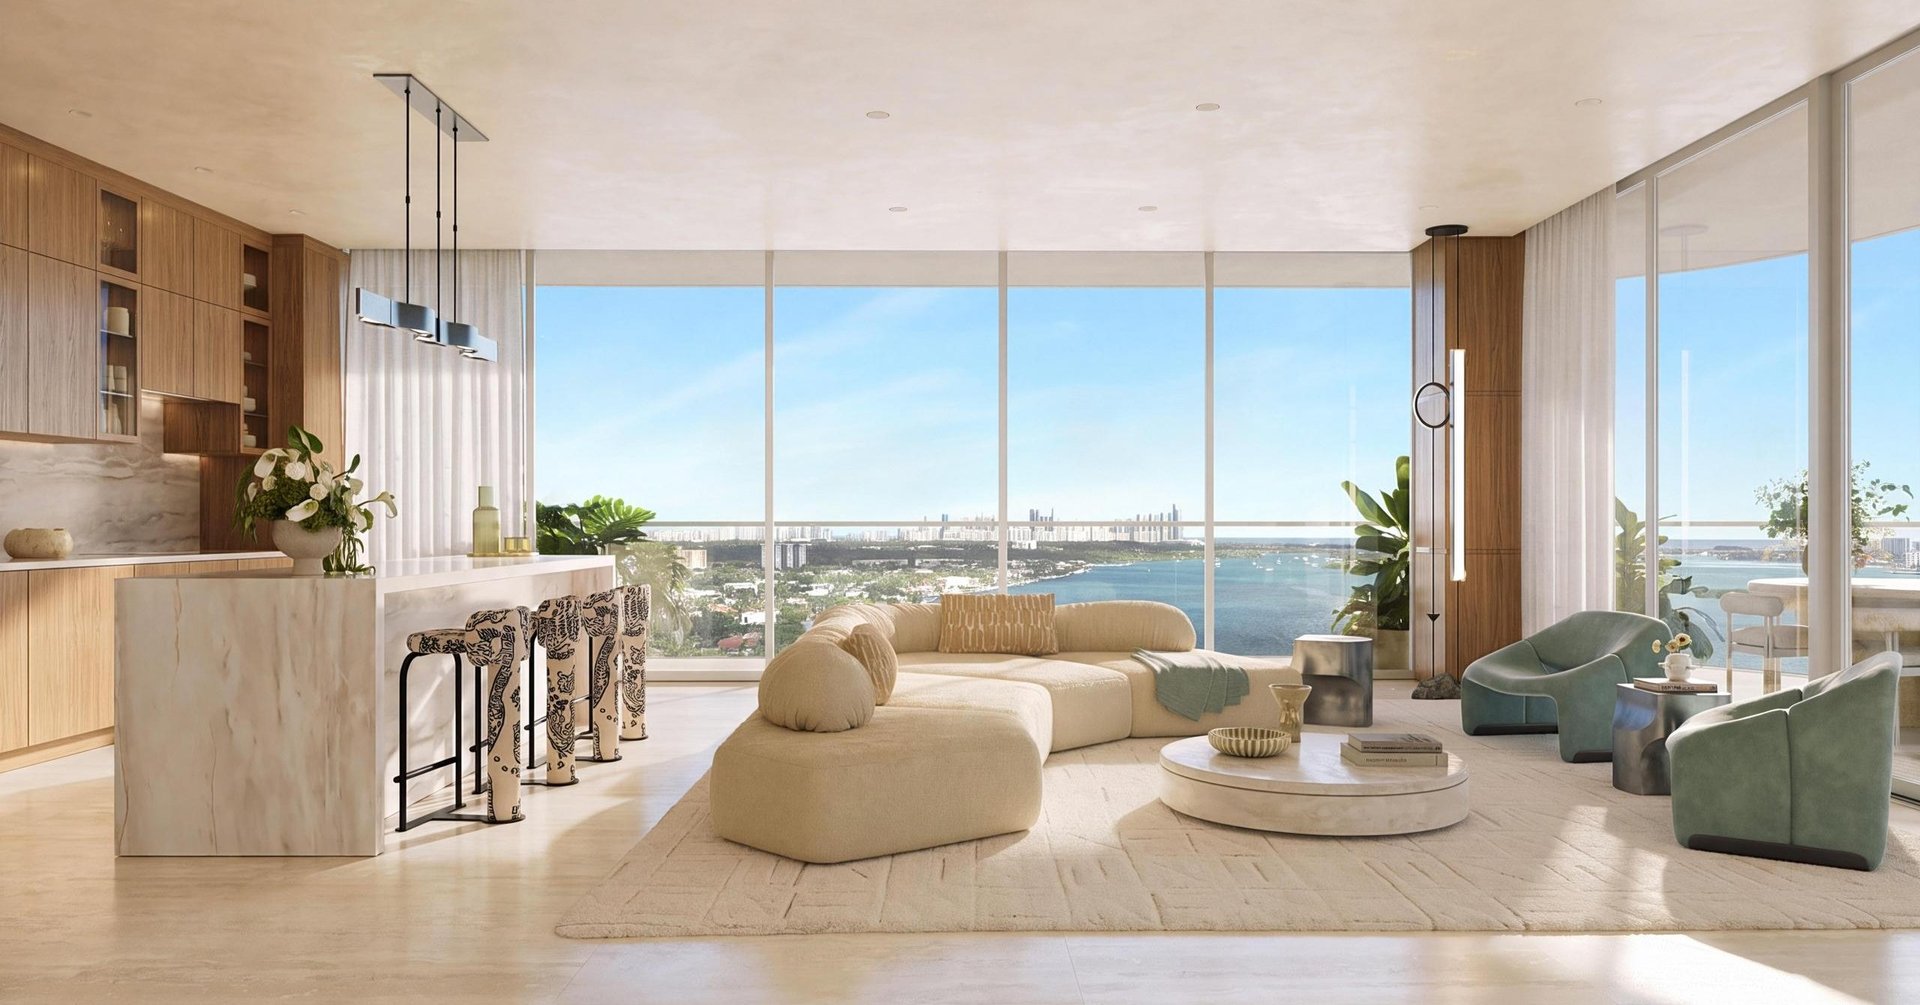
The 20-story tower comprises 263 residences, including bayfront villas and penthouses. Homes are presented with 10-foot ceilings, floor-to-ceiling glass, and oversized balconies designed to extend interiors toward panoramic water and sunset views. Wellness-focused details include private en-suite saunas and NSF certified reverse osmosis filtered drinking water throughout the property, aligning daily comfort with a health-minded routine.
Interior Design
Interior design by Paul Duesing Partners.
Wellness and Recovery
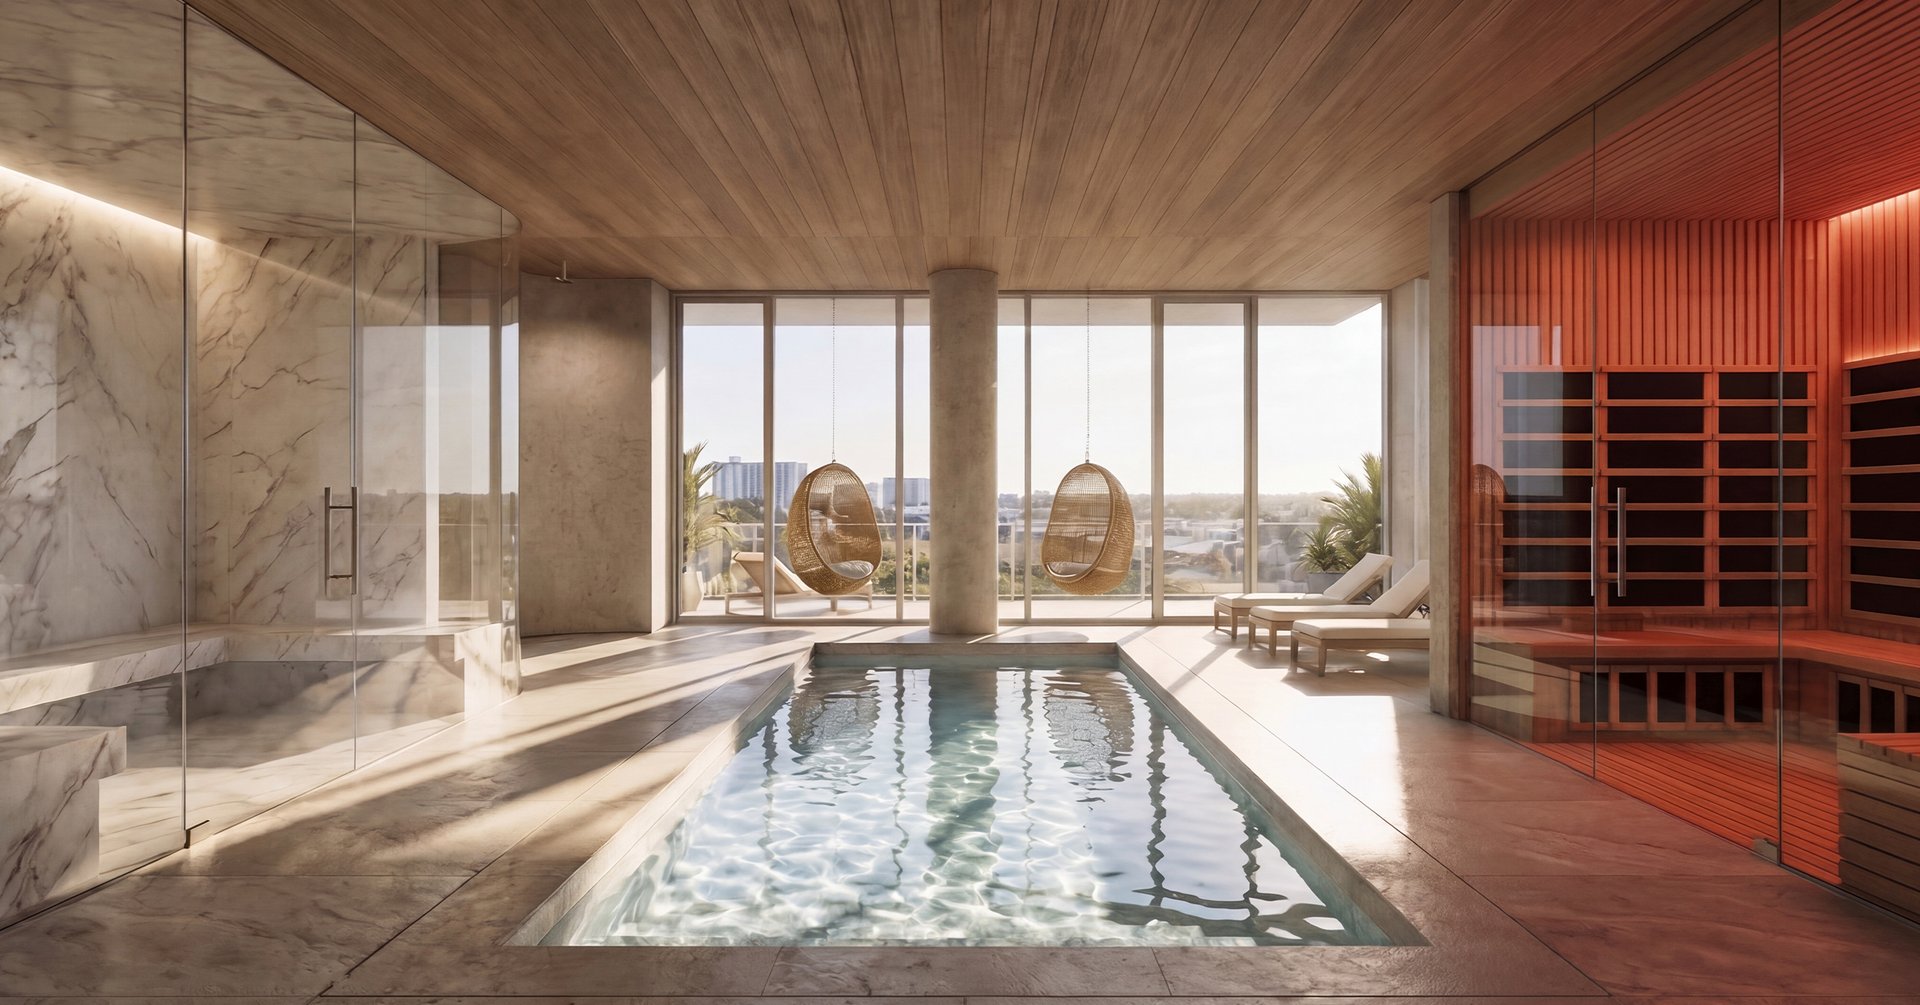
A dedicated wellness program includes yoga, Pilates, meditation, and sound bath studios, along with contrast therapy featuring infrared sauna, steam, cold plunge, and hot tubs. Two private treatment rooms provide massage, facial, and bodywork services, supported by full robe and towel service for a seamless routine.
Marina and Watersports
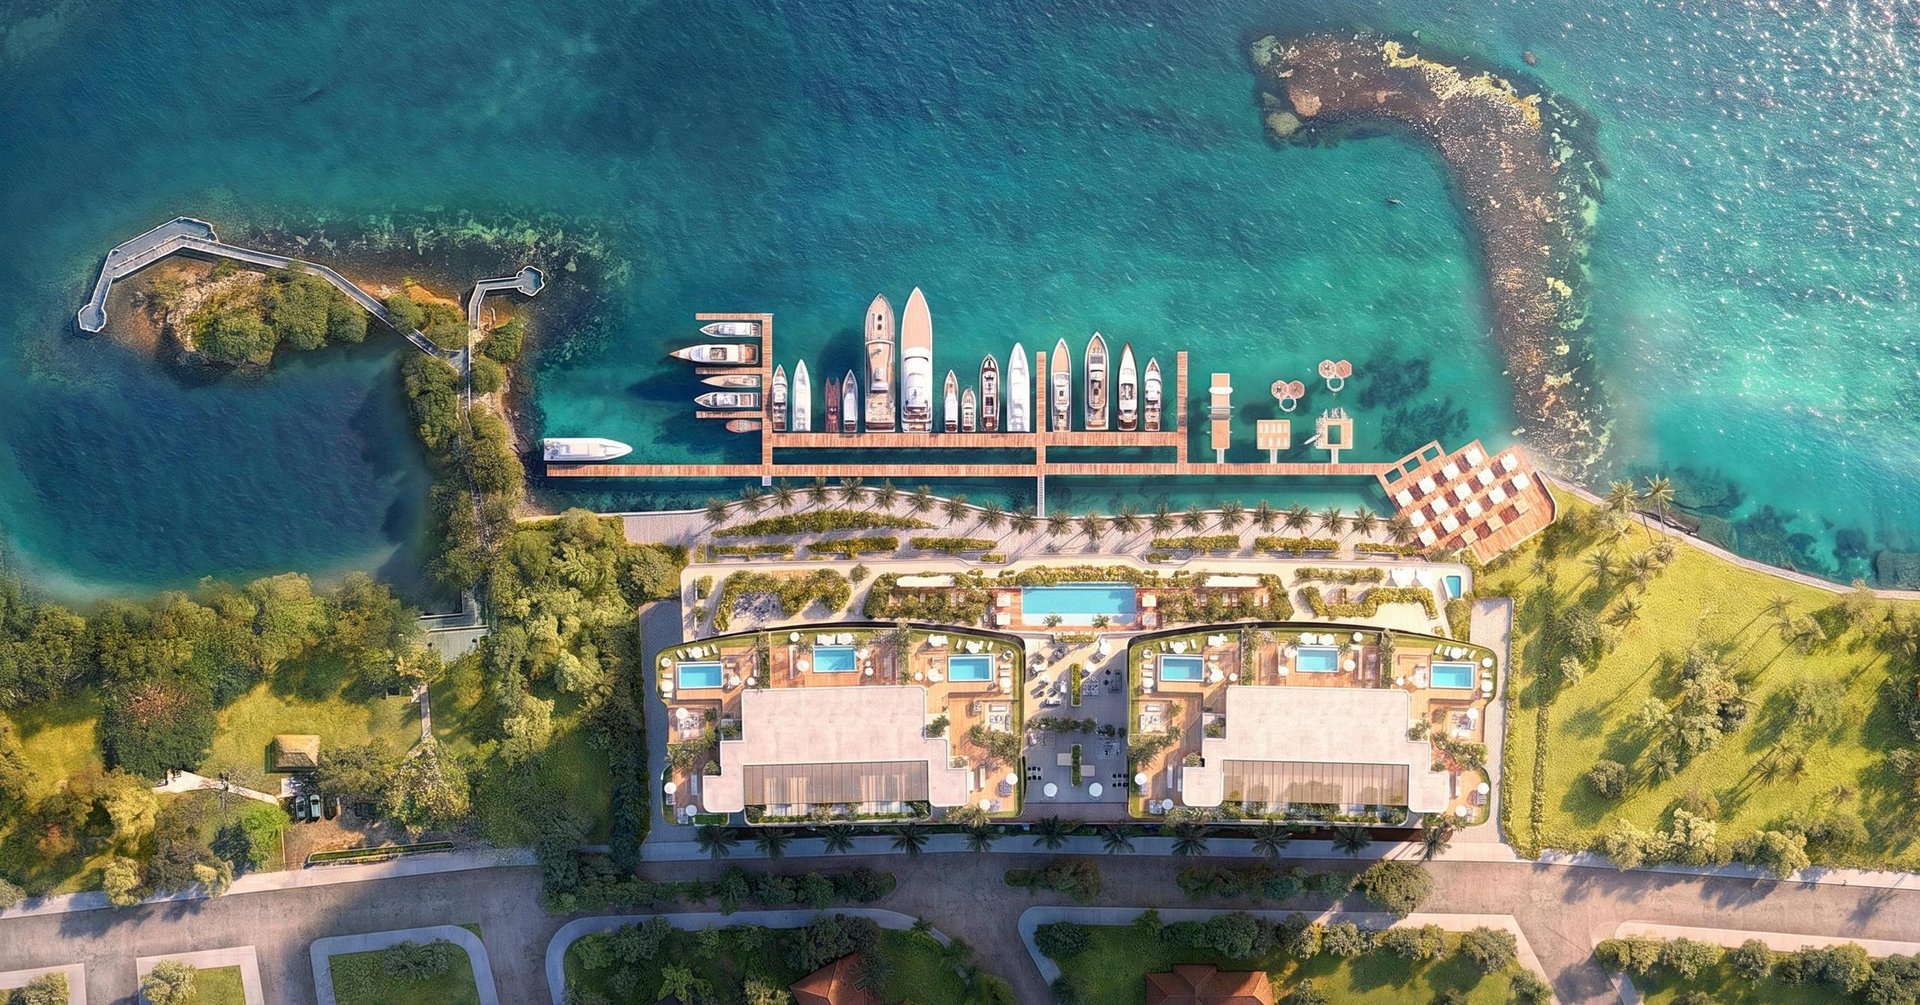
A 1.5-acre private waterfront playground includes a marina and a buoy-protected water-play activity zone. A watersports launch dock offers direct access to paddleboards and luxury yacht toys, with dedicated watersports attendants. Private boat slips accommodate yachts up to 90 feet, plus boat pick-up and drop-off.
Location
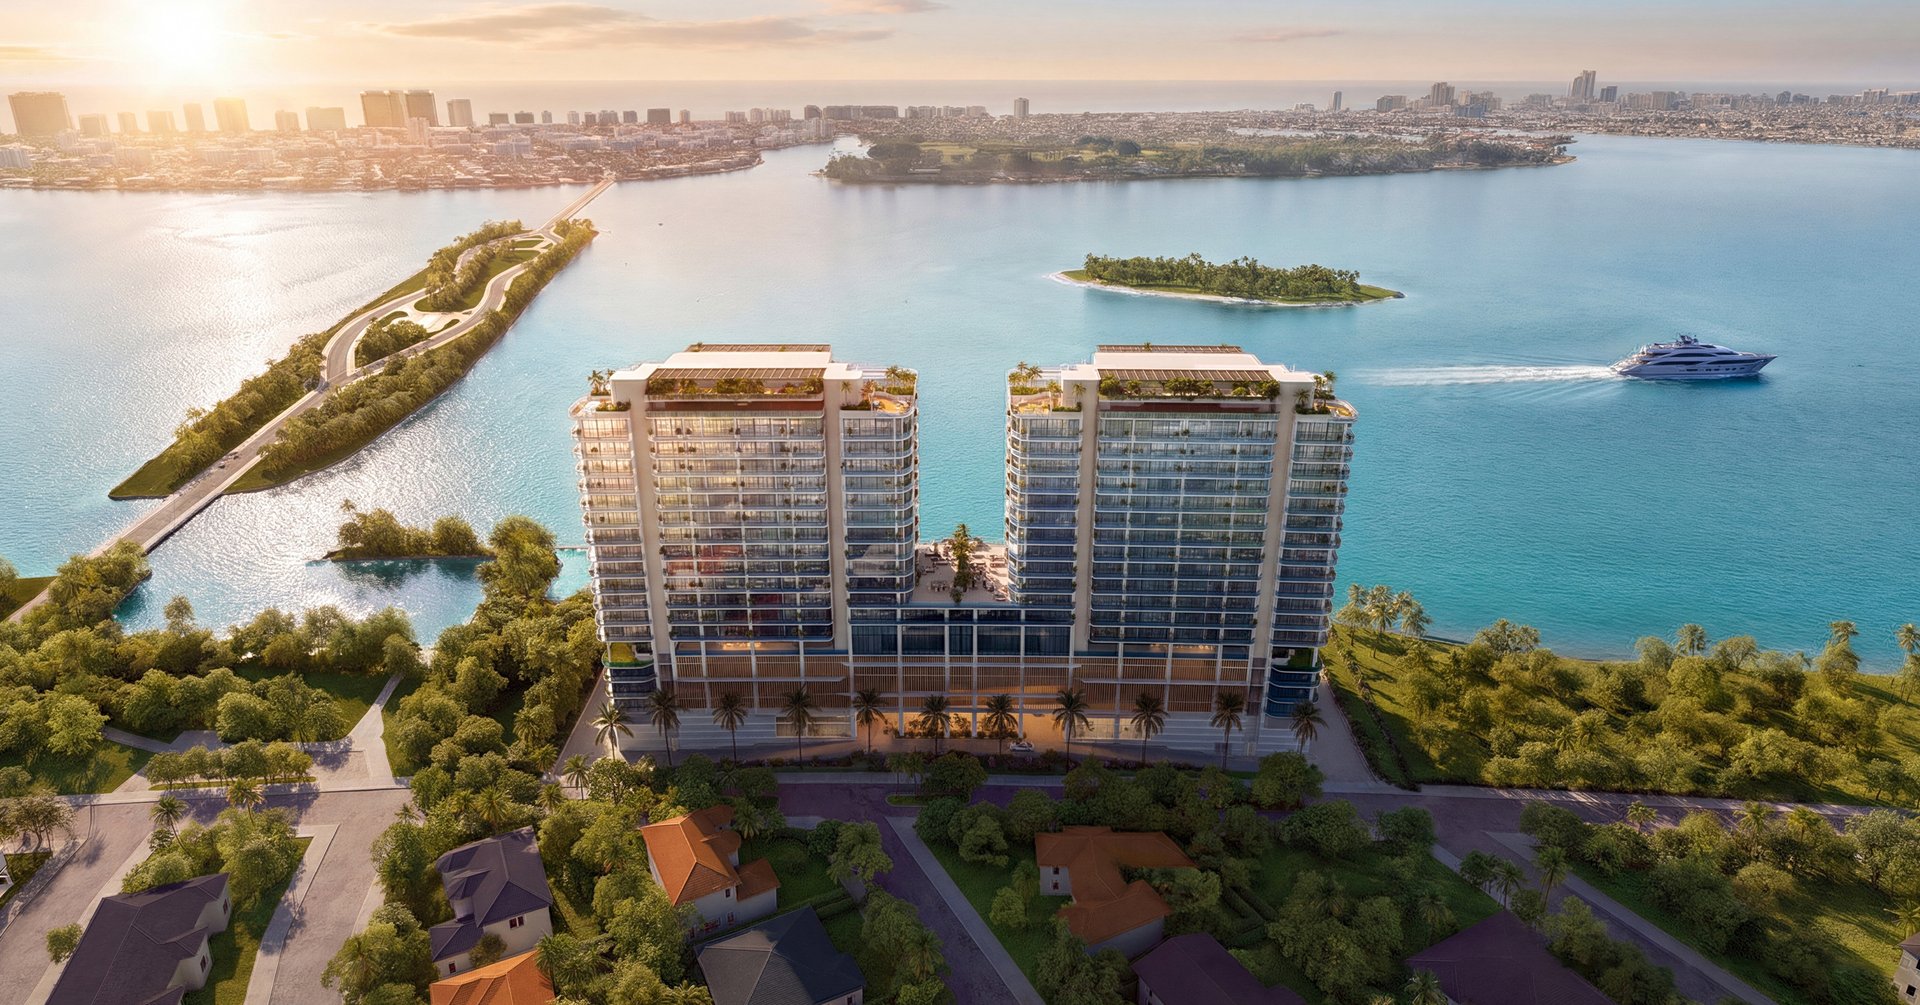
Continuum 12000 Sport & Wellness Residences Miami is positioned in Miami Beach along a tranquil, tree-lined setting overlooking Indian Creek and Biscayne Bay. The property is framed as a private waterfront enclave, with the surrounding waters described as a pristine aquatic preserve. From bayside decks to marina access, the setting supports a lifestyle shaped by the restorative qualities of life by the water.

Developer
Developed by Continuum Company.

Frequently Asked Questions
DISCLAIMER: This information is believed to be accurate, but is not warranted, and should not be relied upon without personal verification.